
2755 Navigator Circle, Dalzell, SC 29040
Local realty services provided by:CENTURY 21 Signature Realty
2755 Navigator Circle,Dalzell, SC 29040
$240,000
- 3 Beds
- 2 Baths
- 1,278 sq. ft.
- Single family
- Active
Listed by: allison griffith-sims
Office: carolina one real estate
MLS#:26018386
Source:MI_NGLRMLS
Price summary
- Price:$240,000
- Price per sq. ft.:$187.79
About this home
No HOA! New Roof! New Water Heater! Fresh Paint! Pre- Inspected and most repairs completed. Minutes from Shaw AFB! This lovely brick ranch home, featuring 3 bedrooms and 2 bathrooms, is eagerly awaiting its new owners. Situated in the desirable Linwood Plantation community, this property offers convenience and comfort, being just a few miles from Shaw Air Force Base and very close to town amenities. The home boasts recent updates, including fresh paint and vinyl plank flooring.
Contact an agent
Home facts
- Year built:2007
- Subdivision & Development:None
- Listing ID #:26018386
- Updated:October 07, 2026 at 04:04 PM
Rooms and interior
- Bedrooms:3
- Total bathrooms:2
- Full bathrooms:2
- Flooring:Carpet, Laminate, Vinyl
- Kitchen Description:Pantry
- Living area:1,278 sq. ft.
Heating and cooling
- Cooling:Central Air
- Heating:Heat Pump
- Central air:Yes
Structure and exterior
- Year built:2007
- Building area:1,278 sq. ft.
- Lot area:0.5 Acres
- Architectural Style:Ranch
- Foundation Description:Slab
Schools
- High school:Crestwood High School
- Middle school:Hillcrest Middle
- Elementary school:Oakland
Finances and disclosures
- Price:$240,000
- Price per sq. ft.:$187.79
Parking
- Total parking spaces:2
- Garage:Yes
- Garage spaces:2
New listings near 2755 Navigator Circle
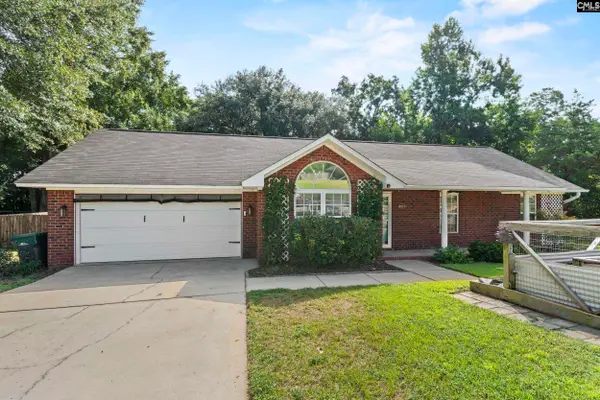 $247,000Active3 beds 2 baths1,338 sq. ft.
2635 Navigator Circle, Dalzell, SC 29040
MLS# 643327Listed by: NEXTHOME SPECIALISTS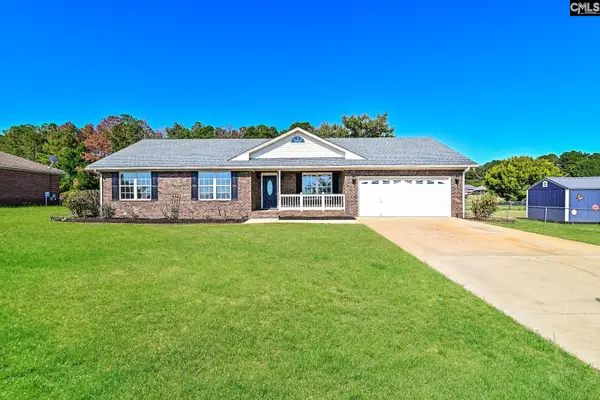 $234,000Active3 beds 2 baths1,513 sq. ft.
3430 Tucker, Dalzell, SC 29040
MLS# 643307Listed by: OPENDOOR BROKERAGE LLC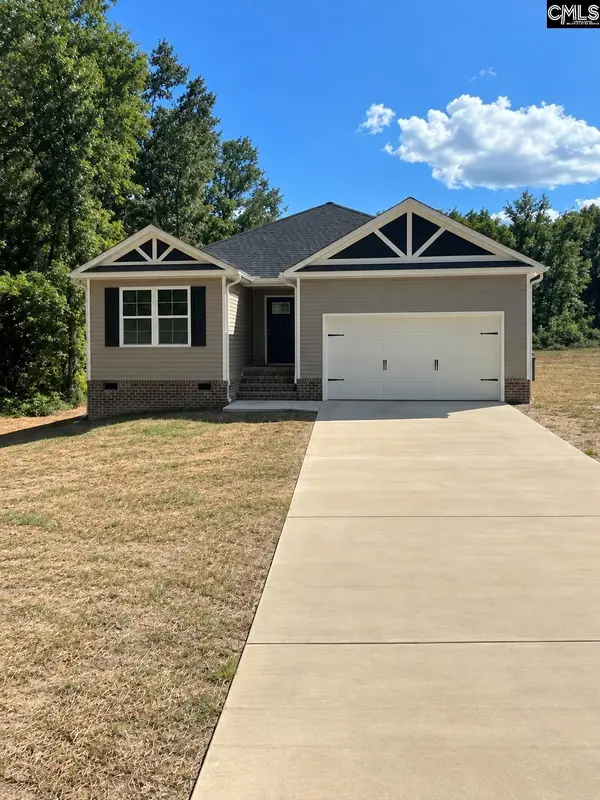 $249,900Active3 beds 2 baths1,518 sq. ft.
4308 Red Lane Road, Dalzell, SC 29040
MLS# 642962Listed by: CHAPCO REALTY LLC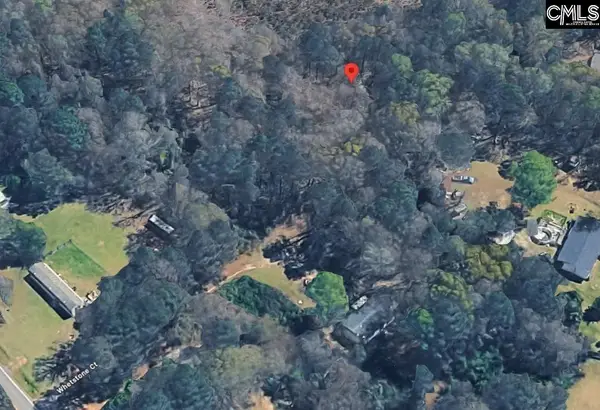 $12,500Active0.76 Acres
40 Whetstone Court, Dalzell, SC 29040
MLS# 642667Listed by: AVS REALTY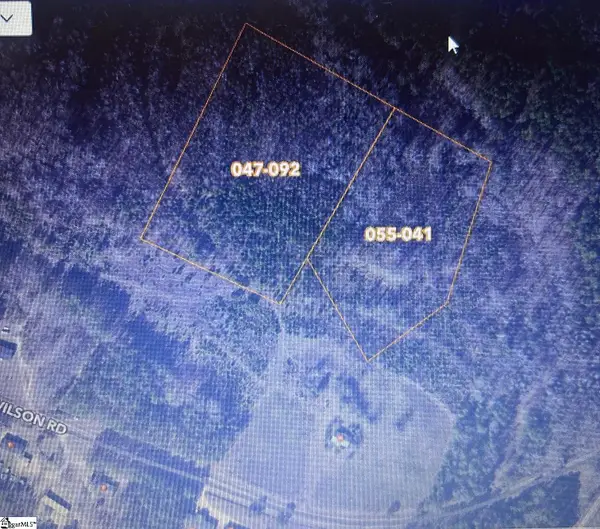 $90,000Active0 Acres
Herbert Wilson Road, Sumter, SC 29040
MLS# 1603124Listed by: REAL HOME INTERNATIONAL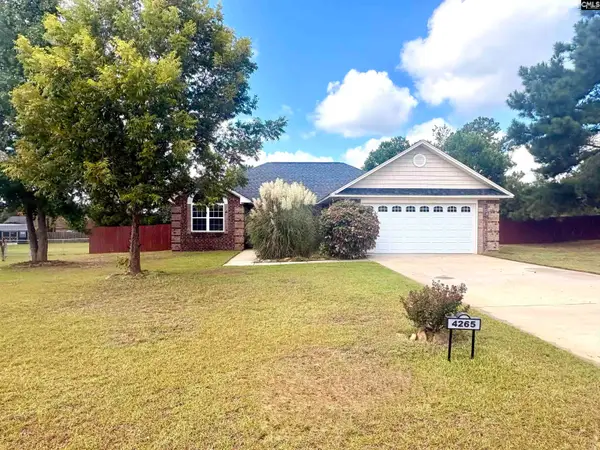 $244,900Pending3 beds 2 baths1,533 sq. ft.
4265 Excursion Drive, Dalzell, SC 29040
MLS# 642060Listed by: PREMIER REAL ESTATE LLC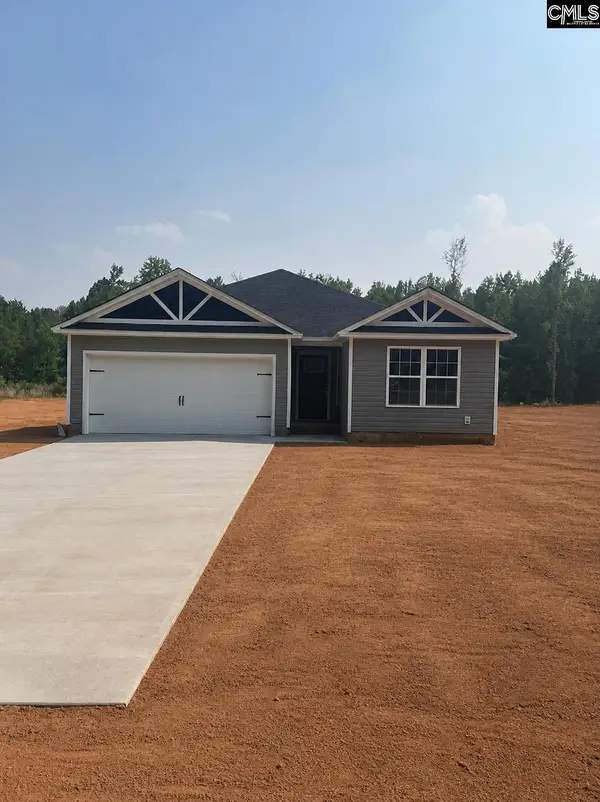 $259,900Active3 beds 2 baths1,598 sq. ft.
4324 Red Lane Road, Dalzell, SC 29040
MLS# 640681Listed by: CHAPCO REALTY LLC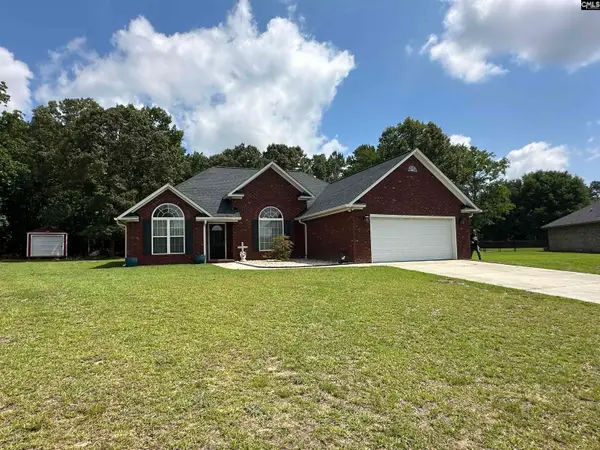 $289,900Active3 beds 2 baths1,747 sq. ft.
2640 Stirrup Lane, Dalzell, SC 29040
MLS# 638584Listed by: COBB & SABBAGHA REALTY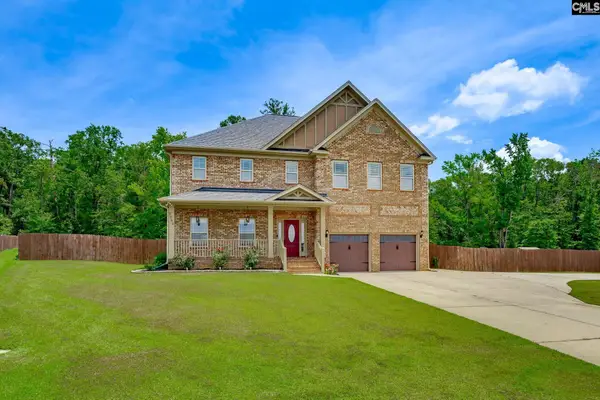 $515,000Pending4 beds 4 baths4,300 sq. ft.
2250 Alden Drive, Dalzell, SC 29040
MLS# 638490Listed by: RE/MAX SUMMIT LLC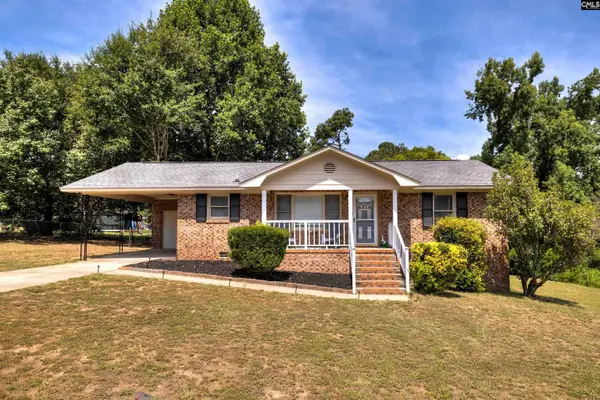 $180,000Active3 beds 2 baths1,109 sq. ft.
2870 Rapid Run Lane, Dalzell, SC 29040
MLS# 638455Listed by: SYNERGY GROUP PROPERTIES


Protect your home and budget from life's surprises with an Assurant Home Warranty, backed by a partner that supports you through every step of homeownership. Explore Plans.
©2026 Century 21 Real Estate LLC. All rights reserved. CENTURY 21®, the CENTURY 21 Logo and C21® are service marks owned by Century 21 Real Estate LLC. Century 21 Real Estate LLC fully supports the principles of the Fair Housing Act and the Equal Opportunity Act. Each office is independently owned and operated. Listing information is deemed reliable but not guaranteed accurate.