
13 Masters Drive, Daufuskie Island, SC 29915
Local realty services provided by:CENTURY 21 North East
13 Masters Drive,Daufuskie Island, SC 29915
$689,000
- 4 Beds
- 4 Baths
- 2,889 sq. ft.
- Single family
- Active
Listed by: laura leigh miles
Office: premier properties by haig point
MLS#:511542
Source:SC_HHMLS
Price summary
- Price:$689,000
- Price per sq. ft.:$238.49
About this home
Welcome to 13 Masters Drive in the Melrose community on Daufuskie Island. This spacious 4-bedroom, 4-bath home offers the perfect combination of island living, comfort, and investment potential. The open-concept floor plan features generous living spaces, abundant natural light, and four well-appointed bedroom suites, making it ideal for family gatherings or hosting guests.Expansive porches provide the perfect setting to relax and enjoy the peaceful Lowcountry surroundings. The thoughtfully designed layout offers privacy, functionality, and easy indoor-outdoor living.Whether you're searching for a primary residence, second home, or income-producing property, this home presents an excellent opportunity. Its size, layout, and desirable Melrose location make it well-suited for the vacation rental market, offering the potential to generate rental income while enjoying your own island getaway.Experience the unique lifestyle of Daufuskie Island, with beautiful beaches, golf, biking and walking trails, dining, and rich coastal history-all accessible by ferry from Hilton Head Island or Savannah....
Contact an agent
Home facts
- Year built:2001
- Subdivision & Development:MELROSE
- Listing ID #:511542
- Added:47 day(s) ago
- Updated:September 06, 2026 at 03:40 PM
Rooms and interior
- Bedrooms:4
- Total bathrooms:4
- Full bathrooms:4
- Flooring:Carpet, Tile, Wood
- Bathrooms Description:Jetted Tub, Separate Shower
- Kitchen Description:Dishwasher, Disposal, Double Oven, Gas Range, Microwave, Pantry, Refrigerator
- Living area:2,889 sq. ft.
Heating and cooling
- Cooling:Central Air, Electric
- Heating:Central, Heat Pump
- Central air:Yes
Structure and exterior
- Roof:Asphalt
- Year built:2001
- Building area:2,889 sq. ft.
- Lot area:0.36 Acres
- Exterior Features:Deck, Front Porch, Patio, Porch, Rear Porch, Screened
- Levels:Two Story
Finances and disclosures
- Price:$689,000
- Price per sq. ft.:$238.49
Features and amenities
- Appliances:Dishwasher, Disposal, Double Oven, Dryer, Gas Range, Microwave, Refrigerator, Tankless Water Heater, Washer
- Laundry features:Dryer, Washer
- Amenities:Bookcases, Ceiling fans, Entrance Foyer, Fire Extinguisher, Furnished, Smart Thermostat
Parking
- Parking description:Garage
- Garage:Yes
- Garage spaces:2
 We do not attempt to independently verify the currency, completeness, accuracy or authenticity of the data contained herein. It may be subject to transcription and transmission errors. Accordingly, the data is provided on an “as is” “as available” basis only and may not reflect all real estate activity in the market.“ 2026 REsides, Inc. All rights reserved. Certain information contained herein is derived from information, which is the licensed property of, and copyrighted by, REsides, Inc” SC_HHMLS Member Broker: Duane Ray James
New listings near 13 Masters Drive
- New
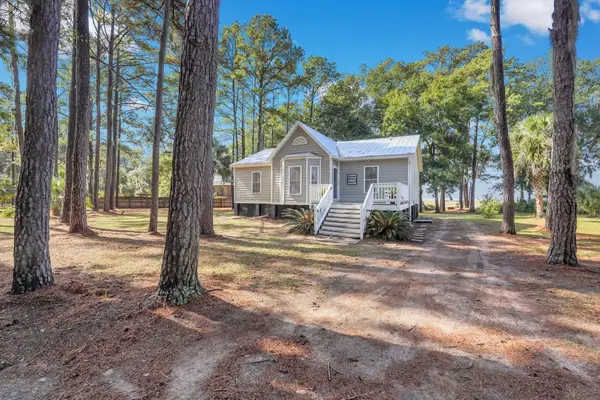 $550,000Active4 beds 4 baths1,352 sq. ft.
26 Maryfield, Daufuskie Island, SC 29915
MLS# 26024966Listed by: BEYCOME BROKERAGE REALTY LLC 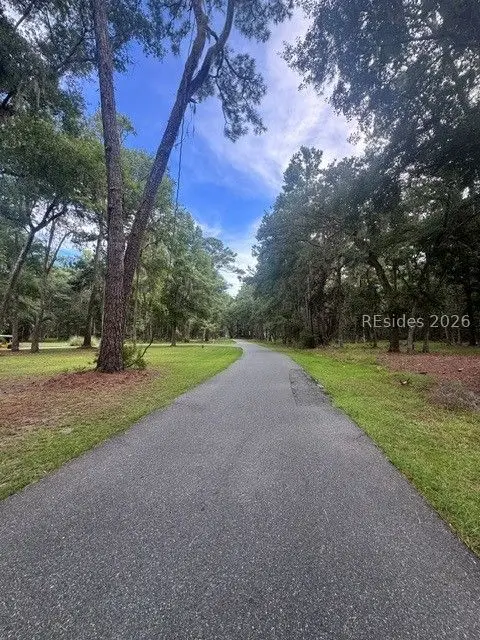 $10,000Pending0.62 Acres
32 Martinangel Lane, Daufuskie Island, SC 29915
MLS# 512323Listed by: CHARTER ONE REALTY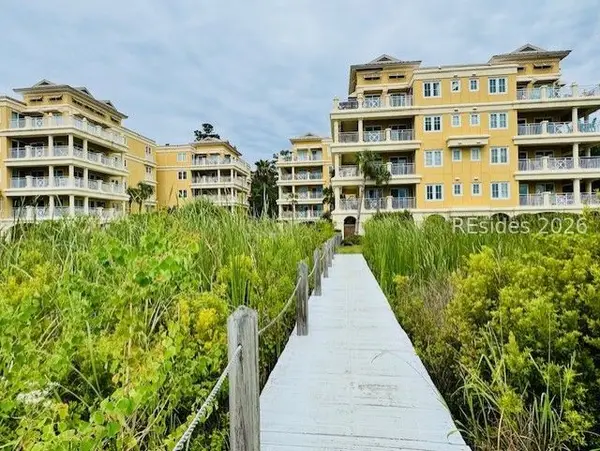 $595,000Active3 beds 3 baths1,890 sq. ft.
1 Fuskie Lane #1401, Daufuskie Island, SC 29915
MLS# 512269Listed by: PREMIER PROPERTIES BY HAIG POINT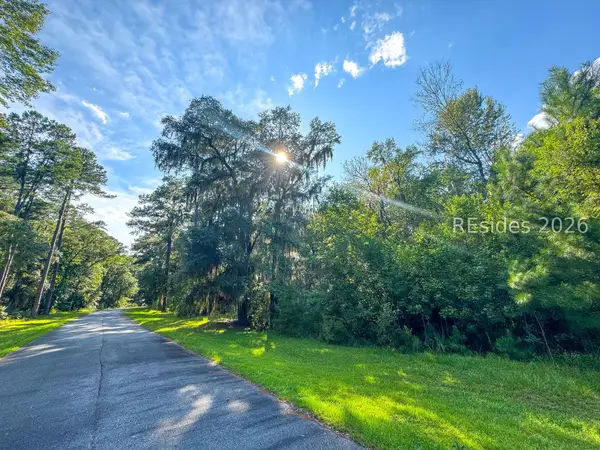 $50,000Active0.63 Acres
271 Oakridge Lane, Daufuskie Island, SC 29915
MLS# 512124Listed by: VICTORY REALTY GROUP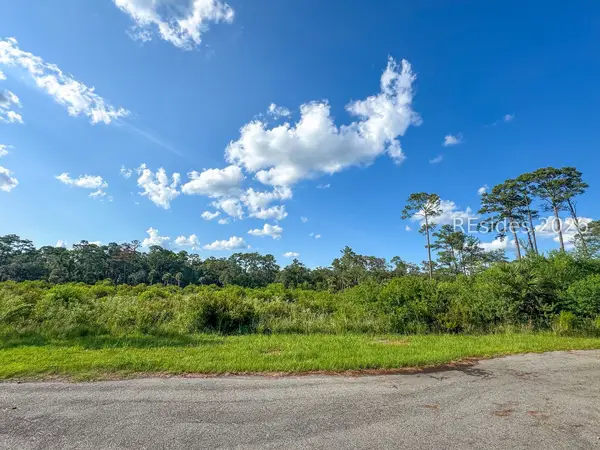 $200,000Active0.75 Acres
32 Beauregard Boulevard, Daufuskie Island, SC 29915
MLS# 512150Listed by: VICTORY REALTY GROUP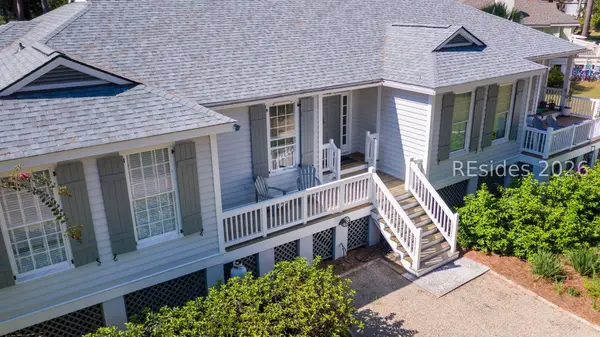 $610,000Active3 beds 3 baths1,616 sq. ft.
133 Ave Of Oaks, Daufuskie Island, SC 29915
MLS# 512108Listed by: CHARTER ONE REALTY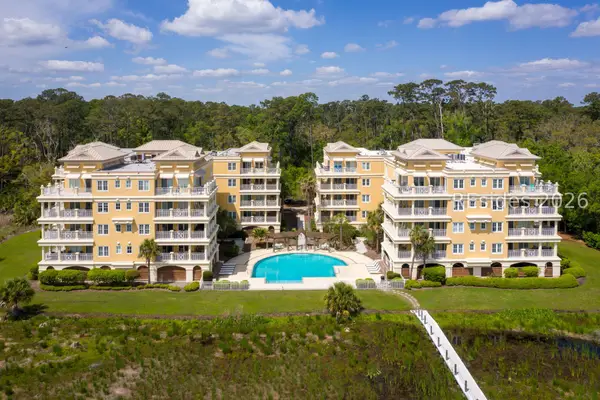 $699,000Pending3 beds 3 baths1,890 sq. ft.
1 Fuskie Lane #2402, Daufuskie Island, SC 29915
MLS# 512213Listed by: CHARTER ONE REALTY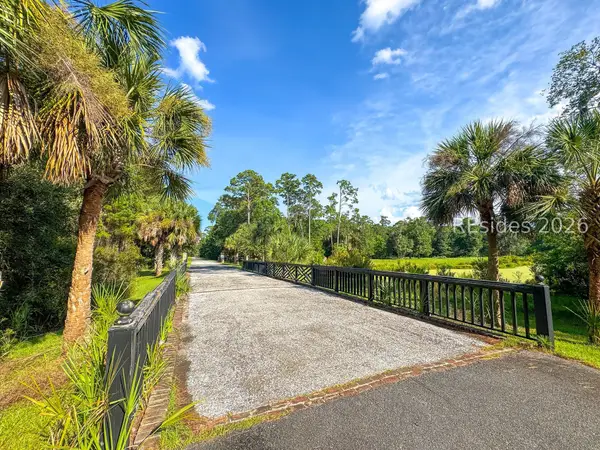 $50,000Active0.8 Acres
263 Oakridge Lane, Daufuskie Island, SC 29915
MLS# 512151Listed by: VICTORY REALTY GROUP $99,000Active0.48 Acres
7 River Road, Daufuskie Island, SC 29915
MLS# 512153Listed by: VICTORY REALTY GROUP $200,000Active0.68 Acres
78 Fuskie Lane, Daufuskie Island, SC 29915
MLS# 512154Listed by: VICTORY REALTY GROUP


Protect your home and budget from life's surprises with an Assurant Home Warranty, backed by a partner that supports you through every step of homeownership. Explore Plans.
©2026 Century 21 Real Estate LLC. All rights reserved. CENTURY 21®, the CENTURY 21 Logo and C21® are service marks owned by Century 21 Real Estate LLC. Century 21 Real Estate LLC fully supports the principles of the Fair Housing Act and the Equal Opportunity Act. Each office is independently owned and operated. Listing information is deemed reliable but not guaranteed accurate.