
41 Freeport Drive, Daufuskie Island, SC 29915
Local realty services provided by:CENTURY 21 A Low Country Realty
Listed by: karen o'grady
Office: charter one realty
MLS#:513547
Price summary
- Price:$1,800,000
- Price per sq. ft.:$480
About this home
41 FREEPORT DRIVE | ЅTUΝΝING LOWCOUNTRY HOME WΙTΗ DEEP-WATER, LAKE & GOLF COURSE VIEWS IN HAIG POINTLocated on one of the premier streets in Haig Point on Daufuskie Island, this stately Low Country furnished home offers 3,700 square feet of living space with 4 bedrooms, 4.5 baths and beautiful views of Calibogue Sound, the lake and the 16th hole of the Rees Jones Signature Golf Course. With timeless architecture, excellent craftsmanship and a large wraparound front porch, 41 Freeport Drive captures the privacy, serenity and beauty of island living.Inside, high ceilings, tall doors and thoughtful upgrades throughout create a spacious yet welcoming home. The gourmet kitchen features Wolf appliances, a large center island and generous space for entertaining. A first-floor primary suite offers comfort and convenience, while a separate library or office, two wet bars and versatile living spaces provide room for family and guests.Enjoy deep-water views of Calibogue Sound, peaceful lake views and golf course scenery from the screened porch. The yard can be fenced for added privacy. Recent improvements include new HVAC systems, ductwork, insulation, whole house surge protectors and a $5000 washer and dryer. A fully floored concrete area beneath the home provides extensive storage, including climate-controlled spaces. A brand new generator with a custom platform that allows you to raise it along with a new 500 gallon propane tank is just another example of the quality and care put into this home. Offered furnished, this beautiful home is located in the private, golf cart-only golf course community of Haig Point, where the pristine beach and Atlantic Ocean are within near distance. Accessible by private ferry service, this bridgeless island offers a rare combination of privacy, serenity and security, away from the traffic and pace of everyday life.Discover the beauty of Daufuskie Island living. Schedule your private showing of 41 Freeport Drive on Daufuskie Island today....
Contact an agent
Home facts
- Year built:2003
- Subdivision & Development:HAIG POINT
- Listing ID #:513547
- Added:1 day(s) ago
- Updated:October 14, 2026 at 03:56 PM
Rooms and interior
- Bedrooms:4
- Total bathrooms:5
- Full bathrooms:4
- Half bathrooms:1
- Flooring:Carpet, Tile
- Bathrooms Description:Jetted Tub
- Kitchen Description:Dishwasher, Disposal, Gas Range, Microwave, Oven, Refrigerator, Self-Cleaning Oven, Wet Bar, Wine Cooler
- Living area:3,750 sq. ft.
Heating and cooling
- Cooling:Central Air, Electric
- Heating:Central, Electric, Heat Pump
- Central air:Yes
Structure and exterior
- Roof:Asphalt
- Year built:2003
- Building area:3,750 sq. ft.
- Lot area:0.57 Acres
- Exterior Features:Enclosed Porch, Patio, Porch, Rear Porch, Screened
- Levels:Two Story
Finances and disclosures
- Price:$1,800,000
- Price per sq. ft.:$480
Features and amenities
- Appliances:Dishwasher, Disposal, Dryer, Gas Range, Microwave, Oven, Refrigerator, Self Cleaning Oven, Tankless Water Heater, Washer, Wine Cooler
- Laundry features:Dryer, Washer
- Amenities:Bookcases, Cathedral Ceilings, Ceiling fans, Central Vacuum, Entrance Foyer, Furnished, Multiple Primary Suites
- Pool features:Community Pool, Pool
New listings near 41 Freeport Drive
- New
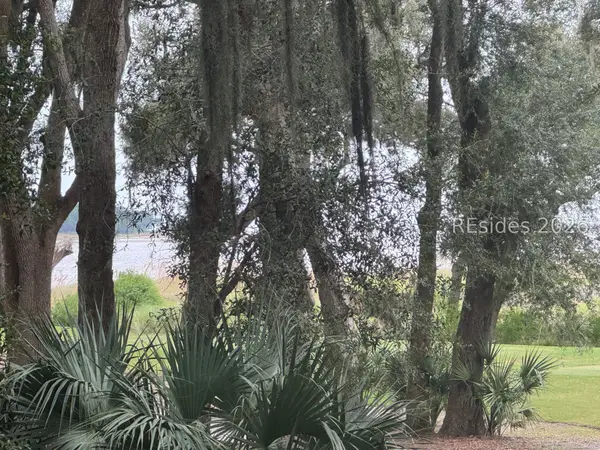 $315,000Active0.65 Acres
2 Ocean Watch, Daufuskie Island, SC 29915
MLS# 513535Listed by: PREMIER PROPERTIES BY HAIG POINT - New
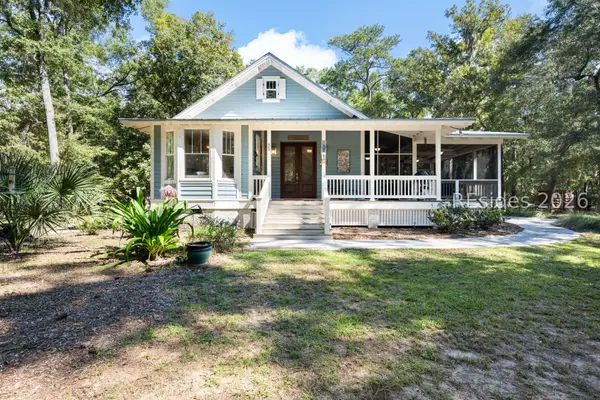 $829,000Active2 beds 2 baths1,207 sq. ft.
85 Prospect Road, Daufuskie Island, SC 29915
MLS# 513534Listed by: PREMIER PROPERTIES BY HAIG POINT - New
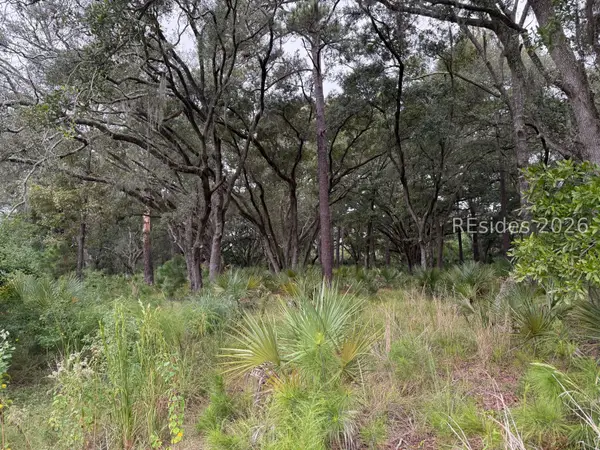 $99,000Active0.53 Acres
24 Fuskie Lane, Daufuskie Island, SC 29915
MLS# 513421Listed by: PREMIER PROPERTIES BY HAIG POINT - New
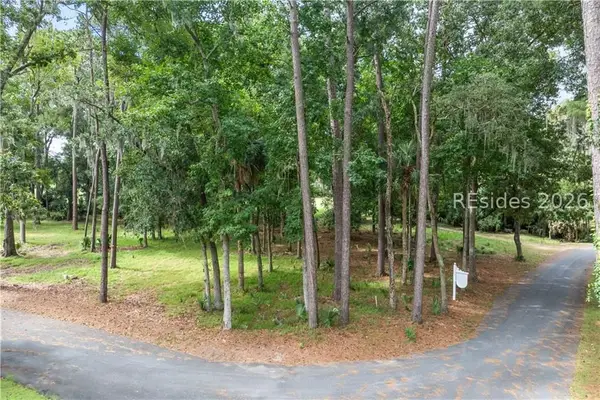 $35,000Active0.48 Acres
2 Peninsula Place, Daufuskie Island, SC 29915
MLS# 513422Listed by: PREMIER PROPERTIES BY HAIG POINT - New
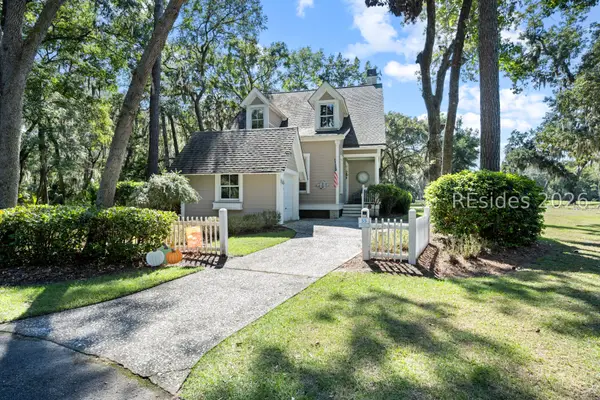 $915,000Active4 beds 4 baths2,562 sq. ft.
55 Prestwick Green, Daufuskie Island, SC 29915
MLS# 513353Listed by: PREMIER PROPERTIES BY HAIG POINT 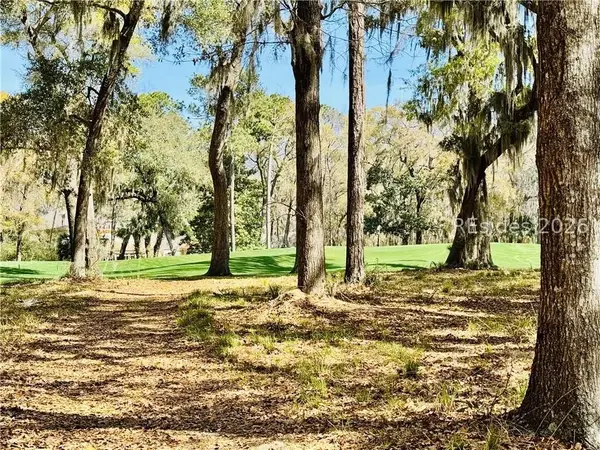 $15,000Active0.9 Acres
60 Forest Lake Drive, Daufuskie Island, SC 29915
MLS# 513349Listed by: PREMIER PROPERTIES BY HAIG POINT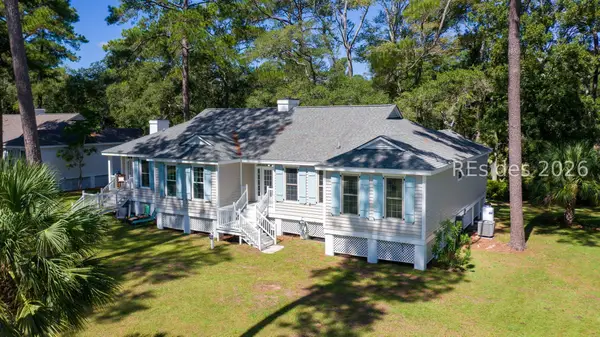 $590,000Active2 beds 2 baths1,480 sq. ft.
163 Ave Of Oaks, Daufuskie Island, SC 29915
MLS# 513186Listed by: CHARTER ONE REALTY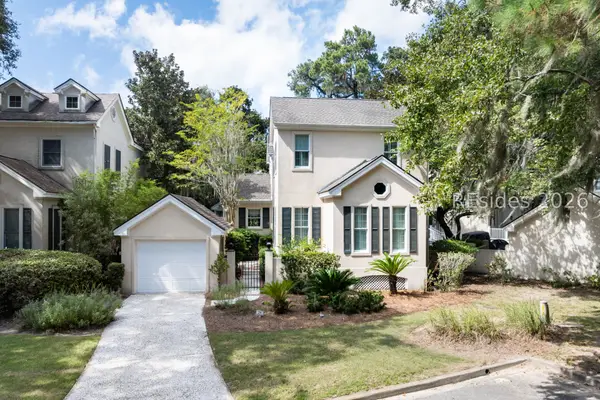 $610,000Active3 beds 4 baths2,615 sq. ft.
25 Osprey Lane, Daufuskie Island, SC 29915
MLS# 513082Listed by: PREMIER PROPERTIES BY HAIG POINT $25,000Active0.52 Acres
38 Mongin Run, Daufuskie Island, SC 29915
MLS# 513043Listed by: PREMIER PROPERTIES BY HAIG POINT


Protect your home and budget from life's surprises with an Assurant Home Warranty, backed by a partner that supports you through every step of homeownership. Explore Plans.
©2026 Century 21 Real Estate LLC. All rights reserved. CENTURY 21®, the CENTURY 21 Logo and C21® are service marks owned by Century 21 Real Estate LLC. Century 21 Real Estate LLC fully supports the principles of the Fair Housing Act and the Equal Opportunity Act. Each office is independently owned and operated. Listing information is deemed reliable but not guaranteed accurate.