
101 Duncan Heights Road, Duncan, SC 29334
Local realty services provided by:CENTURY 21 Triangle Group
101 Duncan Heights Road,Duncan, SC 29334
$230,000
- 3 Beds
- 2 Baths
- - sq. ft.
- Single family
- Active
Listed by: laura szabo
Office: carolina moves, llc.
MLS#:1598911
Source:SC_GGAR
Price summary
- Price:$230,000
About this home
Tucked near the new Tyger River Elementary school and just minutes from the new Publix shopping center, Lyman amenities, and charming Downtown Greer, 101 Duncan Heights Rd is an affordable, move-in-ready ranch that delivers real value at a great price! Sitting on a level .40-acre lot, this single level home is framed by mature hardwoods and a fenced yard. Step inside and you'll find a flexible floorplan that puts the cozy Living Room, central Dining Room, and Kitchen all within easy reach of one another. The Dining Room showcases rich dark hardwood floors and an arched doorway that leads into the Kitchen, where you will find white cabinetry, an appliance package, and a sunny window above the sink. There is also a convenient covered side porch that makes grilling possible in all weather! The Primary Bedroom is styled with soft carpet and a private Bath, while two additional Bedrooms flank the Hall Bath. One of these Bedrooms connects to the Primary, creating a great opportunity for a nursery or Home Office. Out back, a covered Deck gives you a place to unwind after a long day, overlooking the level yard and shade trees. The best part… no HOA, so you can easily add an outbuilding or covered parking! Call now for all the details and to visit before it’s gone! Owner financing available! Ask listing agent for details and terms....
Contact an agent
Home facts
- Year built:1950
- Subdivision & Development:None
- Listing ID #:1598911
- Added:37 day(s) ago
- Updated:September 03, 2026 at 12:33 PM
Rooms and interior
- Bedrooms:3
- Total bathrooms:2
- Full bathrooms:2
- Flooring:Carpet, Laminate, Wood
- Kitchen Description:Microwave, Refrigerator
Heating and cooling
- Cooling:Attic Fan, Electric
- Heating:Baseboard, Electric, Forced Air
- Central air:Yes
Structure and exterior
- Roof:Composition
- Year built:1950
- Lot Features:1/2 Acre or Less
- Architectural Style:Traditional
- Construction Materials:Wood Siding
- Exterior Features:Deck, Front Porch, Rear Porch
- Foundation Description:Crawl Space
- Levels:1 Story
Schools
- High school:James F. Byrnes
- Middle school:DR Hill
- Elementary school:Tyger River
Utilities
- Water:Public
- Sewer:Septic Tank
Finances and disclosures
- Price:$230,000
- Tax amount:$2,474
Features and amenities
- Appliances:Electric Water Heater, Free-Standing Electric Range, Microwave, Refrigerator
- Laundry features:1st Floor, Electric Dryer Hookup, Washer Hookup
- Amenities:int_feat_Ceiling Dropped, int_feat_Ceiling Fan(s), int_feat_Laminate Counters
Parking
- Parking description:Driveway, Gravel
New listings near 101 Duncan Heights Road
- New
 $260,000Active3 beds 1 baths1,500 sq. ft.
100 Branike Drive, Duncan, SC 29334
MLS# 341156Listed by: BEYOND REAL ESTATE - New
 $340,000Active5 beds 3 baths2,300 sq. ft.
1008 Summerlin Trail, Duncan, SC 29334
MLS# 340994Listed by: BHHS C DAN JOYNER - SPTBG - New
 $268,900Active3 beds 1 baths1,664 sq. ft.
231 Overhill Drive, Duncan, SC 29334
MLS# 341064Listed by: COLDWELL BANKER CAINE REAL EST - New
 $330,000Active3 beds 2 baths1,870 sq. ft.
380 Meadowpark Lane, Duncan, SC 29334
MLS# 341032Listed by: CASEY GROUP REAL ESTATE, LLC - New
 $315,000Active3 beds 3 baths2,116 sq. ft.
344 Bellerive Drive, Duncan, SC 29334
MLS# 340998Listed by: TRELORA REALTY, INC - New
 $59,979Active0 Acres
159 Rockingham Road, Duncan, SC 29334
MLS# 1601931Listed by: SPARTAN REALTY INC. - New
 $369,900Active4 beds 3 baths
137 Timberleaf Drive, Duncan, SC 29334
MLS# 1601866Listed by: COLDWELL BANKER CAINE REAL EST  $210,000Pending3 beds 2 baths
Address Withheld By Seller, Duncan, SC 29334
MLS# 1601723Listed by: CASEY GROUP REAL ESTATE, LLC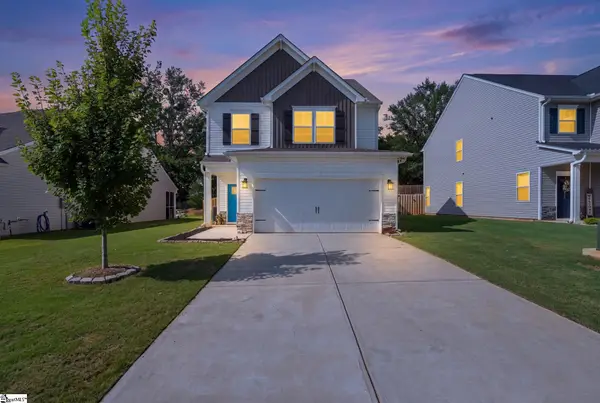 $305,000Active3 beds 3 baths
617 Spring Orchard Drive, Lyman, SC 29365
MLS# 1601663Listed by: KELLER WILLIAMS DRIVE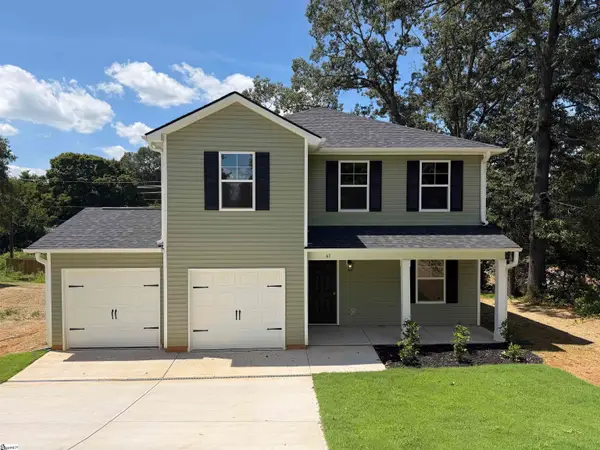 $259,990Active4 beds 3 baths
61 Campbell Street, Duncan, SC 29334
MLS# 1601282Listed by: LOKATION REAL ESTATE LLC


Protect your home and budget from life's surprises with an Assurant Home Warranty, backed by a partner that supports you through every step of homeownership. Explore Plans.
©2026 Century 21 Real Estate LLC. All rights reserved. CENTURY 21®, the CENTURY 21 Logo and C21® are service marks owned by Century 21 Real Estate LLC. Century 21 Real Estate LLC fully supports the principles of the Fair Housing Act and the Equal Opportunity Act. Each office is independently owned and operated. Listing information is deemed reliable but not guaranteed accurate.