
311 Shadowfield Acres Drive, Duncan, SC 29334
Local realty services provided by:CENTURY 21 The Harrelson Group
311 Shadowfield Acres Drive,Duncan, SC 29334
$300,000
- 3 Beds
- 2 Baths
- 1,767 sq. ft.
- Single family
- Active
Listed by: christopher hill
Office: real broker, llc.
MLS#:339248
Source:SC_SMLS
Price summary
- Price:$300,000
- Price per sq. ft.:$169.78
About this home
The right home starts with the right fundamentals: a convenient location, a practical layout, and outdoor space that gives you room to actually use and enjoy the property. At 311 Shadowfield Acres Drive, those fundamentals come together in a well-maintained Duncan ranch that makes everyday living feel simple, comfortable, and connected. Set in Shadowfield Acres, a well-established neighborhood with low HOA fees, this 3 bedroom, 2 bath home gives buyers nearly 1,800 square feet of single-level living in one of the Upstate’s most convenient corridors. For anyone wanting less maintenance, easier access, and a home that lives well day to day, this property makes a lot of sense. Inside, the one-story layout is one of the home’s strongest advantages. The open floorplan keeps the kitchen, dining, and living areas connected, while the vaulted ceiling adds volume and openness to the main gathering space. Plenty of natural light and neutral-oriented paint create a bright, comfortable interior that feels easy to settle into and easy to personalize. With no carpet throughout the home, daily upkeep is simpler, cleaner, and more practical. The kitchen sits at the center of daily life, with ample counterspace and cabinetry that support cooking, storage, and gathering without feeling cramped. Newer appliances add convenience and confidence, while newer major systems, including the roof and HVAC, give buyers meaningful peace of mind beyond move-in day. The owner’s suite provides a comfortable private retreat, while two additional bedrooms create flexibility for guests, family, hobbies, or a dedicated home office. A separate laundry room off the garage adds the kind of practical convenience that makes daily routines smoother. Outside, the level yard gives you usable space, not just yard to maintain. Start the morning on the covered front porch, enjoy a casual meal on the rear poured concrete patio, or use the yard for pets, play, gardening, outdoor seating, or simply a little more breathing room. This kind of flexibility is especially valuable for buyers who want the ease of a ranch without giving up outdoor space. The location is another major reason this home stands out. Just 2 miles from I-85 at Exit 63, you are positioned between Greenville and Spartanburg with convenient access to BMW, Tyger River Park, restaurants, shopping, gyms, medical facilities, schools, and award-winning Greenville-Spartanburg International Airport. For commuters, frequent travelers, and anyone who wants quick access to the best of the Upstate, this Duncan location helps make everyday life easier. Located in award-winning Spartanburg District 5, 311 Shadowfield Acres Drive is a smart opportunity for buyers who value single-level living, a usable level yard, thoughtful updates, and a prime Upstate location....
Contact an agent
Home facts
- Year built:2002
- Listing ID #:339248
- Added:13 day(s) ago
- Updated:July 22, 2026 at 01:11 PM
Rooms and interior
- Bedrooms:3
- Total bathrooms:2
- Full bathrooms:2
- Flooring:Vinyl
- Kitchen Description:Dishwasher, Refrigerator
- Basement:Yes
- Living area:1,767 sq. ft.
Heating and cooling
- Heating:Heat Pump
- Central air:Yes
Structure and exterior
- Roof:Architectural
- Year built:2002
- Building area:1,767 sq. ft.
- Lot area:0.53 Acres
- Lot Features:Level, Some Trees
- Architectural Style:Ranch
- Construction Materials:Vinyl Siding
- Foundation Description:Slab
Schools
- High school:5-Byrnes High
- Middle school:5-Dr Hill Middle
- Elementary school:5-Abner Creek Elem
Utilities
- Sewer:Septic Tank
Finances and disclosures
- Price:$300,000
- Price per sq. ft.:$169.78
- Tax amount:$1,086 (2025)
Parking
- Garage:Yes
- Garage spaces:2
New listings near 311 Shadowfield Acres Drive
- New
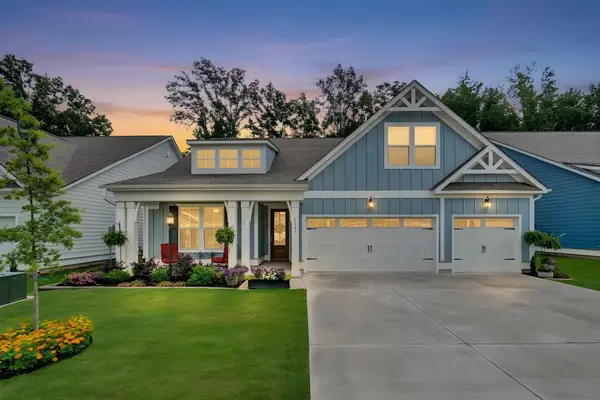 $499,900Active3 beds 4 baths2,994 sq. ft.
1141 Cortland Valley Drive, Duncan, SC 29334
MLS# 339697Listed by: HOWARD HANNA ALLEN TATE - GREER - New
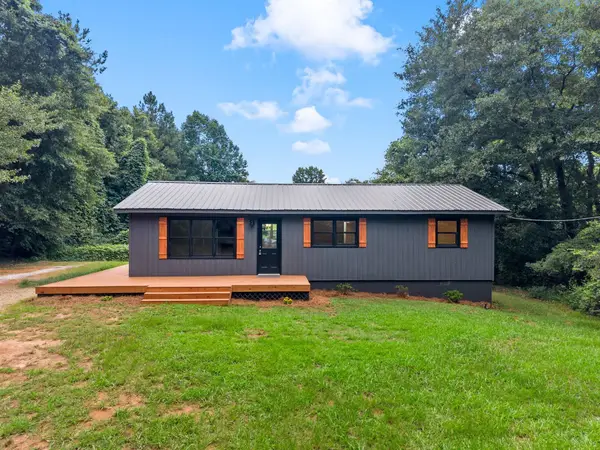 $255,000Active3 beds 2 baths1,056 sq. ft.
1 Woodstock Road, Duncan, SC 29334
MLS# 339698Listed by: BHHS C DAN JOYNER - SPTBG - New
 $328,080Active4 beds 3 baths
1539 Honeybee Lane, Lyman, SC 29365
MLS# 1598374Listed by: SM SOUTH CAROLINA BROKERAGE, L - New
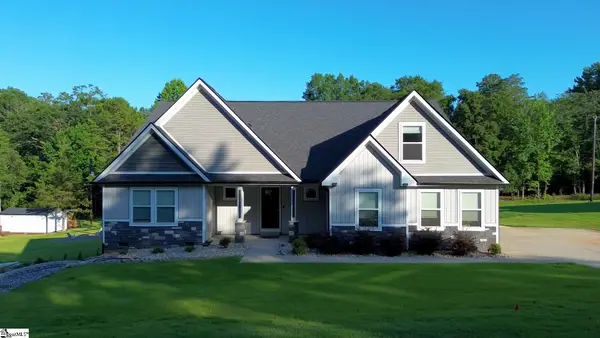 $507,000Active3 beds 2 baths
190 Eastberrys Creek Drive, Duncan, SC 29334
MLS# 1598284Listed by: BLACKSTREAM INTERNATIONAL RE - Open Sat, 1 to 5pmNew
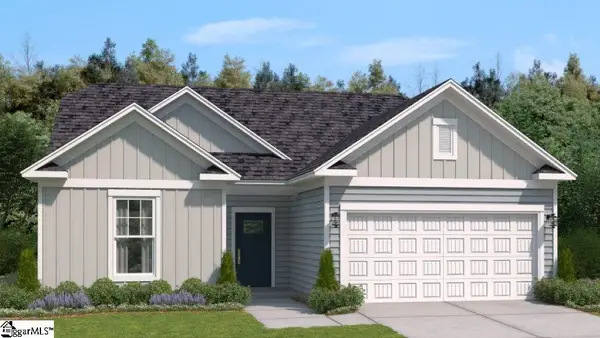 $281,200Active3 beds 2 baths
1206 Red Delicioius Drive, Lyman, SC 29365
MLS# 1598273Listed by: SM SOUTH CAROLINA BROKERAGE, L - New
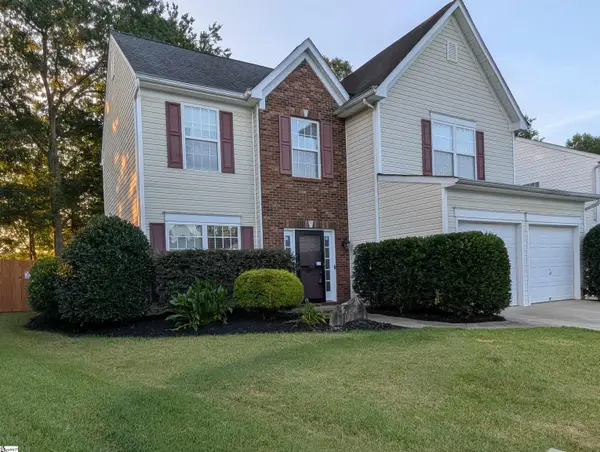 $309,900Active4 beds 3 baths
807 Terrace Creek Drive, Duncan, SC 29334
MLS# 1598097Listed by: GREENVILLE UPSTATE REALTY - New
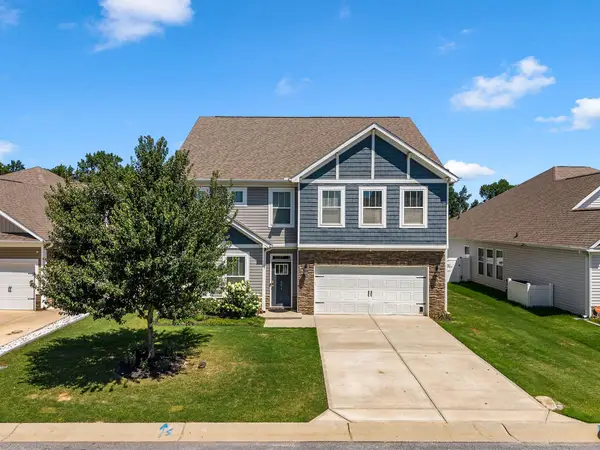 $403,000Active6 beds 4 baths2,810 sq. ft.
554 Elwood Drive, Duncan, SC 29334
MLS# 339587Listed by: BHHS C DAN JOYNER - SPTBG - New
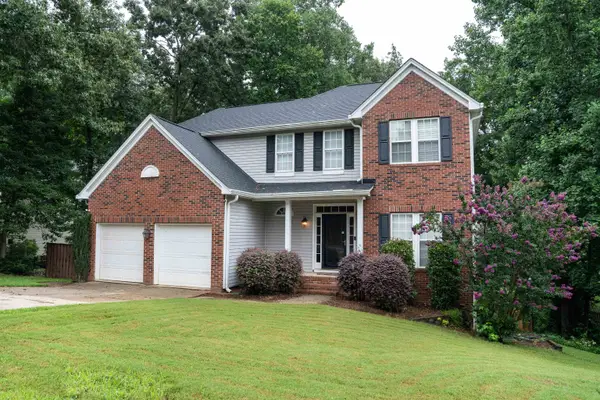 $375,000Active4 beds 4 baths2,700 sq. ft.
196 Timberleaf Drive, Duncan, SC 29334
MLS# 339515Listed by: BETTER HOMES & GARDENS YOUNG & - New
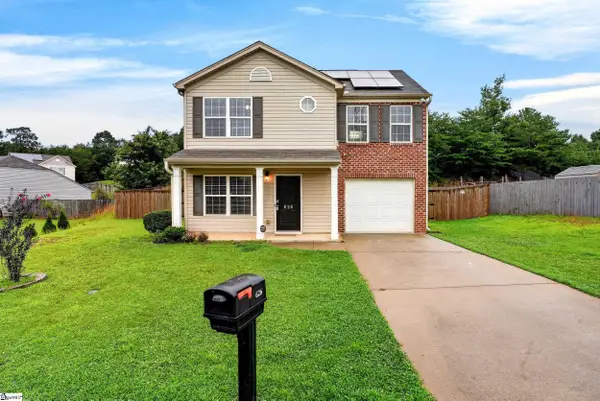 $249,900Active3 beds 3 baths
626 Duncan Station Drive, Duncan, SC 29334-8974
MLS# 1597882Listed by: CASEY GROUP REAL ESTATE, LLC - New
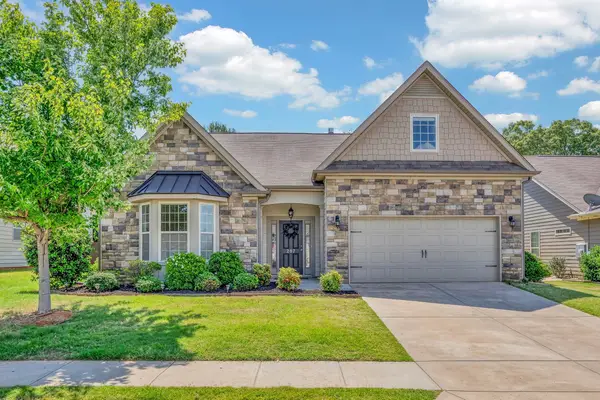 $365,000Active3 beds 2 baths2,080 sq. ft.
207 Santa Ana Way, Duncan, SC 29334
MLS# 339430Listed by: BHHS C DAN JOYNER - MIDTOWN


Protect your home and budget from life's surprises with an Assurant Home Warranty, backed by a partner that supports you through every step of homeownership. Explore Plans.
©2026 Century 21 Real Estate LLC. All rights reserved. CENTURY 21®, the CENTURY 21 Logo and C21® are service marks owned by Century 21 Real Estate LLC. Century 21 Real Estate LLC fully supports the principles of the Fair Housing Act and the Equal Opportunity Act. Each office is independently owned and operated. Listing information is deemed reliable but not guaranteed accurate.