
411 Royalston Court, Duncan, SC 29334
Local realty services provided by:CENTURY 21 Triangle Group
Upcoming open houses
- Sun, Nov 0801:00 pm - 03:00 pm
Listed by: joyce h valalik
Office: keller williams drive
MLS#:1608642
Source:SC_GGAR
Price summary
- Price:$290,000
- Monthly HOA dues:$40.33
About this home
Welcome home to 411 Royalston Court, a 4-bedroom, 2.5-bath Traditional tucked on a quiet cul-de-sac in Rogers Mill. The main level is open and easy to live in, with a spacious living room with gas log fireplace flowing into the kitchen and sunny breakfast area. The kitchen has granite countertops, a pantry closet, and a built-in microwave, so morning coffee and weeknight dinners both feel effortless. Step out to the patio and enjoy the best part of this home: a level, fully fenced backyard with room to play, relax, and entertain, plus a garden area ready for your tomato plants, herbs, and flower beds. Grill out, let the dog run, or sip your coffee while the garden grows. Upstairs, all four bedrooms are together. The primary suite has a walk-in closet and a private bath with a tub/shower. A convenient second-floor laundry saves you from hauling baskets up and down the stairs. A 2-car attached garage, paved driveway, and attic storage keep everything organized. Built in 2014 and move-in ready, this one is easy to love....
Contact an agent
Home facts
- Subdivision & Development:Rogers Mill
- Listing ID #:1608642
- Added:1 day(s) ago
- Updated:November 07, 2026 at 01:41 PM
Rooms and interior
- Bedrooms:4
- Total bathrooms:3
- Full bathrooms:2
- Half bathrooms:1
- Flooring:Carpet, Ceramic Tile, Laminate, Vinyl, Wood
- Kitchen Description:Dishwasher, Disposal, Microwave, Refrigerator
Heating and cooling
- Cooling:Electric
- Heating:Electric, Forced Air
Structure and exterior
- Roof:Architectural
- Lot Features:1/2 Acre or Less, Cul-De-Sac, Few Trees
- Architectural Style:Traditional
- Construction Materials:Brick Veneer, Vinyl Siding
- Exterior Features:Front Porch, Patio
- Foundation Description:Slab
- Levels:2 Story
Schools
- High school:James F. Byrnes
- Middle school:Abner Creek
- Elementary school:Abner Creek
Utilities
- Water:Public
- Sewer:Public Sewer
Finances and disclosures
- Price:$290,000
- Tax amount:$1,596
Features and amenities
- Appliances:Dishwasher, Electric Water Heater, Free-Standing Electric Range, Microwave, Refrigerator
- Laundry features:2nd Floor, Electric Dryer Hookup, Laundry Room, Walk-in, Washer Hookup
- Amenities:int_feat_Ceiling Fan(s), int_feat_Granite Counters, int_feat_Open Floorplan, int_feat_Pantry, int_feat_Walk-In Closet(s)
- Pool features:Pool
Parking
- Total parking spaces:2
- Parking description:Attached, Concrete, Driveway, Key Pad Entry
- Garage:Yes
- Garage spaces:2
New listings near 411 Royalston Court
- New
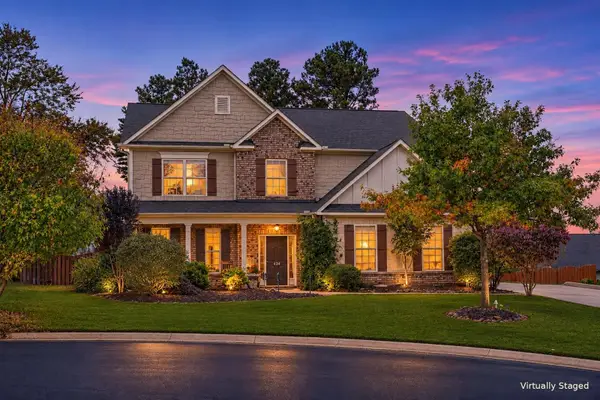 $425,000Active4 beds 3 baths3,045 sq. ft.
424 Rose Coral Way, Duncan, SC 29334
MLS# 343482Listed by: KELLER WILLIAMS REALTY - New
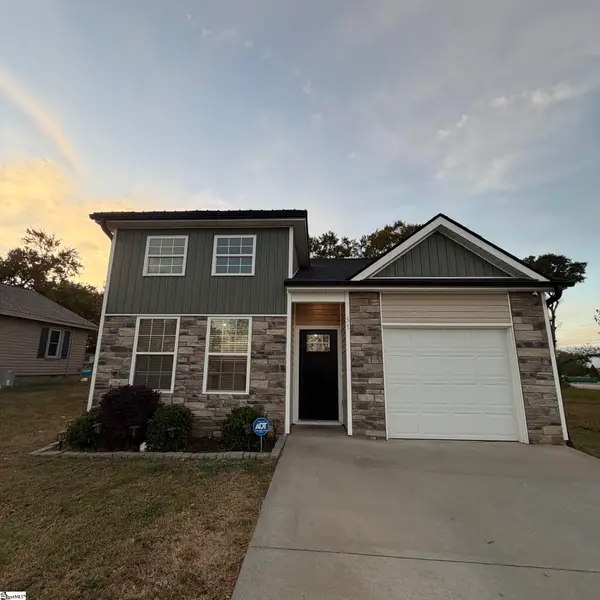 $299,800Active3 beds 2 baths
51 Hadden Avenue, Duncan, SC 29334
MLS# 1608631Listed by: REALTY ONE GROUP FREEDOM - New
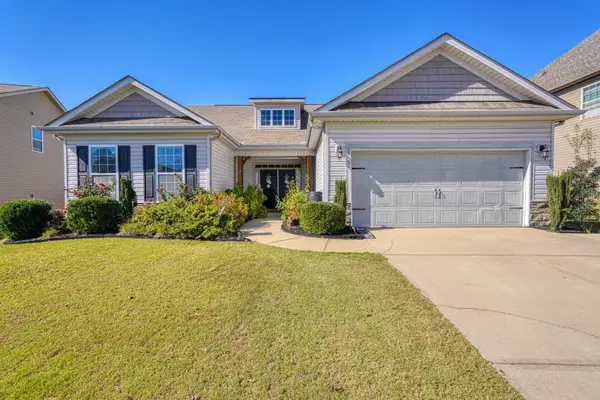 $369,900Active3 beds 3 baths2,181 sq. ft.
368 Meadowpark Lane, Duncan, SC 29334
MLS# 343476Listed by: EXP REALTY, LLC - New
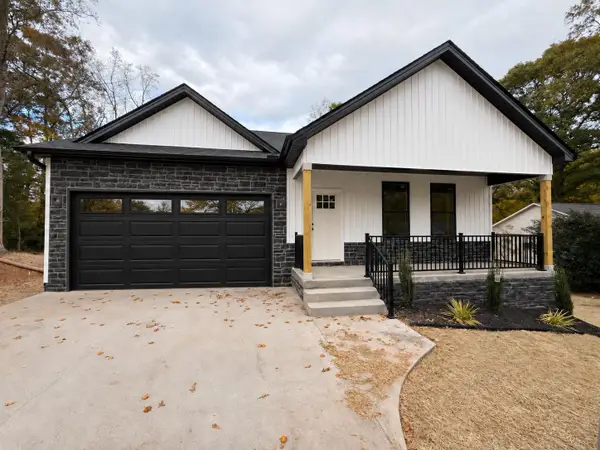 $349,999Active3 beds 2 baths1,640 sq. ft.
102 Riverside Lane, Duncan, SC 29334
MLS# 343425Listed by: KELLER WILLIAMS REALTY - New
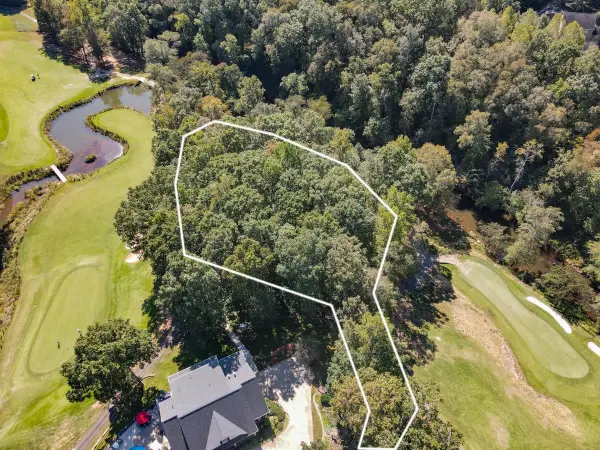 $64,900Active0.66 Acres
749 W Tara Lane, Duncan, SC 29334
MLS# 343301Listed by: KELLER WILLIAMS REALTY - New
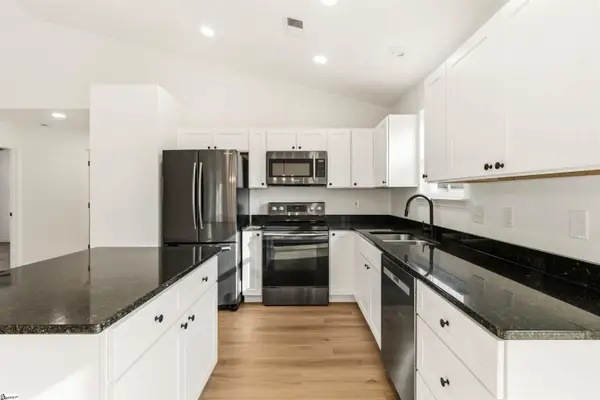 $249,000Active3 beds 2 baths
257 Ashley Danielle Drive, Duncan, SC 29334
MLS# 1608111Listed by: PONCE REALTY GROUP - New
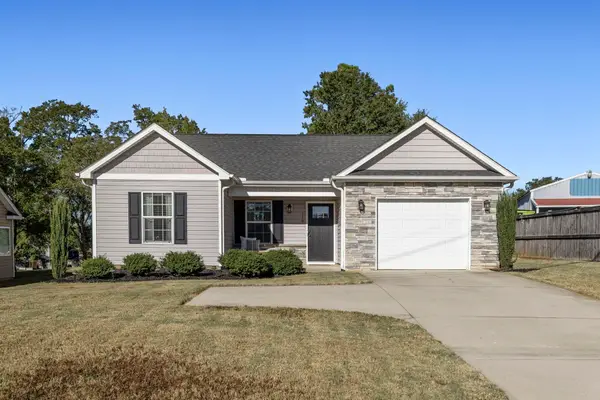 $275,000Active3 beds 2 baths1,261 sq. ft.
110 N Church Street, Duncan, SC 29334
MLS# 343281Listed by: BETTER HOMES & GARDENS YOUNG &  $184,900Active0 Acres
700 E Victor Hill Road, Duncan, SC 29334
MLS# 1607785Listed by: AFFINITY GROUP REALTY $396,000Pending3 beds 2 baths2,239 sq. ft.
768 Mello Drive, Lyman, SC 29365
MLS# 343136Listed by: SOLID GROUND PROPERTIES


Protect your home and budget from life's surprises with an Assurant Home Warranty, backed by a partner that supports you through every step of homeownership. Explore Plans.
©2026 Century 21 Real Estate LLC. All rights reserved. CENTURY 21®, the CENTURY 21 Logo and C21® are service marks owned by Century 21 Real Estate LLC. Century 21 Real Estate LLC fully supports the principles of the Fair Housing Act and the Equal Opportunity Act. Each office is independently owned and operated. Listing information is deemed reliable but not guaranteed accurate.