
652 Sunwater Drive, Duncan, SC 29334
Local realty services provided by:CENTURY 21 Triangle Group
652 Sunwater Drive,Duncan, SC 29334
$385,000
- 3 Beds
- 3 Baths
- - sq. ft.
- Single family
- Active
Listed by: grace jensen
Office: chapter & vine realty
MLS#:1599406
Source:SC_GGAR
Price summary
- Price:$385,000
- Monthly HOA dues:$32.5
About this home
Welcome home to 652 Sunwater Dr in Reid Park! This 3-bed, 2.5-bath Craftsman beauty comes in at a hair under 3,000 sqft — and every inch is put to good use. Step inside to an open, light-filled layout — a private study with French doors greets you off the foyer, the dining room’s coffered ceilings lead into a stunning kitchen with white cabinetry, granite counters, a center island, and a gas range, and the living room’s gas fireplace makes it easy to settle in. Upstairs, the owner’s suite delivers double vanities, a walk-in closet, and a Roman-tiled shower with two shower heads — plus two more bedrooms, a full bath, and a bonus loft for whatever you need it to be. The garage is a standout — fully finished and extended, giving you serious extra space for storage, a workshop, or projects. Outside, the covered back porch with ceiling fan is made for warm Upstate evenings. And the location? Hard to beat — close to everything: grocery stores, fast food, local dining all nearby, zoned for sought-after District 5 schools, and just 5 minutes to Hwy 290 and 5 minutes to the interstate. Only 5 minutes to Tyger River Park, 20 minutes to downtown Greenville, and 25 to downtown Spartanburg — this one puts you right in the middle of it all. Plus a quiet, low-key HOA that keeps things simple. This one checks every box — schedule your showing today!...
Contact an agent
Home facts
- Year built:2023
- Subdivision & Development:Reid Park
- Listing ID #:1599406
- Added:33 day(s) ago
- Updated:September 03, 2026 at 12:33 PM
Rooms and interior
- Bedrooms:3
- Total bathrooms:3
- Full bathrooms:2
- Half bathrooms:1
- Flooring:Carpet
- Kitchen Description:Dishwasher, Disposal, Microwave
Heating and cooling
- Cooling:Electric
- Heating:Natural Gas
- Central air:Yes
Structure and exterior
- Roof:Architectural
- Year built:2023
- Lot Features:1/2 Acre or Less
- Architectural Style:Craftsman, Traditional
- Construction Materials:Vinyl Siding
- Exterior Features:Front Porch, Rear Porch
- Foundation Description:Slab
- Levels:2 Story
Schools
- High school:James F. Byrnes
- Middle school:Abner Creek
- Elementary school:Abner Creek
Utilities
- Water:Public
- Sewer:Public Sewer
Finances and disclosures
- Price:$385,000
- Tax amount:$2,338
Features and amenities
- Appliances:Dishwasher, Gas Oven, Gas Water Heater, Microwave
- Laundry features:2nd Floor, Electric Dryer Hookup, Laundry Room, Washer Hookup
- Amenities:int_feat_Ceiling Fan(s), int_feat_Ceiling Smooth, int_feat_Coffered Ceiling(s), int_feat_Granite Counters, int_feat_High Ceilings, int_feat_Open Floorplan, int_feat_Pantry, int_feat_Walk-In Closet(s)
Parking
- Total parking spaces:2
- Parking description:Attached, Paved
- Garage:Yes
- Garage spaces:2
New listings near 652 Sunwater Drive
- New
 $260,000Active3 beds 1 baths1,500 sq. ft.
100 Branike Drive, Duncan, SC 29334
MLS# 341156Listed by: BEYOND REAL ESTATE - New
 $340,000Active5 beds 3 baths2,300 sq. ft.
1008 Summerlin Trail, Duncan, SC 29334
MLS# 340994Listed by: BHHS C DAN JOYNER - SPTBG - New
 $268,900Active3 beds 1 baths1,664 sq. ft.
231 Overhill Drive, Duncan, SC 29334
MLS# 341064Listed by: COLDWELL BANKER CAINE REAL EST - New
 $330,000Active3 beds 2 baths1,870 sq. ft.
380 Meadowpark Lane, Duncan, SC 29334
MLS# 341032Listed by: CASEY GROUP REAL ESTATE, LLC - New
 $315,000Active3 beds 3 baths2,116 sq. ft.
344 Bellerive Drive, Duncan, SC 29334
MLS# 340998Listed by: TRELORA REALTY, INC - New
 $59,979Active0 Acres
159 Rockingham Road, Duncan, SC 29334
MLS# 1601931Listed by: SPARTAN REALTY INC. - New
 $369,900Active4 beds 3 baths
137 Timberleaf Drive, Duncan, SC 29334
MLS# 1601866Listed by: COLDWELL BANKER CAINE REAL EST  $210,000Pending3 beds 2 baths
Address Withheld By Seller, Duncan, SC 29334
MLS# 1601723Listed by: CASEY GROUP REAL ESTATE, LLC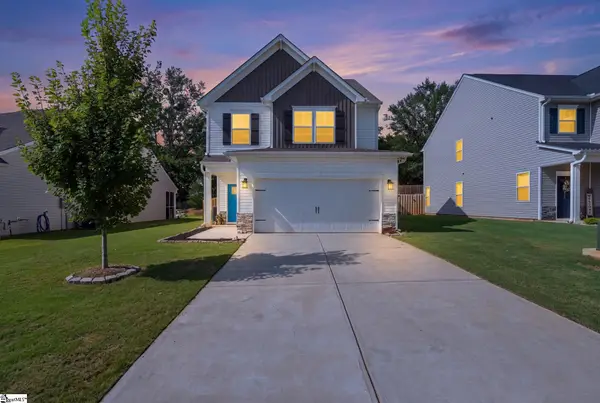 $305,000Active3 beds 3 baths
617 Spring Orchard Drive, Lyman, SC 29365
MLS# 1601663Listed by: KELLER WILLIAMS DRIVE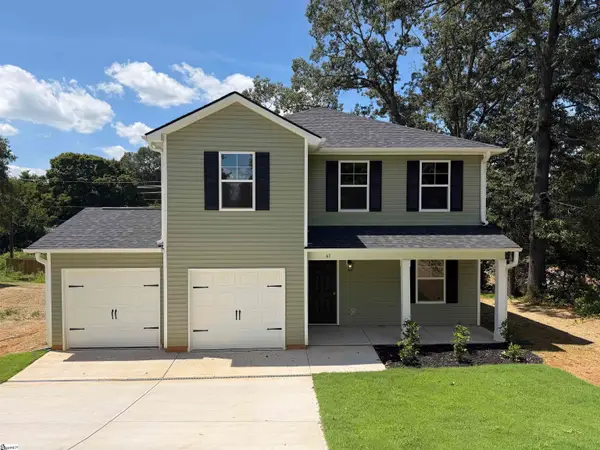 $259,990Active4 beds 3 baths
61 Campbell Street, Duncan, SC 29334
MLS# 1601282Listed by: LOKATION REAL ESTATE LLC


Protect your home and budget from life's surprises with an Assurant Home Warranty, backed by a partner that supports you through every step of homeownership. Explore Plans.
©2026 Century 21 Real Estate LLC. All rights reserved. CENTURY 21®, the CENTURY 21 Logo and C21® are service marks owned by Century 21 Real Estate LLC. Century 21 Real Estate LLC fully supports the principles of the Fair Housing Act and the Equal Opportunity Act. Each office is independently owned and operated. Listing information is deemed reliable but not guaranteed accurate.