
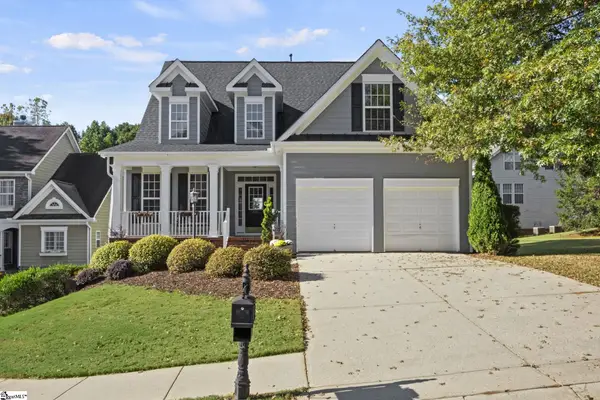
737 Stilmore Drive, Duncan, SC 29334
Local realty services provided by:CENTURY 21 Triangle Group
737 Stilmore Drive,Duncan, SC 29334
$329,999
- 5 Beds
- 3 Baths
- - sq. ft.
- Single family
- Active
Listed by: sherri shook
Office: solid ground properties
MLS#:1585641
Source:SC_GGAR
Price summary
- Price:$329,999
- Monthly HOA dues:$37.5
About this home
WELCOME HOME to this stunning 5Br 3 bath home in a great convenient location. THIS HOME IS LOCATED IN A RURAL HOUSING LOAN ELIGIBLE AREA and Close to Spartanburg and Greenville. Home has recently been painted. LVP flooring on the first floor, carpet in up stair bedrooms and flex room. A large, open kitchen with cream glazed cabinets, a closet style pantry and granite countertops. Dishwasher, built in microwave and an upgraded gas range will remain with the house. Large dining area, great room with fireplace and gas logs. The main floor has 1 bedroom and full bath. The second floor has the owners suite and 3 large bedrooms, and two full baths. There is also a loft/ flex room that is perfect for a home office or Rec. room. This is a smart home with hard wire Surround sound and security system that remains with the home. All the rooms are spacious, open and provide plenty of room for a growing family. The back yard is completely fenced in with wooden privacy fence and there is a nice outbuilding to store all your lawn equipment. You will love the convenience and functionality here and feel right at home!...
Contact an agent
Home facts
- Year built:2020
- Subdivision & Development:Wilson Farms
- Listing ID #:1585641
- Added:395 day(s) ago
- Updated:October 26, 2026 at 12:34 PM
Rooms and interior
- Bedrooms:5
- Total bathrooms:3
- Full bathrooms:3
- Flooring:Carpet, Laminate
- Kitchen Description:Dishwasher, Disposal, Microwave
Heating and cooling
- Cooling:Electric
- Heating:Electric, Heat Pump
Structure and exterior
- Roof:Architectural
- Year built:2020
- Lot Features:1/2 Acre or Less
- Architectural Style:Traditional
- Construction Materials:Stone, Vinyl Siding
- Exterior Features:Front Porch, Patio
- Foundation Description:Slab
- Levels:2 Story
Schools
- High school:James F. Byrnes
- Middle school:Florence Chapel
- Elementary school:Berry Shoals Elementary
Utilities
- Water:Public
- Sewer:Public Sewer
Finances and disclosures
- Price:$329,999
- Tax amount:$1,709
Features and amenities
- Appliances:Dishwasher, Electric Water Heater, Microwave
- Laundry features:2nd Floor, Electric Dryer Hookup, Laundry Closet, Washer Hookup
- Amenities:int_feat_Ceiling Fan(s), int_feat_Ceiling Smooth, int_feat_Countertops-Solid Surface, int_feat_Open Floorplan, int_feat_Pantry, int_feat_Tray Ceiling(s)
- Pool features:Pool
- Smart home:Yes
Parking
- Total parking spaces:2
- Parking description:Attached, Concrete, Garage Door Opener
- Garage:Yes
- Garage spaces:2
New listings near 737 Stilmore Drive
- New
 $119,000Active3 beds 2 baths1,008 sq. ft.
306 S Lakeview Drive, Duncan, SC 29334
MLS# 343058Listed by: REALTY ONE GROUP FREEDOM - New
 $450,000Active4 beds 3 baths
758 Charleston Place, Duncan, SC 29334
MLS# 1607174Listed by: BHHS C DAN JOYNER - WOODRUFF RD - New
 $580,000Active4 beds 4 baths
126 Commodore Drive, Duncan, SC 29334
MLS# 1607107Listed by: DASH CAROLINA - New
 $425,000Active3 beds 3 baths
810 Waterwalk Court, Duncan, SC 29334-8725
MLS# 1606982Listed by: BHHS C DAN JOYNER - MIDTOWN - New
 $165,000Active4 beds 2 baths
115 N Church Street, Duncan, SC 29334
MLS# 1606864Listed by: CASEY GROUP REAL ESTATE, LLC - New
 $317,900Active3 beds 2 baths1,770 sq. ft.
1037 Spruce Grove Road, Duncan, SC 29334
MLS# 342857Listed by: EXP REALTY LLC  $332,500Pending5 beds 4 baths2,566 sq. ft.
368 Woodsberry Shoals Drive, Duncan, SC 29334
MLS# 342812Listed by: REAL BROKER, LLC $268,000Pending4 beds 2 baths
728 Cannonsburg Drive, Duncan, SC 29334
MLS# 1606662Listed by: REALTY ONE GROUP FREEDOM $299,900Active4 beds 3 baths
760 Terrace Creek Drive, Duncan, SC 29334
MLS# 1606453Listed by: OFFERPAD BROKERAGE, LLC $260,000Active3 beds 2 baths1,439 sq. ft.
926 E Main Street, Duncan, SC 29334
MLS# 342735Listed by: FATHOM REALTY - WOODRUFF RD.


Protect your home and budget from life's surprises with an Assurant Home Warranty, backed by a partner that supports you through every step of homeownership. Explore Plans.
©2026 Century 21 Real Estate LLC. All rights reserved. CENTURY 21®, the CENTURY 21 Logo and C21® are service marks owned by Century 21 Real Estate LLC. Century 21 Real Estate LLC fully supports the principles of the Fair Housing Act and the Equal Opportunity Act. Each office is independently owned and operated. Listing information is deemed reliable but not guaranteed accurate.