
793 Silver Pines Lane, Duncan, SC 29334
Local realty services provided by:CENTURY 21 Triangle Group
793 Silver Pines Lane,Duncan, SC 29334
$320,000
- 4 Beds
- 3 Baths
- - sq. ft.
- Single family
- Active
Listed by: terri g warner
Office: hive realty, llc.
MLS#:1587112
Source:SC_GGAR
Price summary
- Price:$320,000
- Monthly HOA dues:$37.5
About this home
Stunning Home on a Quiet Cul-de-Sac – Move-In Ready with Significant Rate Buydown! Welcome home to comfort and convenience! This gorgeous property features a spacious layout, a fully fenced private backyard, and an unbeatable location just steps from local schools and shopping. To help you transition into your new home, the seller is offering a funded mortgage rate buydown! This premium concession is designed to lower your initial interest rate and reduce your monthly mortgage obligations during the first years of your loan, providing you with maximum affordability from day one. Imagine coming home to a peaceful cul-de-sac where traffic is non-existent, neighbors are welcoming, and the entire Upstate region is effortlessly within reach. Tucked away in the desirable Woods at Pine Ridge, this beautifully maintained 2021 Craftsman offers a low-maintenance lifestyle that perfectly suits busy professionals, families, and those looking for the perfect combination of tucked away privacy and everyday accessibility. Step inside to an open, sunlit living space anchored by a cozy gas fireplace and a bright kitchen featuring premium 42-inch cabinetry. Host gatherings in your formal dining room, or relax in the fully fenced, quarter-acre backyard overlooking the forest around the beautiful Middle Tyger river, with plenty of space for a garden and pets or children to play. Upstairs serves as a private oasis with four versatile bedrooms, including a spacious primary suite with elegant tray ceilings and a deep soaking tub. The extra bedrooms easily transition into dedicated home offices, hobby rooms, or guest suites. Perfectly situated just off Wade Hampton Boulevard, this location makes commuting a breeze. You are minutes from Interstate 85, offering quick and direct access to the BMW Performance Center, Spartanburg, and the greater Greenville area. Daily life is incredibly convenient with the neighborhood pool just a short stroll away, top-rated Spartanburg District 5 schools like the new Tyger River Elementary right next door, and a brand-new retail hub featuring a highly anticipated Publix grocery store nearing completion just across Wade Hampton. Your low-stress, perfectly connected lifestyle is waiting. Schedule your tour today!...
Contact an agent
Home facts
- Year built:2021
- Listing ID #:1587112
- Added:107 day(s) ago
- Updated:July 21, 2026 at 06:54 PM
Rooms and interior
- Bedrooms:4
- Total bathrooms:3
- Full bathrooms:2
- Half bathrooms:1
- Flooring:Carpet, Hardwood/Pine Floor Under Carpet, Laminate
- Kitchen Description:Dishwasher, Disposal, Microwave
Heating and cooling
- Cooling:Electric
- Heating:Forced Air, Natural Gas
Structure and exterior
- Roof:Architectural
- Year built:2021
- Lot Features:1/2 Acre or Less, Few Trees, Sloped
- Architectural Style:Craftsman
- Construction Materials:Vinyl Siding
- Exterior Features:Front Porch, Patio
- Foundation Description:Slab
- Levels:2 Story
Schools
- High school:James F. Byrnes
- Middle school:Beech Springs
- Elementary school:Tyger River
Utilities
- Water:Public
- Sewer:Public Sewer
Finances and disclosures
- Price:$320,000
- Tax amount:$2,289
Features and amenities
- Appliances:Dishwasher, Electric Cooktop, Electric Oven, Gas Water Heater, Microwave, Range Hood
- Laundry features:2nd Floor, Electric Dryer Hookup, Laundry Room, Walk-in, Washer Hookup
- Amenities:int_feat_Ceiling Fan(s), int_feat_Ceiling Smooth, int_feat_Granite Counters, int_feat_Open Floorplan, int_feat_Pantry, int_feat_Radon System, int_feat_Walk-In Closet(s)
- Pool features:Pool
Parking
- Total parking spaces:2
- Parking description:Attached, Concrete
- Garage:Yes
- Garage spaces:2
New listings near 793 Silver Pines Lane
- New
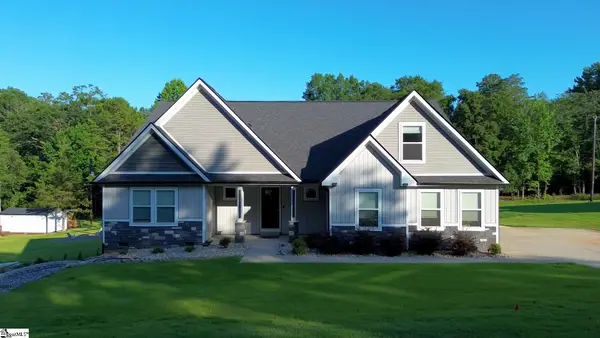 $507,000Active3 beds 2 baths
190 Eastberrys Creek Drive, Duncan, SC 29334
MLS# 1598284Listed by: BLACKSTREAM INTERNATIONAL RE - Open Sat, 1 to 5pmNew
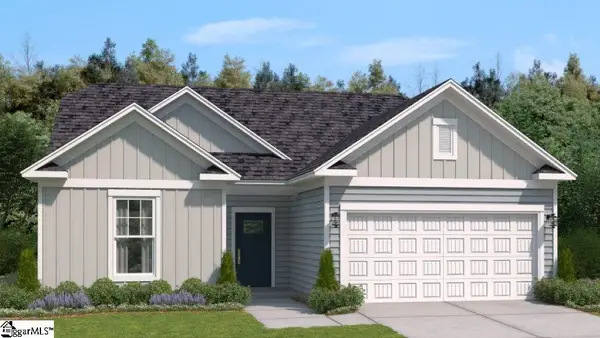 $281,200Active3 beds 2 baths
1206 Red Delicioius Drive, Lyman, SC 29365
MLS# 1598273Listed by: SM SOUTH CAROLINA BROKERAGE, L - New
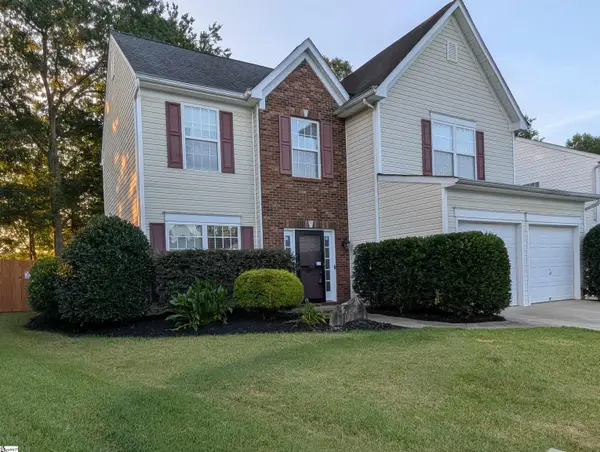 $309,900Active4 beds 3 baths
807 Terrace Creek Drive, Duncan, SC 29334
MLS# 1598097Listed by: GREENVILLE UPSTATE REALTY - New
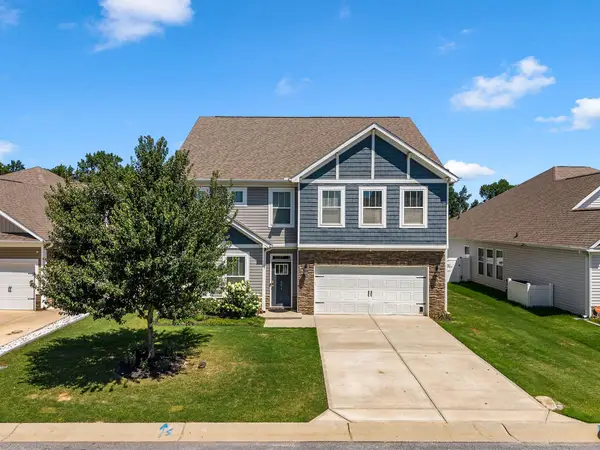 $403,000Active6 beds 4 baths2,810 sq. ft.
554 Elwood Drive, Duncan, SC 29334
MLS# 339587Listed by: BHHS C DAN JOYNER - SPTBG - New
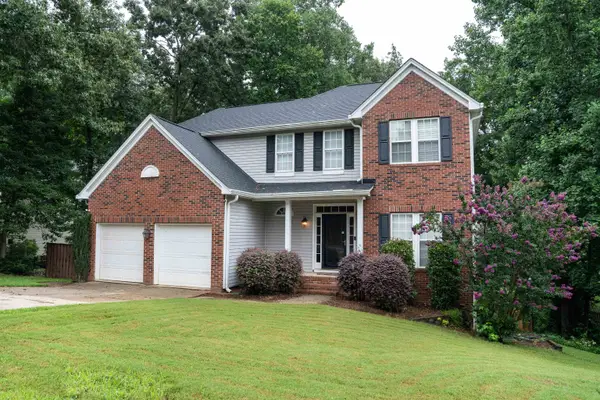 $375,000Active4 beds 4 baths2,700 sq. ft.
196 Timberleaf Drive, Duncan, SC 29334
MLS# 339515Listed by: BETTER HOMES & GARDENS YOUNG & - New
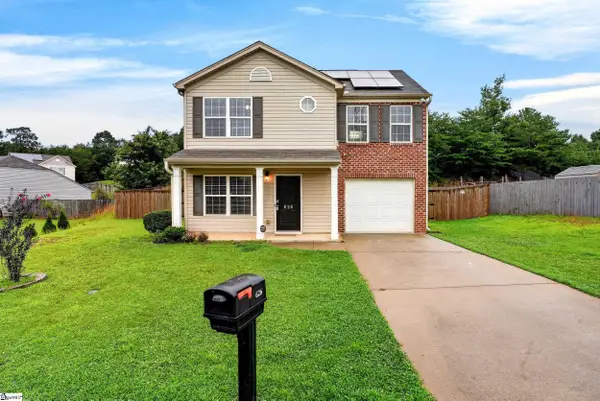 $249,900Active3 beds 3 baths
626 Duncan Station Drive, Duncan, SC 29334-8974
MLS# 1597882Listed by: CASEY GROUP REAL ESTATE, LLC - Open Sun, 1 to 3pmNew
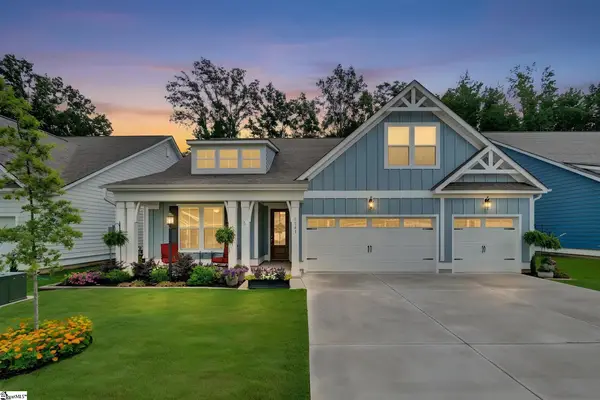 $499,900Active3 beds 4 baths
1141 Cortland Valley Drive, Duncan, SC 29334
MLS# 1597835Listed by: HOWARD HANNA ALLEN TATE - GREER - New
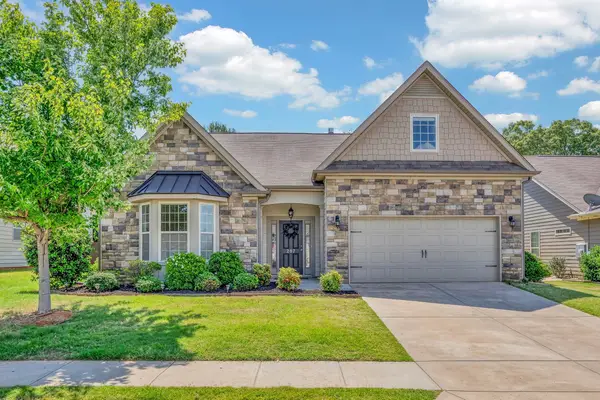 $365,000Active3 beds 2 baths2,080 sq. ft.
207 Santa Ana Way, Duncan, SC 29334
MLS# 339430Listed by: BHHS C DAN JOYNER - MIDTOWN - New
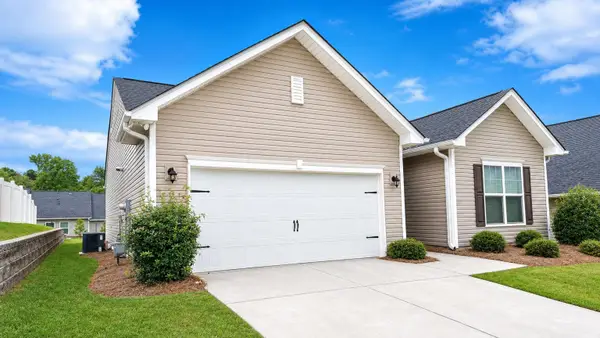 $295,000Active3 beds 2 baths1,481 sq. ft.
452 White Peach Way, Duncan, SC 29334
MLS# 339361Listed by: PREMIER AGENT NETWORK SOUTH CAROLINA LLC 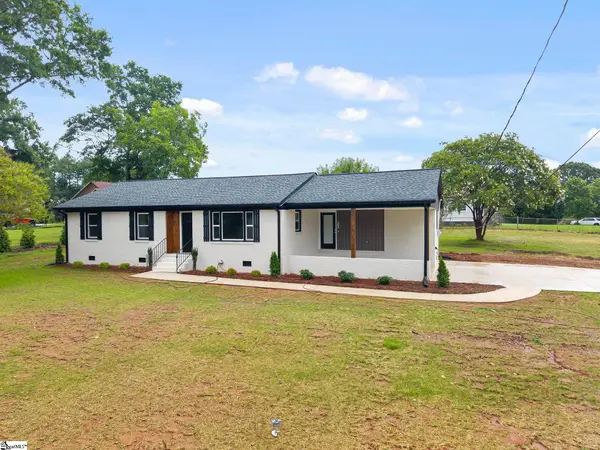 $339,000Pending3 beds 2 baths
519 Pine Ridge Road, Duncan, SC 29334
MLS# 1597452Listed by: CASEY GROUP REAL ESTATE, LLC


Protect your home and budget from life's surprises with an Assurant Home Warranty, backed by a partner that supports you through every step of homeownership. Explore Plans.
©2026 Century 21 Real Estate LLC. All rights reserved. CENTURY 21®, the CENTURY 21 Logo and C21® are service marks owned by Century 21 Real Estate LLC. Century 21 Real Estate LLC fully supports the principles of the Fair Housing Act and the Equal Opportunity Act. Each office is independently owned and operated. Listing information is deemed reliable but not guaranteed accurate.