
104 Cottage Way, Easley, SC 29642
Local realty services provided by:CENTURY 21 Triangle Group
104 Cottage Way,Easley, SC 29642
$439,700
- 3 Beds
- 3 Baths
- - sq. ft.
- Single family
- Active
Listed by: heather j parlier
Office: brand name real estate upstate
MLS#:1604610
Source:SC_GGAR
Price summary
- Price:$439,700
- Monthly HOA dues:$16.67
About this home
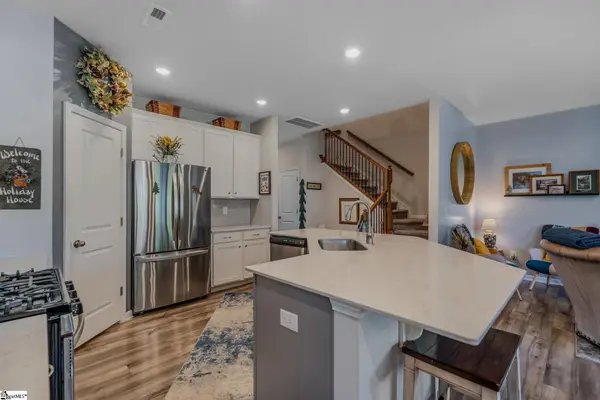
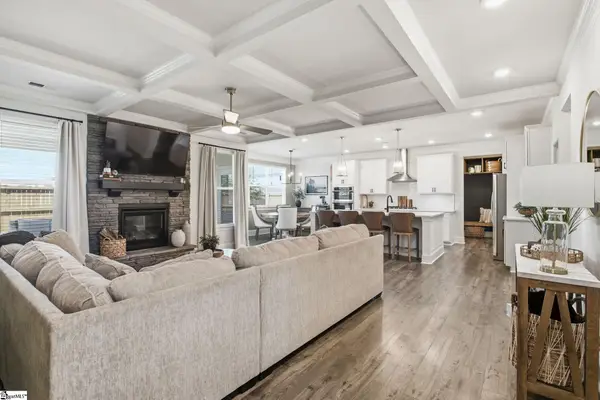
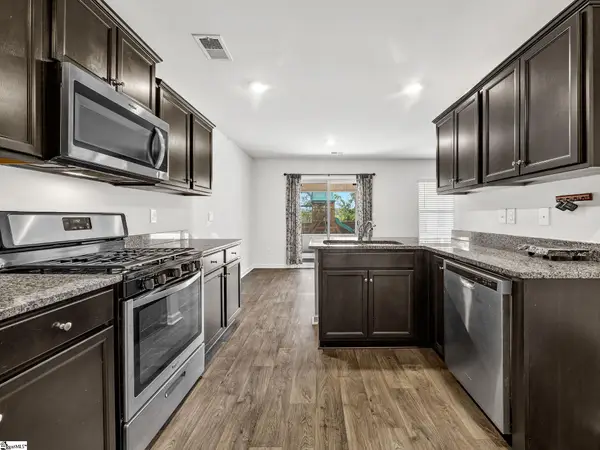
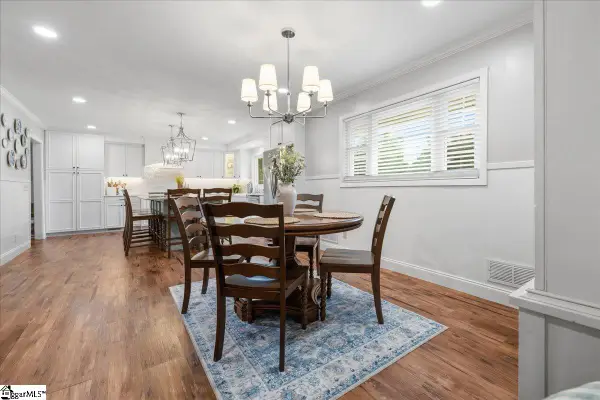
Welcome to this stunning 3 bedroom/3 bath almost-new home in the heart of Easley. Located in a small 55+ community, this craftsman-style, custom home offers privacy and luxury and is priced well below a recent appraisal. As you arrive you will love the welcoming front porch featuring slate flooring, stone accents and porch swing. The entryway opens to the living room with a cozy stone fireplace with gas logs and built-in. The dining room has ample space to accommodate a large dining table and buffet, making it the perfect space for entertaining. The gorgeous kitchen offers custom cabinets, complete with a lazy Susan, deep drawers, can pantry, and appliance garage. Additional kitchen features are upgraded granite countertops, movable island with seating and stainless appliances. The primary suite has a walk-in closet and upscale bathroom with granite countertops, double sinks and oversized shower with dual shower heads and seating. The second bedroom is also located on the main level. The hall bath has granite countertops, vessel sink and tub/shower. The sunroom has a wet bar and overlooks the stunning and private backyard, which is beautifully landscaped and has a covered patio with slate flooring and a gazebo with screen and privacy enclosures. How about a “wellness” hot tub for those cool nights? Yes, it even has that! And let’s not forget the gas line for your grill and the horseshoe pit. There is even yard irrigation, vinyl fencing, blackberries, blueberries and landscape lighting. The flex room located above the garage is a wonderful surprise. This great space has a separate mini-split HVAC system, a full bathroom and would make a fantastic 3rd bedroom, hobby room, office, or even apartment. There is walk-in attic space that is unfinished, great for storage, but could be improved for additional square footage. Further quality features are wood flooring and custom blinds throughout most of the home, pocket doors, tankless water heater and gutter guards. A 2-car garage and circular driveway complete this package. Talk about having it all… The only thing missing from this immaculate home is YOU!...
Contact an agent
Home facts
- Year built:2023
- Subdivision & Development:Other
- Listing ID #:1604610
- Added:8 day(s) ago
- Updated:October 02, 2026 at 02:32 PM
Rooms and interior
- Bedrooms:3
- Total bathrooms:3
- Full bathrooms:3
- Flooring:Ceramic Tile, Wood
- Kitchen Description:Dishwasher, Microwave
Heating and cooling
- Cooling:Electric
- Heating:Electric, Forced Air, Multi-Units
- Central air:Yes
Structure and exterior
- Roof:Architectural
- Year built:2023
- Lot Features:1/2 Acre or Less
- Architectural Style:Bungalow, Craftsman, Ranch
- Construction Materials:Stone, Vinyl Siding
- Exterior Features:Front Porch, Patio, Rear Porch
- Foundation Description:Crawl Space/Slab
- Levels:1 Story, 1 Story + Bonus
Schools
- High school:Easley
- Middle school:Richard H. Gettys
- Elementary school:Forest Acres
Utilities
- Water:Public
- Sewer:Public Sewer
Finances and disclosures
- Price:$439,700
- Tax amount:$40
Features and amenities
- Appliances:Dishwasher, Free-Standing Electric Range, Gas Water Heater, Microwave, Tankless Water Heater
- Laundry features:1st Floor, Gas Dryer Hookup, Laundry Room, Walk-in
- Amenities:int_feat_Ceiling Fan(s), int_feat_Ceiling Smooth, int_feat_Granite Counters, int_feat_Open Floorplan, int_feat_Walk-In Closet(s), int_feat_Wet Bar
Parking
- Total parking spaces:2
- Parking description:Attached, Circular Driveway, Concrete, Driveway, Key Pad Entry, Parking Pad, Side/Rear Entry, Yard Door
- Garage:Yes
- Garage spaces:2
New listings near 104 Cottage Way
- New
 $230,000Active3 beds 3 baths
214 E Compass Way, Easley, SC 29640
MLS# 1605557Listed by: BLACKSTREAM INTERNATIONAL RE - Open Sat, 12 to 1:30pmNew
 $559,000Active5 beds 4 baths
160 Juniper Hill Drive, Easley, SC 29642
MLS# 1605541Listed by: BHHS C DAN JOYNER - MIDTOWN - New
 $369,000Active5 beds 3 baths
113 Foxcroft Court, Easley, SC 29640
MLS# 1605547Listed by: SOLID GROUND PROPERTIES - New
 $650,000Active3 beds 3 baths
323 Saint Paul (tract A1) Road, Easley, SC 29642
MLS# 1605516Listed by: EXP REALTY LLC - New
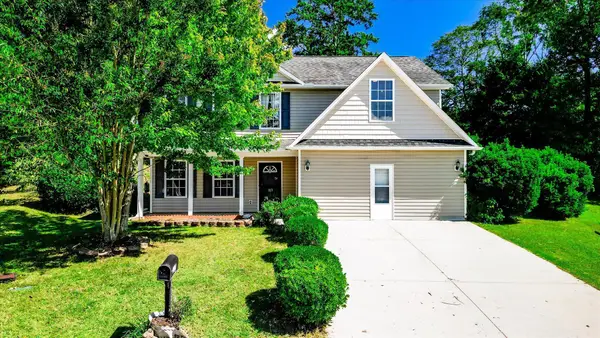 $289,900Active5 beds 3 baths2,511 sq. ft.
113 China Berry Court, Easley, SC 29640
MLS# 342412Listed by: PRODUCER REALTY LLC - New
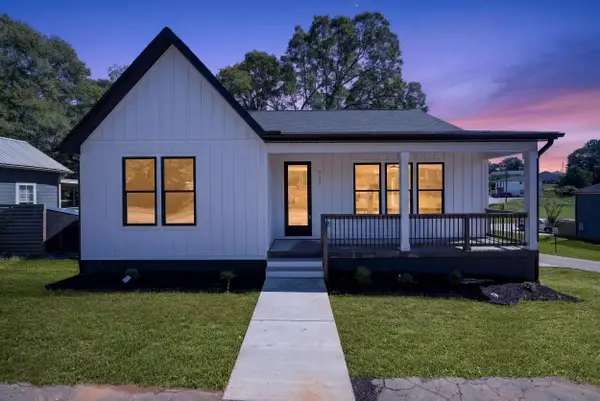 $374,900Active3 beds 2 baths1,678 sq. ft.
111 Liberty Drive, Easley, SC 29640-3223
MLS# 342386Listed by: SERVUS REALTY GROUP - Open Sat, 2 to 4pmNew
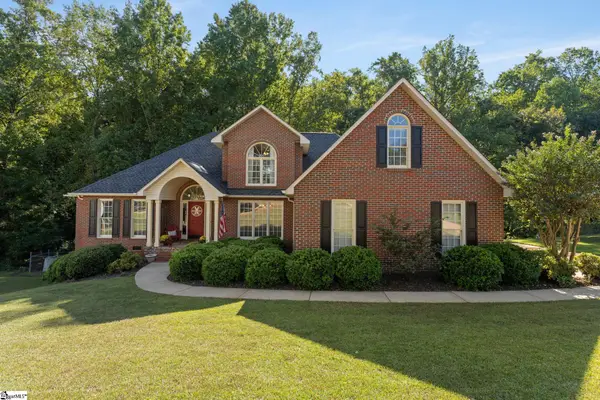 $535,000Active4 beds 3 baths
209 Woodbridge Court, Easley, SC 29642
MLS# 1605410Listed by: KELLER WILLIAMS GREENVILLE CENTRAL - New
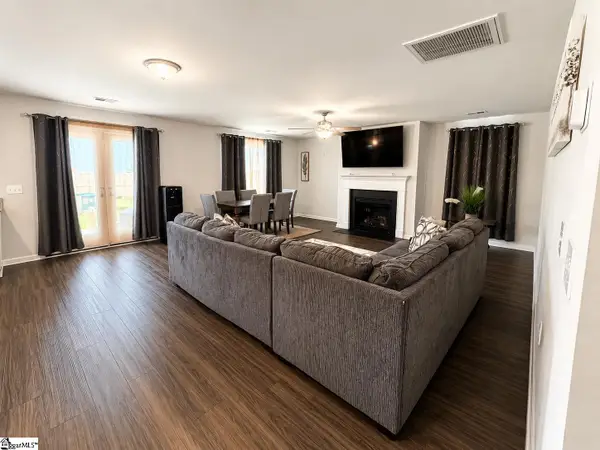 $320,000Active4 beds 3 baths
104 W Compass Way, Easley, SC 29640
MLS# 1605411Listed by: KELLER WILLIAMS GRV UPST - New
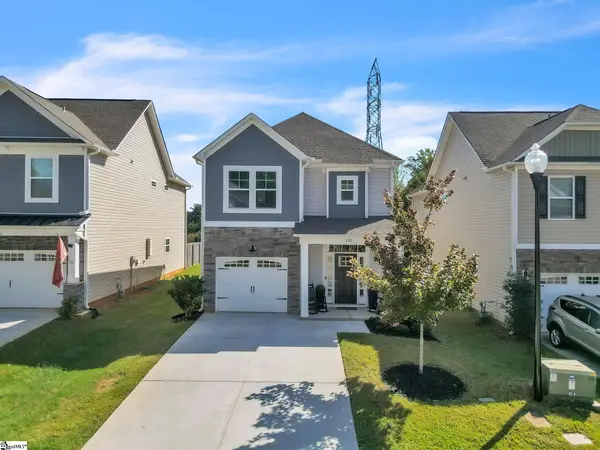 $299,000Active3 beds 3 baths
155 Highland Park, Easley, SC 29642
MLS# 1605394Listed by: EXCELLENCE PROPERTY GROUP - New
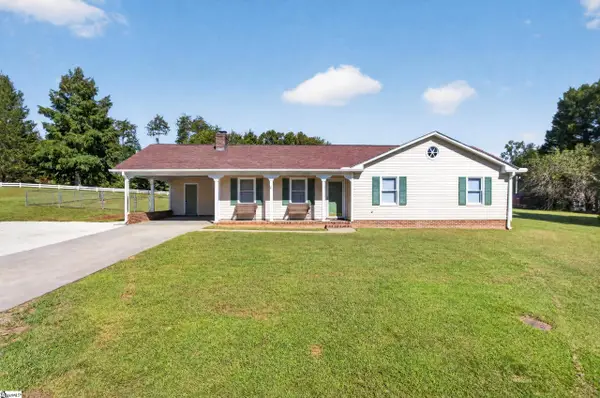 $300,000Active3 beds 2 baths
2229 Saluda Dam Road, Easley, SC 29640
MLS# 1605389Listed by: WESTERN UPSTATE KELLER WILLIAM


Protect your home and budget from life's surprises with an Assurant Home Warranty, backed by a partner that supports you through every step of homeownership. Explore Plans.
©2026 Century 21 Real Estate LLC. All rights reserved. CENTURY 21®, the CENTURY 21 Logo and C21® are service marks owned by Century 21 Real Estate LLC. Century 21 Real Estate LLC fully supports the principles of the Fair Housing Act and the Equal Opportunity Act. Each office is independently owned and operated. Listing information is deemed reliable but not guaranteed accurate.