
106 Carson Court, Easley, SC 29642
Local realty services provided by:CENTURY 21 Triangle Group
106 Carson Court,Easley, SC 29642
$536,250
- 4 Beds
- 4 Baths
- - sq. ft.
- Single family
- Pending
Listed by: ty t carey
Office: our fathers houses
MLS#:1600646
Source:SC_GGAR
Price summary
- Price:$536,250
- Monthly HOA dues:$10.42
About this home
NEW PRICE — AND A NEW OPPORTUNITY AT 106 CARSON CT! Take another look at this beautiful, spacious brick home offering approximately 3,000 sq ft, 4 bedrooms and 3.5 baths in an established Easley community. Gleaming hardwood floors, fireplace, formal dining and breakfast areas, plus a heated & cooled four-season sunroom. The impressive 20x15 primary bedroom features a sitting/office area, two walk-in closets. In the primary bathroom the spa-like, tiled shower was recently upgraded & built to be more spacious; The primary bath also includes a large, jetted tub to unwind in after a long day. Upstairs, the bonus/4th bedroom includes a full bath, plus an impressive, walk-in floored attic offering exceptional storage. Outside, enjoy a level sodded yard with stunning mature landscaping, paved rear patio and private cul-de-sac setting. With a significant price improvement, this home deserves a second look. Schedule your showing today!
Contact an agent
Home facts
- Year built:2004
- Subdivision & Development:Carson Place
- Listing ID #:1600646
- Added:48 day(s) ago
- Updated:September 30, 2026 at 09:21 AM
Rooms and interior
- Bedrooms:4
- Total bathrooms:4
- Full bathrooms:3
- Half bathrooms:1
- Flooring:Carpet, Ceramic Tile, Wood
- Kitchen Description:Dishwasher
Heating and cooling
- Cooling:Electric
- Heating:Electric, Forced Air
- Central air:Yes
Structure and exterior
- Roof:Architectural
- Year built:2004
- Lot Features:1/2 Acre or Less, Cul-De-Sac, Few Trees
- Architectural Style:Traditional
- Construction Materials:Brick Veneer
- Exterior Features:Patio, Porch
- Foundation Description:Crawl Space
- Levels:1 Story, 1.5 Story
Schools
- High school:Easley
- Middle school:Richard H. Gettys
- Elementary school:Forest Acres
Utilities
- Water:Public
- Sewer:Public Sewer
Finances and disclosures
- Price:$536,250
- Tax amount:$1,702
Features and amenities
- Appliances:Dishwasher, Electric Cooktop, Electric Oven, Gas Water Heater, Range Hood
- Laundry features:1st Floor, Electric Dryer Hookup, Laundry Room, Stackable Accommodating, Washer Hookup
- Amenities:int_feat_Ceiling Fan(s), int_feat_Ceiling Smooth, int_feat_Granite Counters, int_feat_High Ceilings, int_feat_Pantry, int_feat_Split Floor Plan, int_feat_Tray Ceiling(s), int_feat_Walk-In Closet(s)
Parking
- Total parking spaces:2
- Parking description:Attached, Concrete, Driveway, Garage Door Opener, Side/Rear Entry
- Garage:Yes
- Garage spaces:2
New listings near 106 Carson Court
- New
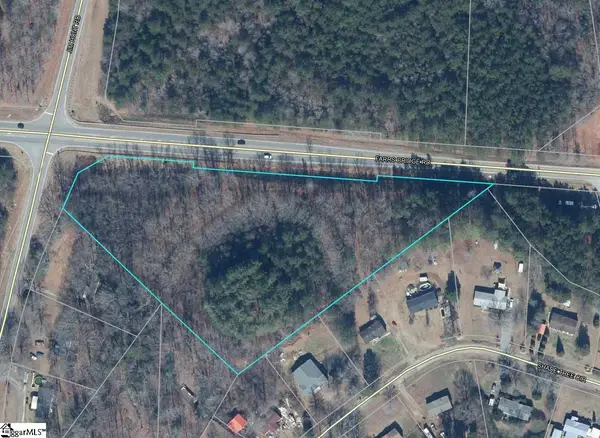 $476,000Active0 Acres
Farrs Bridge Road, Easley, SC 29640
MLS# 1605188Listed by: CBRE INC - New
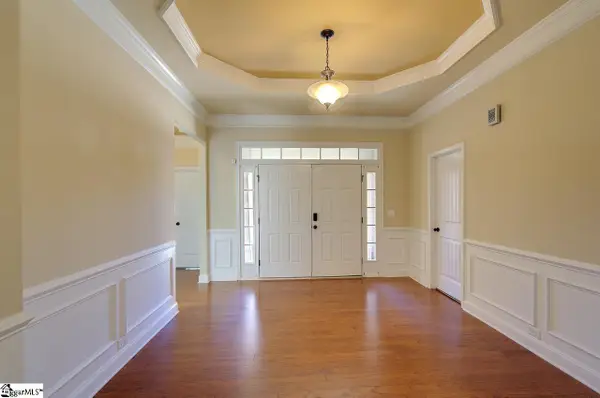 $550,000Active4 beds 3 baths
Address Withheld By Seller, Easley, SC 29642
MLS# 1605159Listed by: POWDERSVILLE REALTY, INC. - New
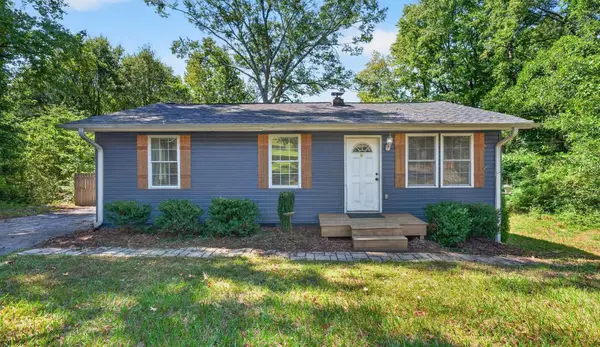 $185,000Active2 beds 1 baths944 sq. ft.
304 Preston Street, Easley, SC 29640-3452
MLS# 342293Listed by: KELLER WILLIAMS REALTY - New
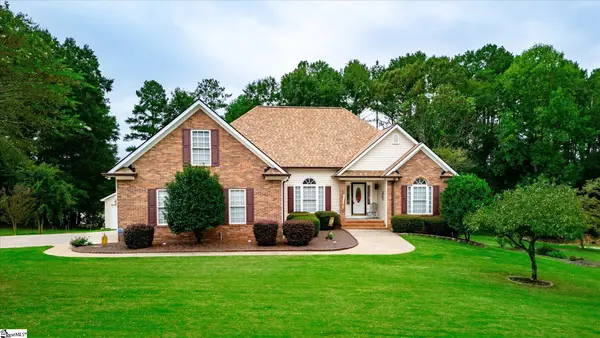 $565,000Active3 beds 3 baths
314 Camperdown Court, Easley, SC 29642-7734
MLS# 1605097Listed by: OPEN HOUSE REALTY, LLC - New
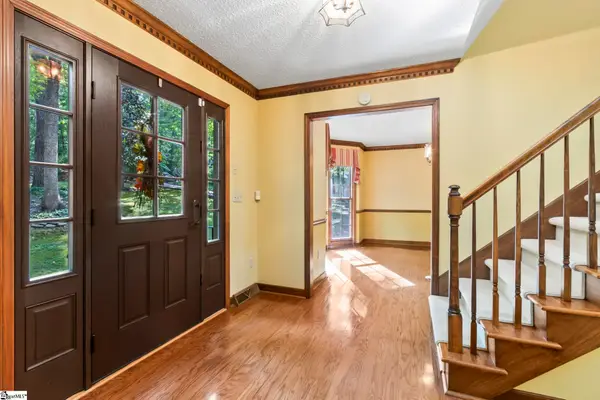 $498,000Active4 beds 3 baths
105 Old Forest Lane, Easley, SC 29640
MLS# 1605053Listed by: KELLER WILLIAMS UPSTATE LEGACY - New
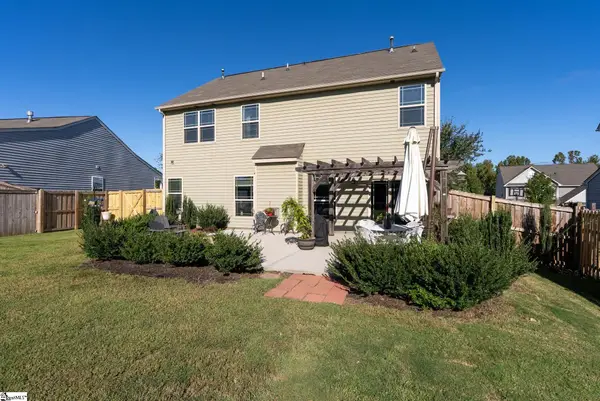 $399,000Active5 beds 3 baths
124 Caledonia Drive, Easley, SC 29642
MLS# 1605043Listed by: KELLER WILLIAMS DRIVE - New
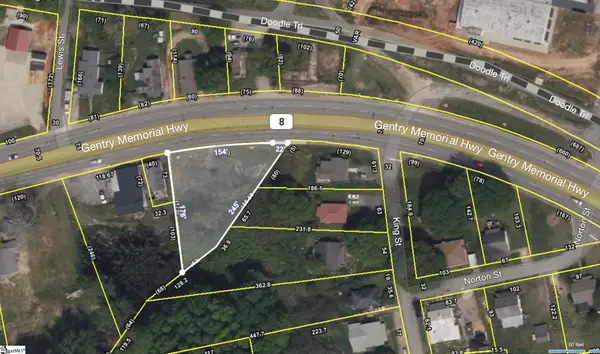 $55,000Active0 Acres
315 Gentry Memorial Highway, Easley, SC 29640
MLS# 1605018Listed by: EXP REALTY LLC - New
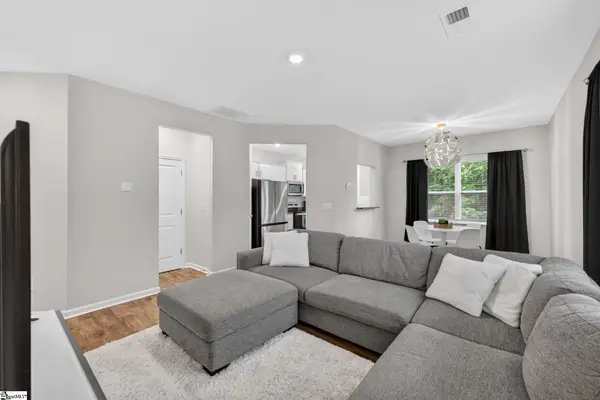 $205,000Active3 beds 3 baths
125 Southridge Court, Easley, SC 29642
MLS# 1605009Listed by: BHHS C DAN JOYNER - WOODRUFF RD - New
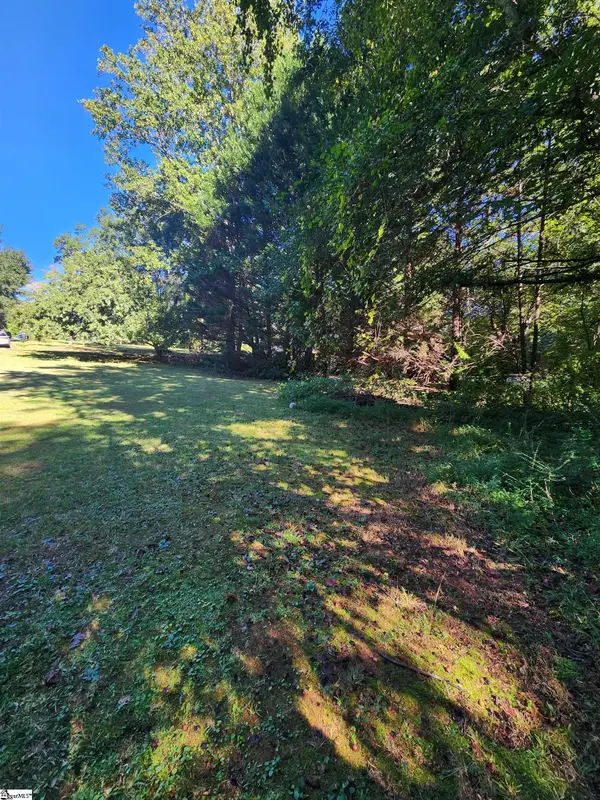 $65,000Active0 Acres
0 Henry Street, Easley, SC 29640
MLS# 1605001Listed by: KELLER WILLIAMS CLEMSON - New
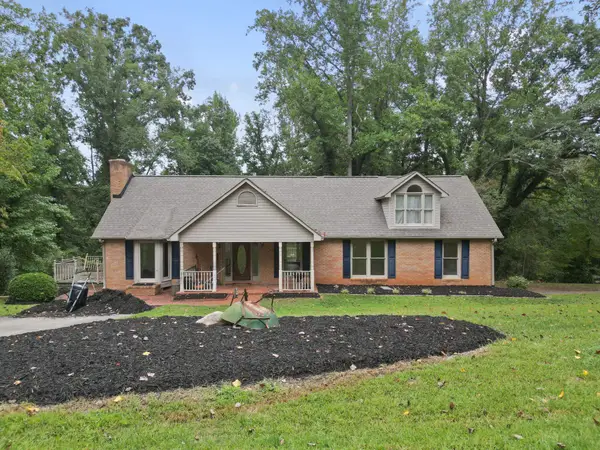 $350,000Active3 beds 3 baths2,080 sq. ft.
133 Pinetree Lane, Easley, SC 29640
MLS# 342215Listed by: KELLER WILLIAMS GREENVILLE CENTRAL


Protect your home and budget from life's surprises with an Assurant Home Warranty, backed by a partner that supports you through every step of homeownership. Explore Plans.
©2026 Century 21 Real Estate LLC. All rights reserved. CENTURY 21®, the CENTURY 21 Logo and C21® are service marks owned by Century 21 Real Estate LLC. Century 21 Real Estate LLC fully supports the principles of the Fair Housing Act and the Equal Opportunity Act. Each office is independently owned and operated. Listing information is deemed reliable but not guaranteed accurate.