
114 Northridge Court, Easley, SC 29642
Local realty services provided by:CENTURY 21 Triangle Group
114 Northridge Court,Easley, SC 29642
$199,900
- 3 Beds
- 3 Baths
- - sq. ft.
- Townhouse
- Active
Listed by: shawntel lovings-miller
Office: realty one group freedom
MLS#:1601032
Source:SC_GGAR
Price summary
- Price:$199,900
- Monthly HOA dues:$149
About this home
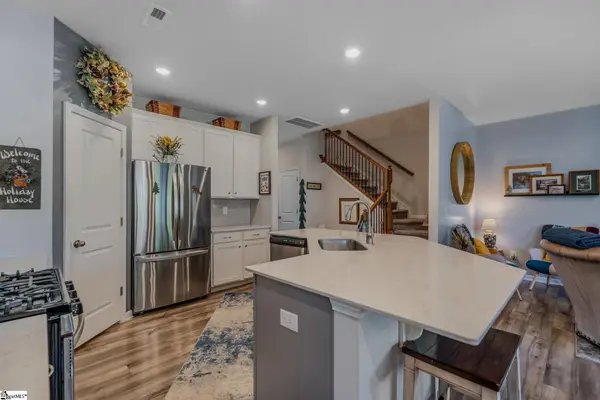
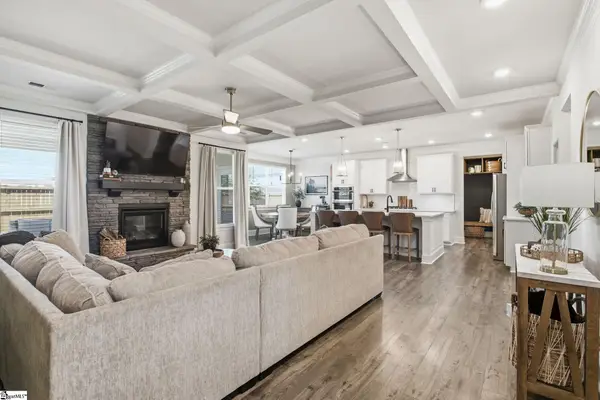
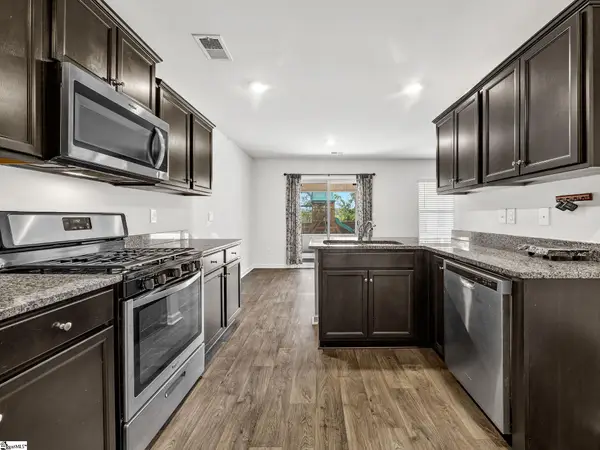
END-UNIT TOWNHOME NOW OFFERED UNDER $200K! Welcome to 114 Northridge Court, a beautifully maintained 3-bedroom, 2.5-bath townhome in the Townes at Parkridge. Step inside to an inviting open-concept main level featuring laminate hardwood flooring, neutral finishes, white cabinetry, stainless steel appliances, and a spacious kitchen island perfect for everyday living and entertaining. Upstairs, the vaulted primary suite offers a walk-in closet and private bath with double sinks, while two additional bedrooms and conveniently located upstairs laundry complete the second level. As an end unit, this home offers added privacy, plus a patio overlooking a treelined backdrop with no home directly behind you. A finished garage adds even more functionality. Conveniently located near Easley shopping, dining, and everyday amenities. At $199,900, this one deserves a closer look! Schedule your private showing today!
Contact an agent
Home facts
- Year built:2019
- Subdivision & Development:Townes at Parkridge
- Listing ID #:1601032
- Added:47 day(s) ago
- Updated:October 02, 2026 at 12:19 PM
Rooms and interior
- Bedrooms:3
- Total bathrooms:3
- Full bathrooms:2
- Half bathrooms:1
- Flooring:Carpet, Laminate, Vinyl
- Kitchen Description:Dishwasher, Disposal, Microwave, Refrigerator, Warming Drawer
Heating and cooling
- Cooling:Electric
- Heating:Electric, Forced Air
- Central air:Yes
Structure and exterior
- Roof:Composition
- Year built:2019
- Lot Features:Sidewalk
- Architectural Style:Traditional
- Construction Materials:Stone, Vinyl Siding
- Exterior Features:Patio, Rear Porch
- Foundation Description:Slab
- Levels:2 Story
Schools
- High school:Easley
- Middle school:Richard H. Gettys
- Elementary school:West End
Utilities
- Water:Public
- Sewer:Public Sewer
Finances and disclosures
- Price:$199,900
- Tax amount:$3,130
Features and amenities
- Appliances:Dishwasher, Electric Oven, Electric Water Heater, Microwave, Refrigerator, Washer
- Laundry features:2nd Floor, Dryer, Electric Dryer Hookup, Laundry Closet, Laundry Room, Washer, Washer Hookup
- Amenities:int_feat_Ceiling Smooth, int_feat_Laminate Counters, int_feat_Open Floorplan, int_feat_Pantry, int_feat_Walk-In Closet(s)
Parking
- Total parking spaces:1
- Parking description:Attached, Concrete, Garage Door Opener
- Garage:Yes
- Garage spaces:1
New listings near 114 Northridge Court
- New
 $230,000Active3 beds 3 baths
214 E Compass Way, Easley, SC 29640
MLS# 1605557Listed by: BLACKSTREAM INTERNATIONAL RE - Open Sat, 12 to 1:30pmNew
 $559,000Active5 beds 4 baths
160 Juniper Hill Drive, Easley, SC 29642
MLS# 1605541Listed by: BHHS C DAN JOYNER - MIDTOWN - New
 $369,000Active5 beds 3 baths
113 Foxcroft Court, Easley, SC 29640
MLS# 1605547Listed by: SOLID GROUND PROPERTIES - New
 $650,000Active3 beds 3 baths
323 Saint Paul (tract A1) Road, Easley, SC 29642
MLS# 1605516Listed by: EXP REALTY LLC - New
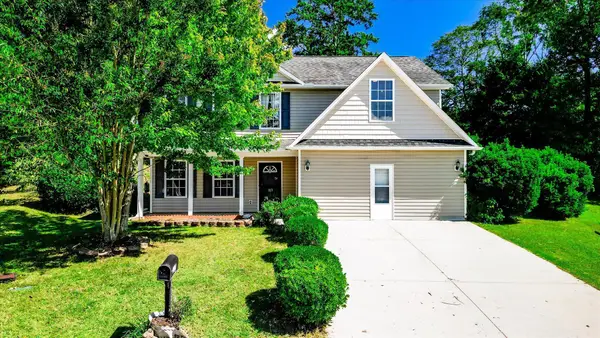 $289,900Active5 beds 3 baths2,511 sq. ft.
113 China Berry Court, Easley, SC 29640
MLS# 342412Listed by: PRODUCER REALTY LLC - New
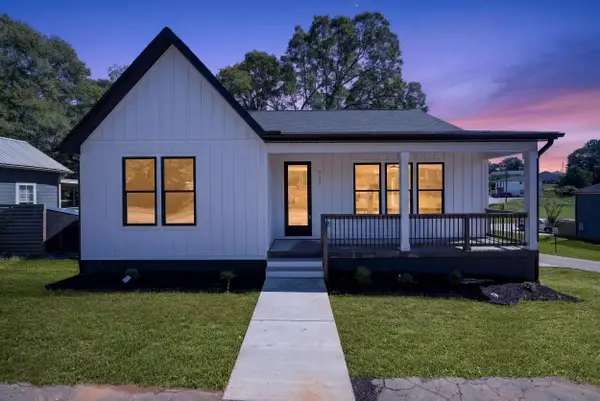 $374,900Active3 beds 2 baths1,678 sq. ft.
111 Liberty Drive, Easley, SC 29640-3223
MLS# 342386Listed by: SERVUS REALTY GROUP - Open Sat, 2 to 4pmNew
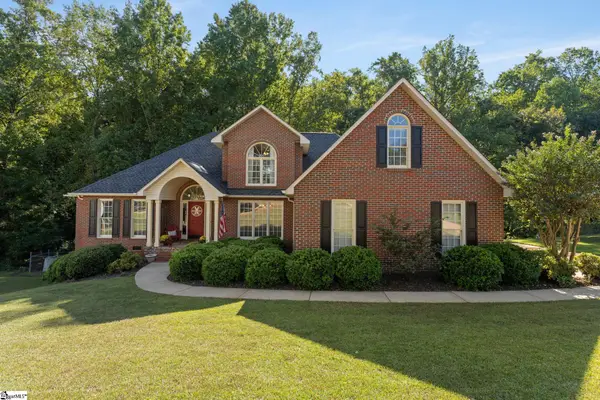 $535,000Active4 beds 3 baths
209 Woodbridge Court, Easley, SC 29642
MLS# 1605410Listed by: KELLER WILLIAMS GREENVILLE CENTRAL - New
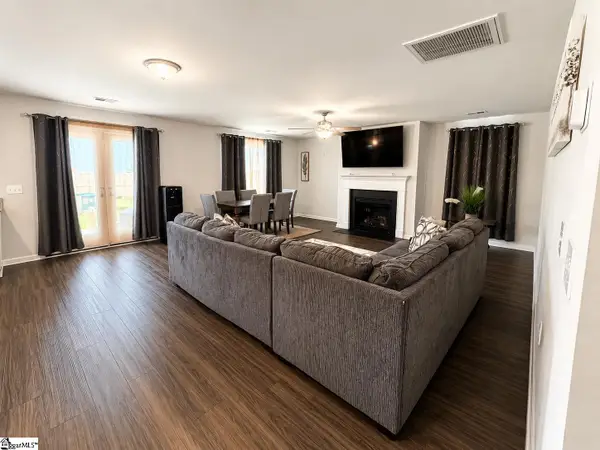 $320,000Active4 beds 3 baths
104 W Compass Way, Easley, SC 29640
MLS# 1605411Listed by: KELLER WILLIAMS GRV UPST - New
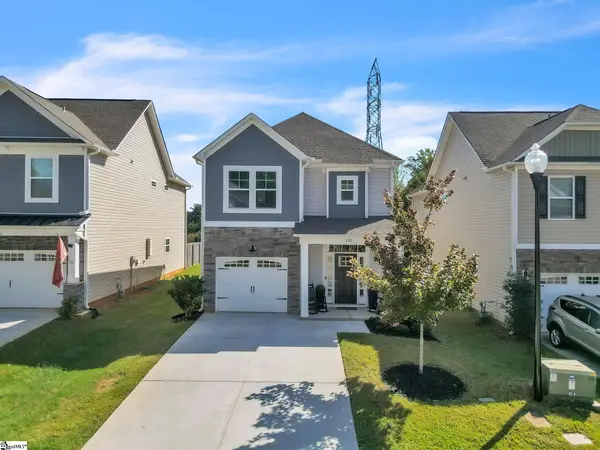 $299,000Active3 beds 3 baths
155 Highland Park, Easley, SC 29642
MLS# 1605394Listed by: EXCELLENCE PROPERTY GROUP - New
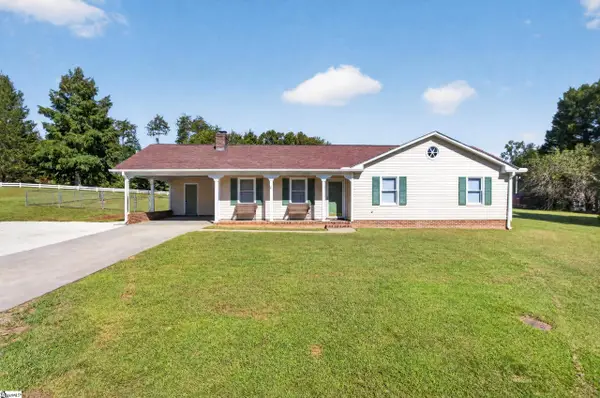 $300,000Active3 beds 2 baths
2229 Saluda Dam Road, Easley, SC 29640
MLS# 1605389Listed by: WESTERN UPSTATE KELLER WILLIAM


Protect your home and budget from life's surprises with an Assurant Home Warranty, backed by a partner that supports you through every step of homeownership. Explore Plans.
©2026 Century 21 Real Estate LLC. All rights reserved. CENTURY 21®, the CENTURY 21 Logo and C21® are service marks owned by Century 21 Real Estate LLC. Century 21 Real Estate LLC fully supports the principles of the Fair Housing Act and the Equal Opportunity Act. Each office is independently owned and operated. Listing information is deemed reliable but not guaranteed accurate.