
125 Daylily Lane, Easley, SC 29642
Local realty services provided by:CENTURY 21 Triangle Group
125 Daylily Lane,Easley, SC 29642
$449,000
- 5 Beds
- 4 Baths
- - sq. ft.
- Single family
- Active
Listed by: val b hubber
Office: coldwell banker caine/williams
MLS#:1598715
Source:SC_GGAR
Price summary
- Price:$449,000
- Monthly HOA dues:$24.58
About this home
If you’ve been searching for a home that truly has it all, this beautifully maintained 5-bedroom, 3.5-bath home deserves a closer look. Thoughtfully designed for both everyday living and effortless entertaining, this home offers the space, flexibility, and inviting outdoor living you’ve been waiting for. From the moment you step in, you’ll notice the abundance of natural light and the bright, airy feel throughout. At the heart of the home is a grand kitchen designed for gathering, featuring an abundance of cabinetry and countertop space, a gas range, soft under-cabinet lighting, and a large breakfast bar where family and friends will naturally gather. The open-concept living and dining areas offer defined spaces for relaxing, decorating, and entertaining, with a cozy fireplace creating the perfect focal point for evenings at home. Thoughtful touches make everyday life easier, including a convenient built-in drop zone for coats, bags, and totes, a spacious walk-in laundry area, and plenty of storage throughout. The primary suite is conveniently located on the main level and features an abundance of windows, a spacious bath with double vanities, separate walk-in shower, and garden tub. And then there’s the primary closet—you’ll love it! This crafted closet was designed to cover all your needs with installed built-ins, drawers and shelves to make staying organized effortless. Two additional bedrooms and a full guest bath are also located on the main level, while upstairs you’ll find two more generously sized bedrooms and an oversized full bath—perfect for guests, older children, or a private retreat. But perhaps one of the most special features is outside. Step onto the screened porch and into your own outdoor retreat, complete with a charming gazebo, twinkle lights, beautiful landscaping, and plenty of space for relaxing, grilling, and entertaining. The meticulously maintained and fenced yard (property goes beyond the fence line) reflects the same pride of ownership found throughout the home, and a rainwater collection system adds a thoughtful touch. A storage building provides even more room for tools, toys, and outdoor equipment. With five bedrooms, the primary suite on the main floor, incredible storage, a gorgeous kitchen, and an outdoor space you’ll want to enjoy year-round, this is a home that offers both beauty and functionality in all the right places. Come see why 125 Daylily Lane feels less like a house and more like home....
Contact an agent
Home facts
- Year built:2017
- Subdivision & Development:Meadow Ridge
- Listing ID #:1598715
- Added:41 day(s) ago
- Updated:September 03, 2026 at 09:50 PM
Rooms and interior
- Bedrooms:5
- Total bathrooms:4
- Full bathrooms:3
- Half bathrooms:1
- Flooring:Carpet, Ceramic Tile, Vinyl
- Kitchen Description:Dishwasher, Disposal, Microwave
Heating and cooling
- Cooling:Electric
- Heating:Electric, Forced Air
- Central air:Yes
Structure and exterior
- Roof:Architectural
- Year built:2017
- Lot Features:1/2 Acre or Less, Few Trees
- Architectural Style:Craftsman, Ranch
- Construction Materials:Stone, Vinyl Siding
- Exterior Features:Front Porch, Patio, Porch, Screened
- Foundation Description:Slab
- Levels:1 Story, 1.5 Story
Schools
- High school:Easley
- Middle school:Richard H. Gettys
- Elementary school:Forest Acres
Utilities
- Water:Public
- Sewer:Public Sewer
Finances and disclosures
- Price:$449,000
- Tax amount:$1,607
Features and amenities
- Appliances:Dishwasher, Gas Water Heater, Microwave
- Laundry features:1st Floor, Laundry Room, Walk-in
- Amenities:int_feat_2 Story Foyer, int_feat_Ceiling Fan(s), int_feat_Ceiling Smooth, int_feat_Granite Counters, int_feat_High Ceilings, int_feat_Open Floorplan, int_feat_Walk-In Closet(s)
Parking
- Total parking spaces:2
- Parking description:Attached, Concrete
- Garage:Yes
- Garage spaces:2
New listings near 125 Daylily Lane
- New
 $225,000Active3 beds 3 baths
140 Miller Road, Easley, SC 29640
MLS# 1602886Listed by: REAL GVL/REAL BROKER, LLC - New
 $440,000Active5 beds 3 baths
104 Galerie Drive, Easley, SC 29642
MLS# 1602867Listed by: EXP REALTY LLC - New
 $375,000Active3 beds 3 baths
104 Ridgewood Street, Easley, SC 29642
MLS# 1602813Listed by: KELLER WILLIAMS EASLEY/POWD - New
 $387,500Active3 beds 1 baths
202 S 5th Street, Easley, SC 29640
MLS# 1602819Listed by: BRACKEN REAL ESTATE - New
 $205,000Active4 beds 2 baths
101 Redfern Court, Easley, SC 29640
MLS# 1602786Listed by: REAL BROKER GVL, LLC - Open Sat, 10am to 2pmNew
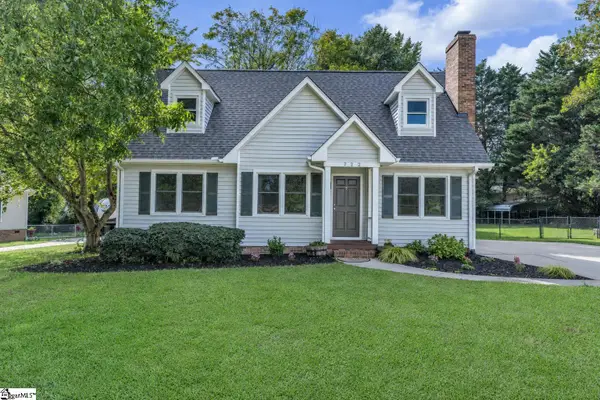 $324,800Active3 beds 2 baths
722 Pope Field Road, Easley, SC 29642
MLS# 1602774Listed by: NEXUS REALTY, LLC - New
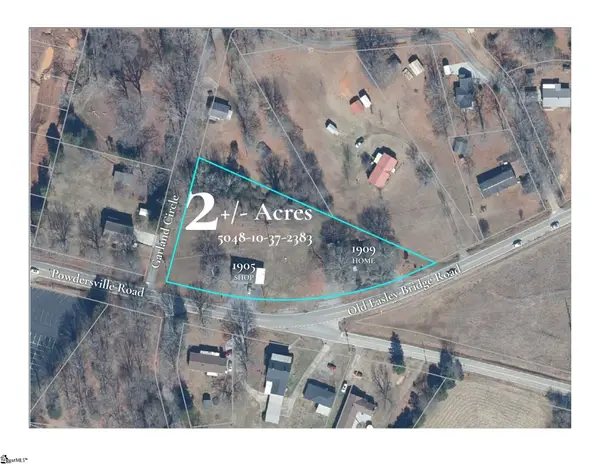 $325,000Active0 Acres
1905 & 1909 Powdersville Road, Easley, SC 29642-0000
MLS# 1602753Listed by: KELLER WILLIAMS UPSTATE LEGACY - New
 $499,000Active3 beds 2 baths
103 Powell Court, Easley, SC 29640
MLS# 1602727Listed by: KELLER WILLIAMS GRV UPST - New
 $299,000Active3 beds 2 baths
103 Pine Forest Drive, Easley, SC 29642
MLS# 1602706Listed by: DISTINGUISHED REALTY OF SC - Open Sat, 11am to 5:30pmNew
 $306,430Active3 beds 3 baths
119 River Knoll Drive #LOT 1070, Easley, SC 29640
MLS# 1602641Listed by: SM SOUTH CAROLINA BROKERAGE, L


Protect your home and budget from life's surprises with an Assurant Home Warranty, backed by a partner that supports you through every step of homeownership. Explore Plans.
©2026 Century 21 Real Estate LLC. All rights reserved. CENTURY 21®, the CENTURY 21 Logo and C21® are service marks owned by Century 21 Real Estate LLC. Century 21 Real Estate LLC fully supports the principles of the Fair Housing Act and the Equal Opportunity Act. Each office is independently owned and operated. Listing information is deemed reliable but not guaranteed accurate.