
1509 Crestview Road, Easley, SC 29642
Local realty services provided by:CENTURY 21 Triangle Group
Upcoming open houses
- Sat, Nov 1412:00 pm - 02:00 pm
- Sun, Nov 1502:00 pm - 04:00 pm
Listed by: linda s cook
Office: coldwell banker caine - anders
MLS#:1585021
Source:SC_GGAR
Price summary
- Price:$399,900
About this home
Just in time for the holidays, this is the perfect place to call home. Lender credit allowed per program guidelines available to an eligible buyer financing the purchase of this property through Atlantic Bay Mortgage Group, L.L.C. Terms and availability are subject to change at any time. Welcome to this spacious 4 bedroom, 2 bath home in the heart of Easley, located in the highly sought-after Forest Acres school zone. This well-maintained home features brand new carpet in all bedrooms and a beautifully appointed kitchen with abundant cabinet space and top-of-the-line GE Café matte black appliances with copper finishes, all less than three years old. The huge primary suite is conveniently located on the main level and showcases a stunning new walk-in shower, creating a private retreat. Upstairs, you will find three generously sized bedrooms, each with massive walk-in closets, along with a shared full bathroom. Outdoor living shines with a newly extended deck complete with a firepit, perfect for entertaining. The backyard also includes two new storage buildings, an additional outdoor building, attached rear storage, and newly constructed fencing with fresh stain completed less than three months ago. Encapsulated crawlspace also. This home offers space, style, and an unbeatable location? Don't miss this one!...
Contact an agent
Home facts
- Year built:1992
- Subdivision & Development:Yorkwood
- Listing ID #:1585021
- Added:240 day(s) ago
- Updated:November 13, 2026 at 01:47 PM
Rooms and interior
- Bedrooms:4
- Total bathrooms:2
- Full bathrooms:2
- Flooring:Carpet, Ceramic Tile
- Kitchen Description:Dishwasher, Disposal, Refrigerator, Warming Drawer
Heating and cooling
- Heating:Natural Gas
- Central air:Yes
Structure and exterior
- Roof:Architectural
- Year built:1992
- Lot Features:1/2 - Acre, Few Trees
- Architectural Style:Traditional
- Construction Materials:Vinyl Siding
- Exterior Features:Deck, Front Porch
- Foundation Description:Crawl Space
- Levels:2 Story
Schools
- High school:Easley
- Middle school:Richard H. Gettys
- Elementary school:Forest Acres
Utilities
- Water:Public
- Sewer:Public Sewer
Finances and disclosures
- Price:$399,900
- Tax amount:$5,339
Features and amenities
- Appliances:Dishwasher, Electric Water Heater, Gas Oven, Range Hood, Refrigerator, Self Cleaning Oven
- Laundry features:1st Floor, Laundry Room, Walk-in
- Amenities:int_feat_Ceiling Fan(s), int_feat_Ceiling Smooth, int_feat_Granite Counters, int_feat_Pantry
Parking
- Parking description:Concrete, Driveway, Parking Pad
New listings near 1509 Crestview Road
- New
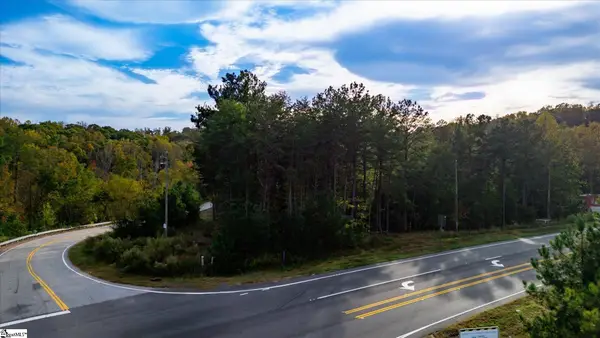 $250,000Active0 Acres
00 Farrs Bridge Road / Hwy 183 Road, Easley, SC 29640
MLS# 1609268Listed by: BANKS & POOLE RE DEVELOPMENT - New
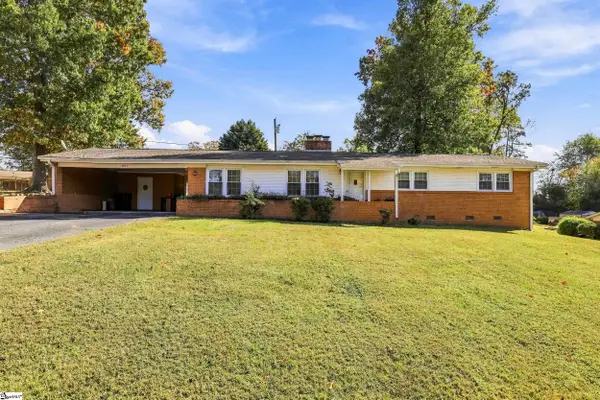 $159,900Active3 beds 2 baths
201 Kingsberry Drive, Easley, SC 29642
MLS# 1609272Listed by: BRACKEN REAL ESTATE - New
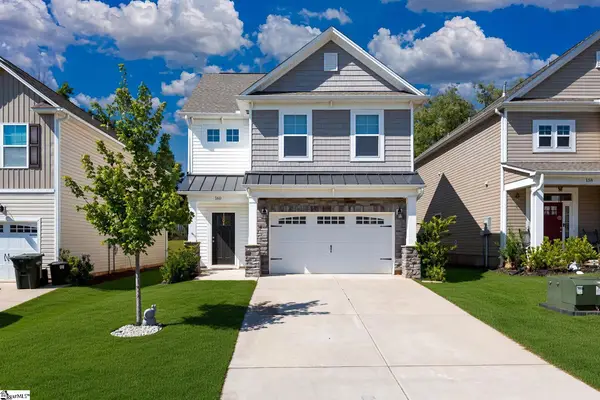 $320,000Active3 beds 3 baths
160 Highland Park Court, Easley, SC 29642
MLS# 1609249Listed by: REAL BROKER LLC - GVL - New
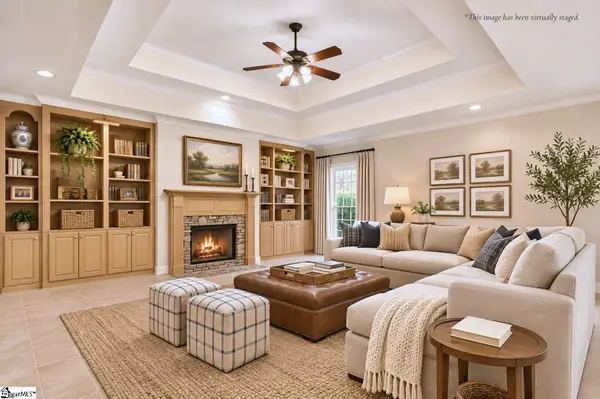 $585,000Active4 beds 4 baths
413 Brighton Circle, Easley, SC 29642
MLS# 1609248Listed by: KELLER WILLIAMS UPSTATE LEGACY - New
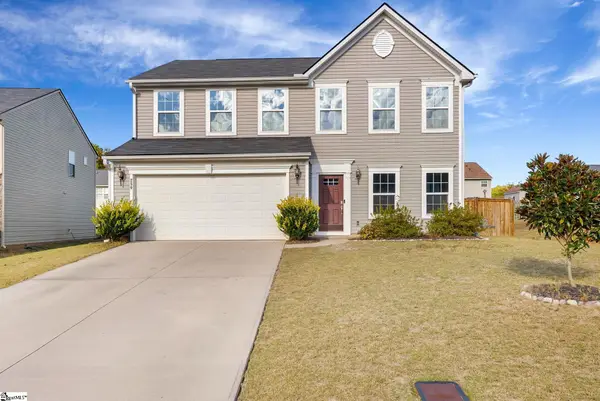 $350,000Active4 beds 3 baths
250 Creekside Way, Easley, SC 29642-3052
MLS# 1609237Listed by: EXP REALTY LLC - New
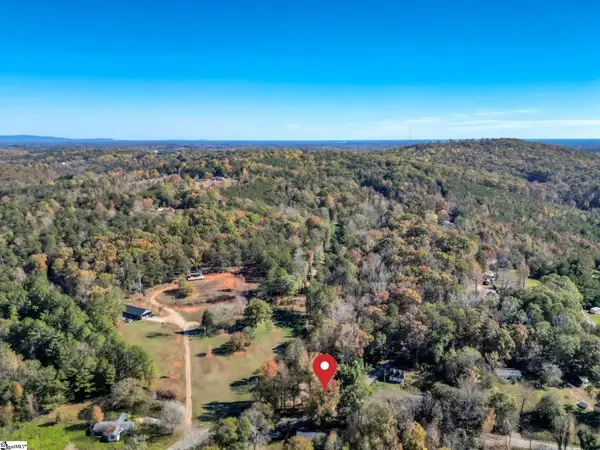 $75,000Active0 Acres
00 Crimson Hollow, Easley, SC 29640
MLS# 1609180Listed by: REAL BROKER LLC - GVL - New
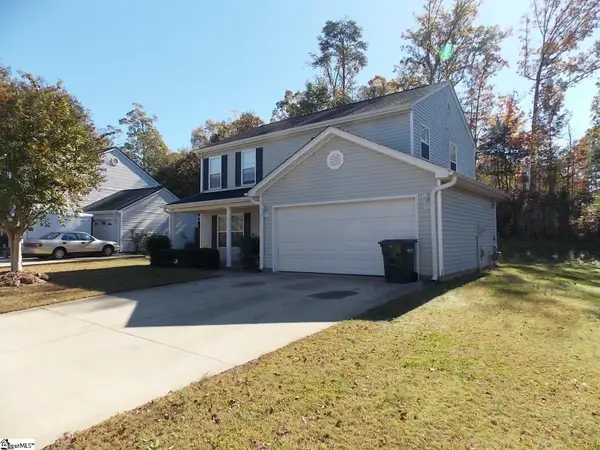 $284,500Active3 beds 3 baths
297 Rivers Edge Drive, Easley, SC 29642
MLS# 1609127Listed by: BRAND NAME REAL ESTATE UPSTATE - New
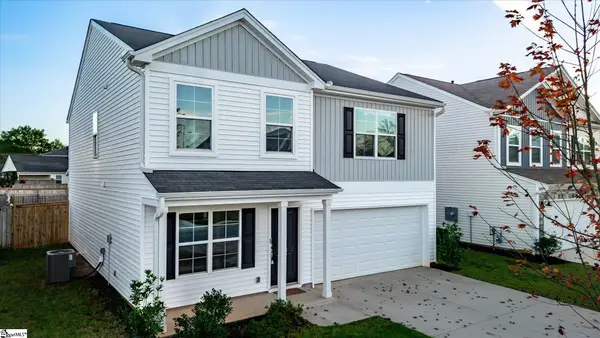 $312,500Active4 beds 3 baths
104 W Compass Way, Easley, SC 29640-9335
MLS# 1609123Listed by: OPEN HOUSE REALTY, LLC - New
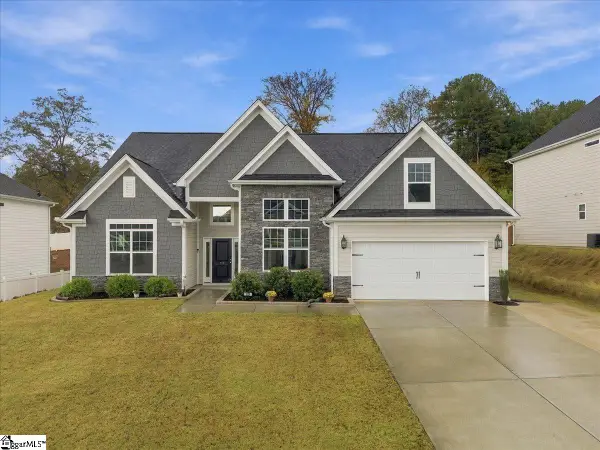 $544,800Active4 beds 3 baths
119 Juniper Hill Drive, Easley, SC 29642
MLS# 1609105Listed by: BHHS C DAN JOYNER - MIDTOWN 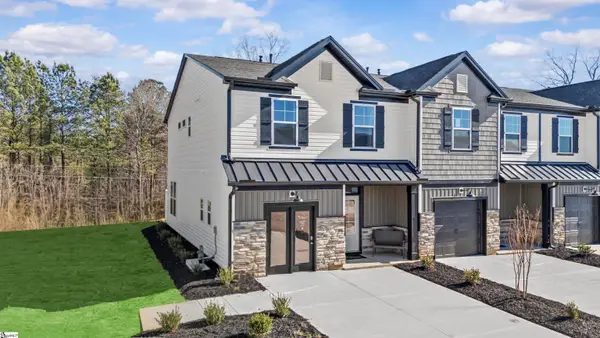 $232,900Active3 beds 3 baths
402 Belgrove Way, Easley, SC 29640
MLS# 1605999Listed by: SM SOUTH CAROLINA BROKERAGE, L


Protect your home and budget from life's surprises with an Assurant Home Warranty, backed by a partner that supports you through every step of homeownership. Explore Plans.
©2026 Century 21 Real Estate LLC. All rights reserved. CENTURY 21®, the CENTURY 21 Logo and C21® are service marks owned by Century 21 Real Estate LLC. Century 21 Real Estate LLC fully supports the principles of the Fair Housing Act and the Equal Opportunity Act. Each office is independently owned and operated. Listing information is deemed reliable but not guaranteed accurate.