204 Chandler Court, Easley, SC 29642
Local realty services provided by:CENTURY 21 Triangle Group
204 Chandler Court,Easley, SC 29642
$839,000
- 4 Beds
- 4 Baths
- - sq. ft.
- Single family
- Active
Listed by: kailaya d linnen
Office: mungo homes properties, llc.
MLS#:1606349
Source:SC_GGAR
Price summary
- Price:$839,000
- Monthly HOA dues:$104.17
About this home
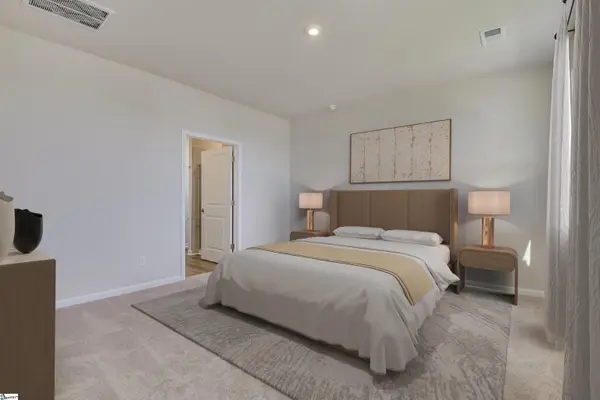
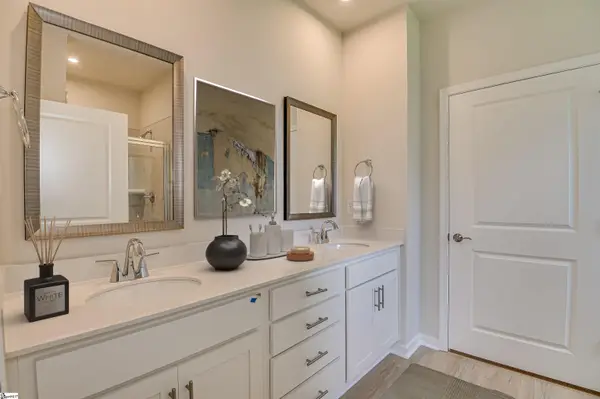
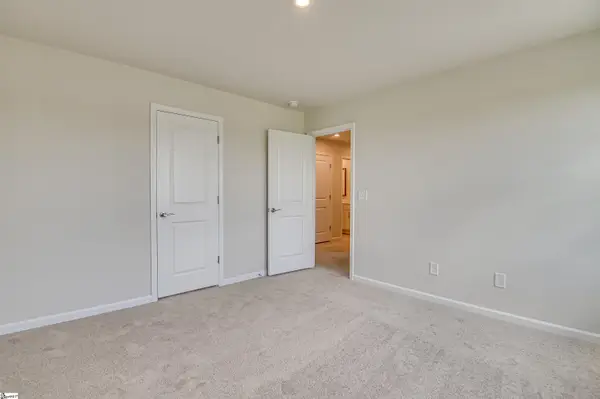
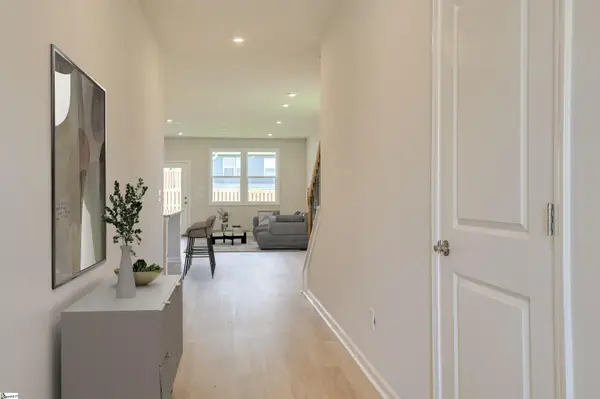
Welcome to 204 Chandler Court, where classic curb appeal meets modern interior sophistication in Easley's sought-after Walnut Grove community. This stately brick and stone home features a side-entry garage, detached two-car garage, and enhanced exterior trim. Inside, you'll find an open-concept layout with wide luxury vinyl plank flooring, crown molding, and judges paneling for added elegance. The gourmet kitchen is a showstopper with shaker cabinets, quartz countertops, a white apron-front sink, and double ovens beneath a sleek chimney-style hood. A stunning herringbone backsplash and butler's pantry complete the space. Enjoy two cozy fireplaces-one in the great room, another in the sitting room-both framed with white marble surrounds and custom mantels. Upstairs, the primary suite offers a serene escape with a frameless glass shower, garden tub, and herringbone tile details. Additional bedrooms, a spacious loft, and upgraded bathrooms provide comfort for family or guests. Smart home features, custom lighting, detailed millwork, and irrigated landscaping make this home as functional as it is beautiful. Discover elevated living at 204 Chandler Court - where every detail feels like home....
Contact an agent
Home facts
- Subdivision & Development:Walnut Grove
- Listing ID #:1606349
- Added:4 day(s) ago
- Updated:October 16, 2026 at 06:53 PM
Rooms and interior
- Bedrooms:4
- Total bathrooms:4
- Full bathrooms:3
- Half bathrooms:1
- Flooring:Carpet, Ceramic Tile
- Kitchen Description:Double Oven, Microwave
Heating and cooling
- Cooling:Electric
- Heating:Electric
Structure and exterior
- Roof:Metal
- Lot Features:1/2 Acre or Less, Corner Lot
- Architectural Style:Ranch
- Construction Materials:Brick Veneer, Hardboard Siding, Stone
- Exterior Features:Front Porch, Patio, Rear Porch
- Foundation Description:Crawl Space
- Levels:2 Story
Schools
- High school:Powdersville
- Middle school:Powdersville
- Elementary school:Powdersville
Utilities
- Water:Public
- Sewer:Public Sewer
Finances and disclosures
- Price:$839,000
Features and amenities
- Appliances:Double Oven, Electric Oven, Microwave, Range Hood, Tankless Water Heater, Washer
- Laundry features:1st Floor, Gas Dryer Hookup, Laundry Room, Multiple Hookups, Sink, Walk-in, Washer, Washer Hookup
- Amenities:int_feat_2 Story Foyer, int_feat_Attic Fan, int_feat_Ceiling Smooth, int_feat_Coffered Ceiling(s), int_feat_Countertops Quartz, int_feat_Countertops-Solid Surface, int_feat_High Ceilings, int_feat_Open Floorplan, int_feat_Pantry, int_feat_Radon System, int_feat_Tray Ceiling(s), int_feat_Walk-In Closet(s)
- Smart home:Yes
Parking
- Total parking spaces:4
- Parking description:Attached, Combination, Concrete, Detached, Side/Rear Entry
- Garage:Yes
- Garage spaces:4
New listings near 204 Chandler Court
- New
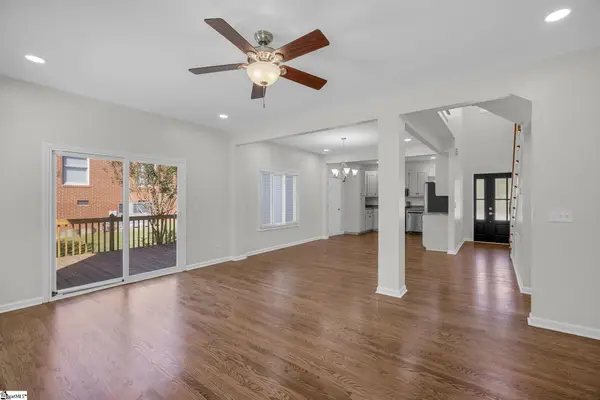 $365,000Active3 beds 3 baths
108 Commons Drive, Easley, SC 29642
MLS# 1606844Listed by: DISTINGUISHED REALTY OF SC - New
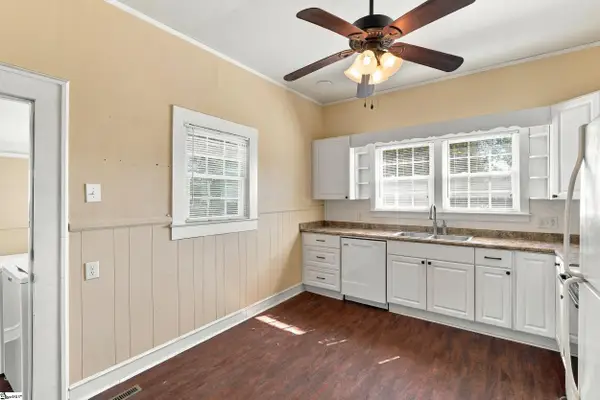 $179,900Active2 beds 1 baths
105 S 6th Street, Easley, SC 29640
MLS# 1606803Listed by: BRACKEN REAL ESTATE - New
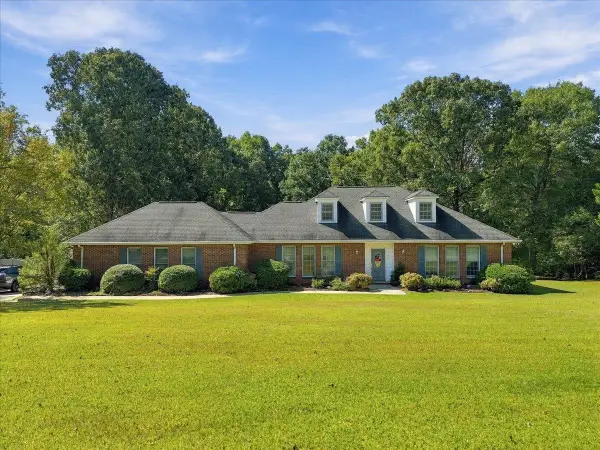
 $599,900Active5 beds 3 baths3,605 sq. ft.
109 Wren Crossing Lane, Easley, SC 29642
MLS# 342867Listed by: CENTURY 21 BLACKWELL & CO - New
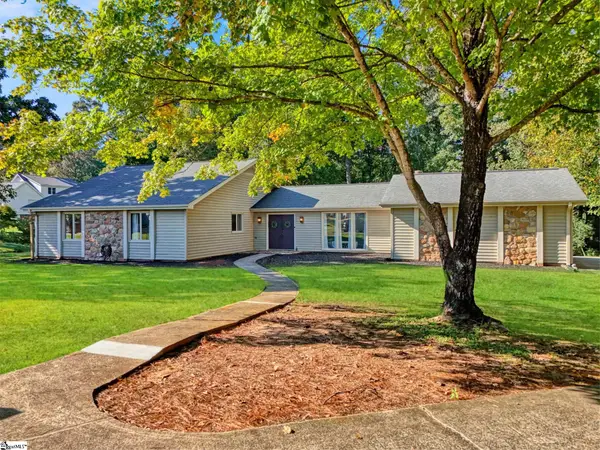 $399,900Active4 beds 2 baths
104 W Croydon Court, Easley, SC 29642
MLS# 1606705Listed by: HOWARD HANNA ALLEN TATE - EASLEY POWDERSVILLE - Open Sat, 11am to 5pmNew
 $355,685Active4 beds 3 baths
138 River Knoll Drive, Easley, SC 29640
MLS# 1606627Listed by: SM SOUTH CAROLINA BROKERAGE, L - Open Sat, 11am to 5pmNew
 $318,650Active3 beds 3 baths
126 River Knoll Drive, Easley, SC 29640
MLS# 1606634Listed by: SM SOUTH CAROLINA BROKERAGE, L - Open Sat, 11am to 5pmNew
 $329,600Active3 beds 3 baths
123 River Knoll Drive, Easley, SC 29640
MLS# 1606638Listed by: SM SOUTH CAROLINA BROKERAGE, L - Open Sat, 11am to 5pmNew
 $355,309Active3 beds 3 baths
130 River Knoll Drive, Easley, SC 29640
MLS# 1606617Listed by: SM SOUTH CAROLINA BROKERAGE, L - Open Sun, 2 to 4pmNew
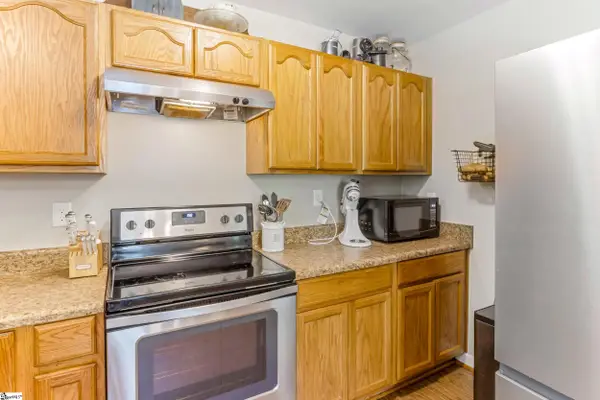 $264,900Active3 beds 2 baths
116 Zion Street, Easley, SC 29640
MLS# 1606551Listed by: CHUCKTOWN HOMES TEAM BY LPT - Open Sat, 2 to 4pmNew
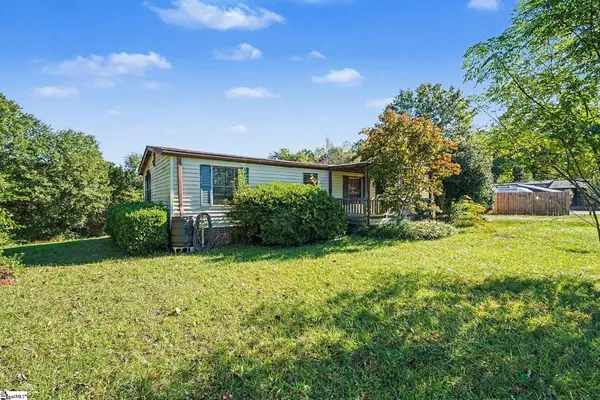 $159,000Active3 beds 2 baths
135 Liz Lane, Easley, SC 29642
MLS# 1606533Listed by: KELLER WILLIAMS GRV UPST


Protect your home and budget from life's surprises with an Assurant Home Warranty, backed by a partner that supports you through every step of homeownership. Explore Plans.
©2026 Century 21 Real Estate LLC. All rights reserved. CENTURY 21®, the CENTURY 21 Logo and C21® are service marks owned by Century 21 Real Estate LLC. Century 21 Real Estate LLC fully supports the principles of the Fair Housing Act and the Equal Opportunity Act. Each office is independently owned and operated. Listing information is deemed reliable but not guaranteed accurate.