
209 Westchester Way, Easley, SC 29642
Local realty services provided by:CENTURY 21 Triangle Group
Listed by: stephanie l wilson
Office: exp realty llc.
MLS#:1597434
Source:SC_GGAR
Price summary
- Price:$399,000
- Monthly HOA dues:$14.58
About this home
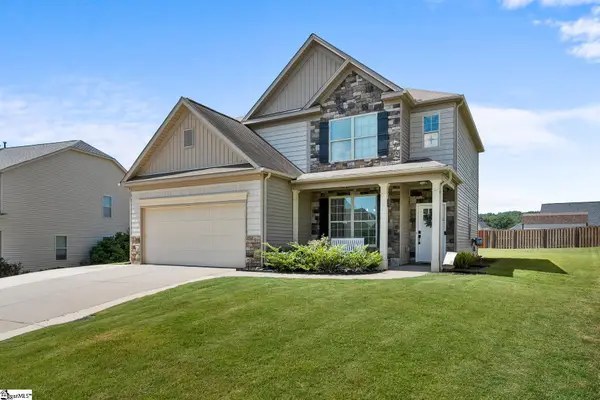
Welcome to 209 Westchester Way, a beautifully maintained 3 bedroom, 2 bathroom home nestled on nearly three quarters of an acre in the established Windermere neighborhood. With mature trees, beautiful landscaping, and plenty of outdoor living space, this property offers the perfect blend of comfort, privacy, and charm. From the moment you arrive, the inviting wraparound front porch sets the tone for this warm and welcoming home. Out back, you'll find a spacious deck and a screened porch that create the perfect setting for relaxing, entertaining, or enjoying the peaceful backyard. Inside, the spacious living room features beautiful hardwood floors and a cozy fireplace. The kitchen is both stylish and functional with granite countertops, under cabinet lighting, and plenty of workspace. The oversized walk in laundry room is a standout feature, complete with built in cabinetry, granite countertops, and a utility sink. The primary suite offers a private retreat with a walk in closet, dual vanities, a soaking tub, separate shower, and direct access to an adjoining flex space that would make an ideal home office, nursery, sitting room, or workout area. Two additional bedrooms provide generous space and easy access to the full hall bath. A hidden staircase leads to a second bonus room, offering endless possibilities as a media room, home office, hobby room, or game room. With flexible living spaces, exceptional outdoor areas, and a desirable location, this home has something for everyone. Schedule your private showing today and discover everything 209 Westchester Way has to offer....
Contact an agent
Home facts
- Year built:1990
- Subdivision & Development:Wendermere
- Listing ID #:1597434
- Added:61 day(s) ago
- Updated:September 10, 2026 at 04:01 PM
Rooms and interior
- Bedrooms:3
- Total bathrooms:3
- Full bathrooms:2
- Half bathrooms:1
- Flooring:Carpet, Ceramic Tile, Vinyl, Wood
- Kitchen Description:Dishwasher, Refrigerator
Heating and cooling
- Cooling:Electric
- Heating:Forced Air, Natural Gas
- Central air:Yes
Structure and exterior
- Roof:Architectural
- Year built:1990
- Lot Features:1/2 - Acre, Few Trees, Sloped
- Architectural Style:Craftsman, Traditional
- Construction Materials:Vinyl Siding
- Exterior Features:Deck, Front Porch, Screened, Wrap Around
- Foundation Description:Crawl Space
- Levels:2 Story
Schools
- High school:Powdersville
- Middle school:Powdersville
- Elementary school:Concrete
Utilities
- Water:Public
- Sewer:Public Sewer
Finances and disclosures
- Price:$399,000
- Tax amount:$2,025
Features and amenities
- Appliances:Dishwasher, Gas Water Heater, Refrigerator
- Laundry features:1st Floor, Laundry Room, Sink, Walk-in
- Amenities:int_feat_2nd Stair Case, int_feat_Bookcases, int_feat_Ceiling Blown, int_feat_Ceiling Fan(s), int_feat_Countertops-Solid Surface, int_feat_Granite Counters, int_feat_Walk-In Closet(s)
Parking
- Total parking spaces:2
- Parking description:Attached, Garage Door Opener, Paved, Side/Rear Entry
- Garage:Yes
- Garage spaces:2
New listings near 209 Westchester Way
- Open Sun, 11am to 1pmNew
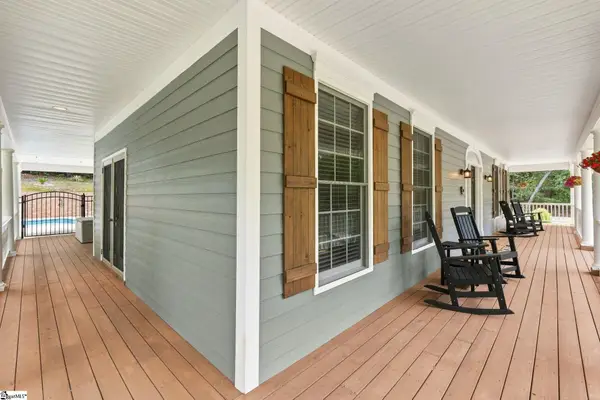 $1,150,000Active5 beds 4 baths
320 Watson Road, Easley, SC 29642
MLS# 1603433Listed by: WILSON ASSOCIATES - New
 $394,900Active5 beds 3 baths
101 Indigo Park Place, Easley, SC 29642
MLS# 1603396Listed by: BRACKEN REAL ESTATE - New
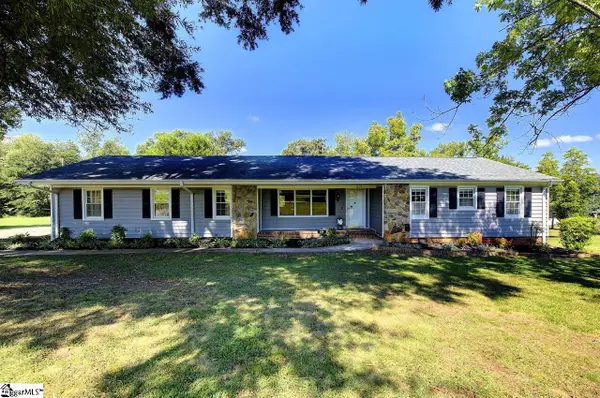 $349,900Active3 beds 2 baths
Address Withheld By Seller, Easley, SC 29642
MLS# 1603400Listed by: POWDERSVILLE REALTY, INC. - New
 $369,900Active3 beds 2 baths
425 N Mt Tabor Church Road, Easley, SC 29640
MLS# 1603382Listed by: HOWARD HANNA ALLEN TATE - EASLEY POWDERSVILLE - New
 $299,900Active2 beds 1 baths
122 Lakeshore Drive, Easley, SC 29642
MLS# 1603385Listed by: KELLER WILLIAMS GREENVILLE CENTRAL - Open Sun, 2 to 4pm
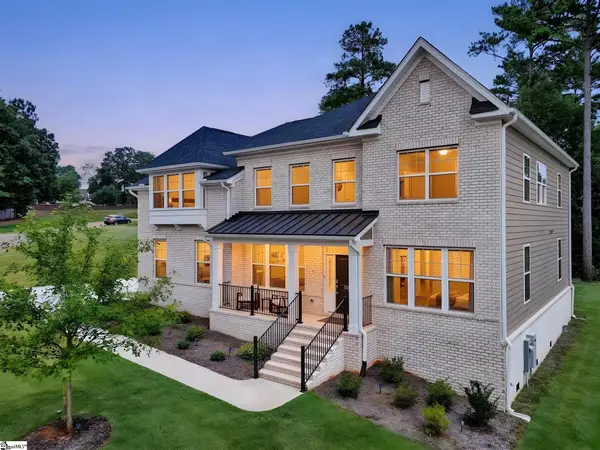 $828,800Active5 beds 5 baths
137 Rickys Path, Easley, SC 29642
MLS# 1601999Listed by: HOWARD HANNA ALLEN TATE - EASLEY POWDERSVILLE - New
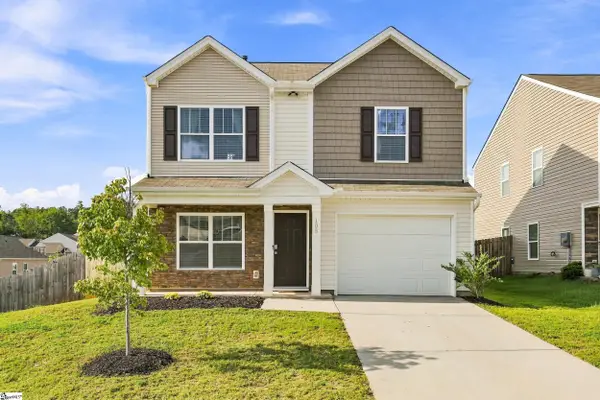 $285,000Active3 beds 3 baths
105 Rustic Ridge Drive, Easley, SC 29640
MLS# 1603358Listed by: BRACKEN REAL ESTATE - Open Sat, 2 to 4pmNew
 $389,000Active4 beds 3 baths
24 Duxbury Lane, Easley, SC 29642
MLS# 1603323Listed by: RE/MAX MOVES SIMPSONVILLE - New
 $399,000Active3 beds 3 baths
1010 Highland Road, Easley, SC 29640
MLS# 1603265Listed by: BLUEFIELD REALTY GROUP - New
 $210,000Active3 beds 1 baths
103 Belmont Circle, Easley, SC 29642
MLS# 1603254Listed by: KELLER WILLIAMS LUXURY LAKE LI


Protect your home and budget from life's surprises with an Assurant Home Warranty, backed by a partner that supports you through every step of homeownership. Explore Plans.
©2026 Century 21 Real Estate LLC. All rights reserved. CENTURY 21®, the CENTURY 21 Logo and C21® are service marks owned by Century 21 Real Estate LLC. Century 21 Real Estate LLC fully supports the principles of the Fair Housing Act and the Equal Opportunity Act. Each office is independently owned and operated. Listing information is deemed reliable but not guaranteed accurate.