
315 Ashwood Way, Easley, SC 29640
Local realty services provided by:CENTURY 21 Triangle Group
315 Ashwood Way,Easley, SC 29640
$329,000
- 4 Beds
- 2 Baths
- - sq. ft.
- Single family
- Pending
Listed by: tricia m bradbury
Office: 1 percent lists advantage
MLS#:1594542
Source:SC_GGAR
Price summary
- Price:$329,000
- Monthly HOA dues:$39.58
About this home
Beautifully maintained and move-in ready, this inviting 4-bedroom home offers easy access to both Greenville and Clemson. The open-concept design is ideal for everyday living and entertaining, featuring a welcoming living room with a cozy gas fireplace that flows seamlessly into the kitchen. Home cooks and bakers will appreciate the granite countertops, stainless steel appliances including gas double oven, large center island with sink, and generous corner pantry. The private primary suite provides a relaxing retreat with a spacious bath and walk-in closet, while three additional bedrooms and a conveniently located laundry room offer flexibility for family, guests, or a home office. Outside enjoy the covered back patio overlooking a large level backyard on a desirable corner lot that’s perfect for outdoor dining, weekend barbecues, pets, gardening, or simply unwinding after a long day. Just a short stroll away, the community pool adds even more enjoyment to this welcoming neighborhood. Thoughtfully updated and meticulously cared for, this exceptional home is ready for its next owners. Don't miss your opportunity to make it yours!!...
Contact an agent
Home facts
- Year built:2022
- Subdivision & Development:Lendhart Grove
- Listing ID #:1594542
- Added:83 day(s) ago
- Updated:September 03, 2026 at 08:26 AM
Rooms and interior
- Bedrooms:4
- Total bathrooms:2
- Full bathrooms:2
- Flooring:Carpet, Vinyl
- Kitchen Description:Dishwasher, Disposal, Microwave
Heating and cooling
- Cooling:Electric
- Heating:Forced Air, Natural Gas
- Central air:Yes
Structure and exterior
- Roof:Composition
- Year built:2022
- Lot Features:1/2 Acre or Less, Corner Lot, Few Trees, Sloped
- Architectural Style:Craftsman
- Construction Materials:Vinyl Siding
- Exterior Features:Patio, Rear Porch
- Foundation Description:Slab
- Levels:1 Story
Schools
- High school:Easley
- Middle school:Richard H. Gettys
- Elementary school:East End
Utilities
- Water:Public
- Sewer:Public Sewer
Finances and disclosures
- Price:$329,000
- Tax amount:$1,473
Features and amenities
- Appliances:Dishwasher, Electric Water Heater, Gas Oven, Microwave, Self Cleaning Oven
- Laundry features:1st Floor, Laundry Room, Walk-in, Washer Hookup
- Amenities:int_feat_Ceiling Fan(s), int_feat_Ceiling Smooth, int_feat_Granite Counters, int_feat_High Ceilings, int_feat_Open Floorplan, int_feat_Pantry, int_feat_Split Floor Plan
- Pool features:Pool
Parking
- Total parking spaces:2
- Parking description:Attached, Garage Door Opener, Paved
- Garage:Yes
- Garage spaces:2
New listings near 315 Ashwood Way
- New
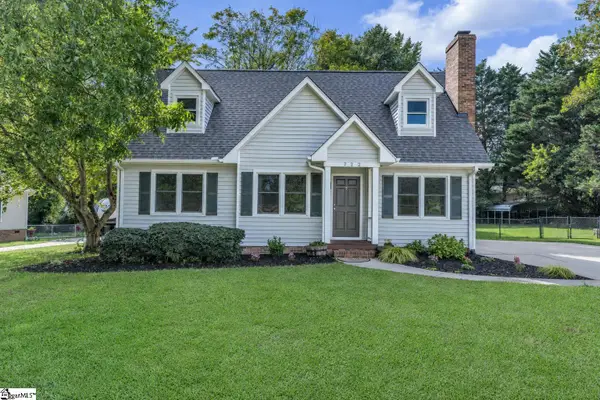 $324,800Active3 beds 2 baths
722 Pope Field Road, Easley, SC 29642
MLS# 1602774Listed by: NEXUS REALTY, LLC - New
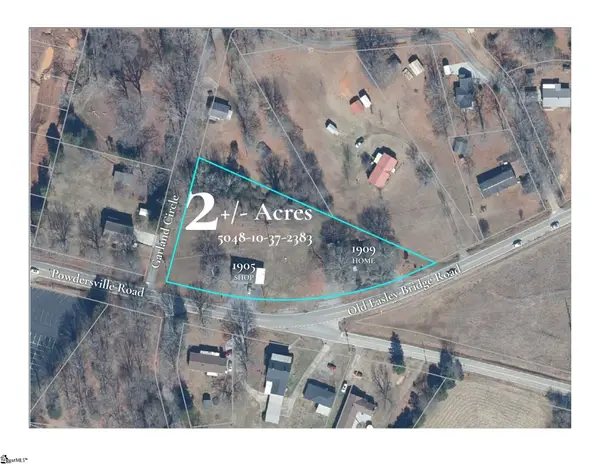 $325,000Active0 Acres
1905 & 1909 Powdersville Road, Easley, SC 29642-0000
MLS# 1602753Listed by: KELLER WILLIAMS UPSTATE LEGACY - New
 $499,000Active3 beds 2 baths
103 Powell Court, Easley, SC 29640
MLS# 1602727Listed by: KELLER WILLIAMS GRV UPST - New
 $299,000Active3 beds 2 baths
103 Pine Forest Drive, Easley, SC 29642
MLS# 1602706Listed by: DISTINGUISHED REALTY OF SC - Open Sat, 11am to 5:30pmNew
 $306,430Active3 beds 3 baths
119 River Knoll Drive #LOT 1070, Easley, SC 29640
MLS# 1602641Listed by: SM SOUTH CAROLINA BROKERAGE, L - New
 $329,900Active4 beds 3 baths
144 Light Spring Road, Easley, SC 29642
MLS# 1602583Listed by: HOWARD HANNA ALLEN TATE - EASLEY POWDERSVILLE - New
 $619,900Active5 beds 3 baths
1334 Jameson Road, Easley, SC 29640
MLS# 1602596Listed by: BLUEFIELD REALTY GROUP - New
 $234,900Active3 beds 3 baths
208 Stonyway Lane, Easley, SC 29640
MLS# 1602509Listed by: BHHS C DAN JOYNER - ANDERSON - Open Sun, 2 to 4pmNew
 $585,000Active4 beds 3 baths
107 Arbor Woods Way, Easley, SC 29642
MLS# 1602440Listed by: COLDWELL BANKER CAINE/WILLIAMS 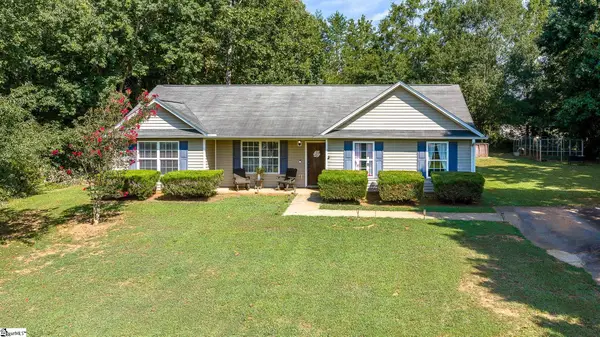 $274,900Pending4 beds 2 baths
208 Redfern Court, Easley, SC 29640
MLS# 1602352Listed by: EXP REALTY LLC


Protect your home and budget from life's surprises with an Assurant Home Warranty, backed by a partner that supports you through every step of homeownership. Explore Plans.
©2026 Century 21 Real Estate LLC. All rights reserved. CENTURY 21®, the CENTURY 21 Logo and C21® are service marks owned by Century 21 Real Estate LLC. Century 21 Real Estate LLC fully supports the principles of the Fair Housing Act and the Equal Opportunity Act. Each office is independently owned and operated. Listing information is deemed reliable but not guaranteed accurate.