
3309 Earls Bridge Road, Easley, SC 29640
Local realty services provided by:CENTURY 21 Triangle Group
3309 Earls Bridge Road,Easley, SC 29640
$314,900
- 3 Beds
- 2 Baths
- - sq. ft.
- Single family
- Active
Listed by: john bowen
Office: keller williams greenville central
MLS#:1601836
Source:SC_GGAR
Price summary
- Price:$314,900
About this home
This country estate set on a generous 1.04+/- acre corner lot makes this 1960s Easley Ranch a wonderful slice of country living with Greenville, Travelers Rest, and the Blue Ridge Mountains all within easy reach. Level land and mature landscaping create a welcoming setting, beginning with the inviting front porch. Inside, the living room leads naturally into the kitchen and dining area, with a passthrough window creating an easy connection between the spaces. The kitchen features a stainless steel refrigerator, smooth-top cooktop, and ample cabinet space for your dishes and dry goods. The dining area flows seamlessly from the kitchen, creating a comfortable setting for both everyday meals and entertaining. Just off the kitchen, a screened porch provides the perfect spot for morning coffee or relaxing at the end of the day. A cozy den just off the living room provides additional gathering space, and a conveniently located half bath near the kitchen is ideal for guests. All three of the bedrooms and the full bathroom are on the opposite side of the living area, ensuring restful evenings. The primary bedroom is spacious and bright, with stunning views of the land and a roomy closet for storing your clothes. The other two bedrooms are also nicely sized and could be used as flex spaces for hobbies or working from home. Outside, the land provides plenty of room for gardening, gathering, grilling or simply enjoying the surroundings. The property includes a one-car attached garage plus a detached two-car garage with electricity, providing excellent flexibility for vehicles, workshop space, or storage. Recent improvements include a new roof, new windows, and a new vapor barrier in the crawl space. Newer hvac, refaced kitchen cabinets, plumbing updated and new water heater, all new light fixtures and ceiling fan. Two car garage only 16 months old. USDA eligible area. With its classic charm, inviting outdoor spaces, and convenient Upstate location, this is a home with room to enjoy both peaceful days at home and everything the area has to explore. Don't miss out on your chance to take a tour of this wonderful property. Schedule your showing today!...
Contact an agent
Home facts
- Year built:1960
- Subdivision & Development:None
- Listing ID #:1601836
- Added:2 day(s) ago
- Updated:August 27, 2026 at 05:03 PM
Rooms and interior
- Bedrooms:3
- Total bathrooms:2
- Full bathrooms:1
- Half bathrooms:1
- Flooring:Carpet, Laminate, Vinyl, Wood
- Kitchen Description:Dishwasher, Refrigerator
Heating and cooling
- Cooling:Electric
- Heating:Electric, Forced Air
- Central air:Yes
Structure and exterior
- Roof:Architectural
- Year built:1960
- Lot Features:1 - 2 Acres, Corner Lot, Few Trees
- Architectural Style:Ranch
- Construction Materials:Brick Veneer
- Exterior Features:Deck, Front Porch, Screened
- Foundation Description:Crawl Space
- Levels:1 Story
Schools
- High school:Pickens
- Middle school:Dacusville
- Elementary school:Dacusville
Utilities
- Water:Public
- Sewer:Septic Tank
Finances and disclosures
- Price:$314,900
- Tax amount:$353
Features and amenities
- Appliances:Dishwasher, Electric Oven, Electric Water Heater, Refrigerator
- Laundry features:1st Floor, Laundry Room, Walk-in
- Amenities:int_feat_Ceiling Fan(s), int_feat_Ceiling Smooth, int_feat_Laminate Counters
Parking
- Total parking spaces:1
- Parking description:Asphalt, Attached, Circular Driveway, Detached, Paved
- Garage:Yes
- Garage spaces:1
New listings near 3309 Earls Bridge Road
- New
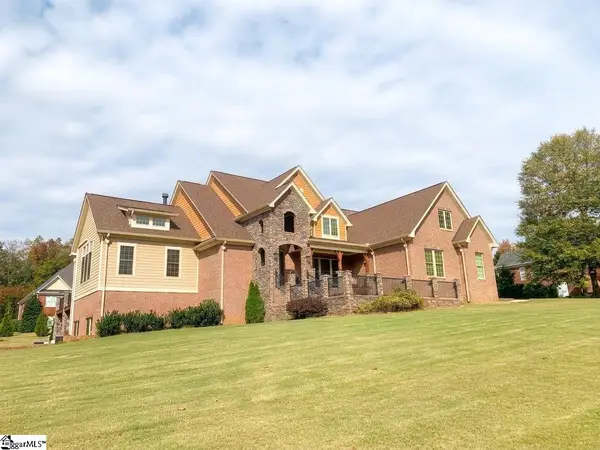 $1,100,000Active4 beds 4 baths
204 Willow Wind Court, Easley, SC 29642
MLS# 1602081Listed by: WESTERN UPSTATE KELLER WILLIAM - New
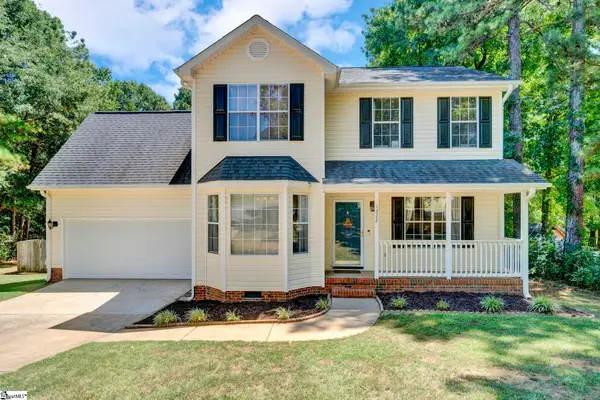 $350,000Active3 beds 3 baths
1222 Old Mill Road, Easley, SC 29642-7868
MLS# 1602065Listed by: EXP REALTY LLC - New
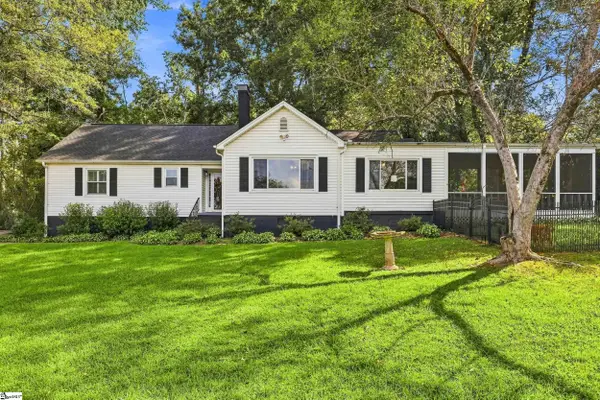 $459,900Active3 beds 3 baths
501 N B Street, Easley, SC 29640-2135
MLS# 1602063Listed by: BRACKEN REAL ESTATE - New
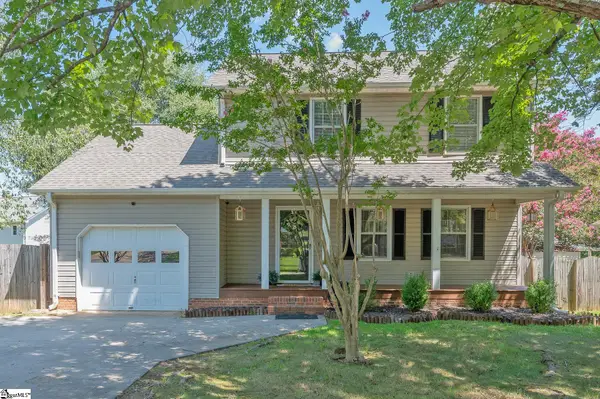 $288,500Active3 beds 3 baths
123 Court Drive, Easley, SC 29642
MLS# 1602052Listed by: LIVE UPSTATE SC - New
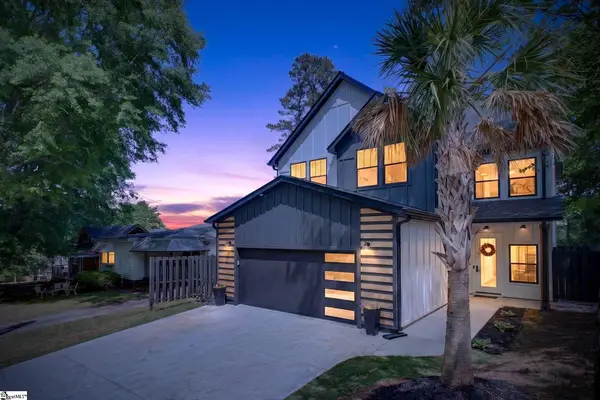 $410,000Active3 beds 3 baths
107 N 3rd Street, Easley, SC 29640
MLS# 1602007Listed by: BHHS C DAN JOYNER - MIDTOWN - New
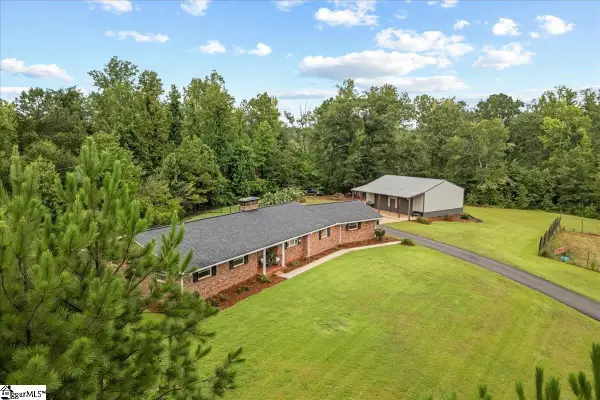 $1,200,000Active3 beds 3 baths
323 Saint Paul Road, Easley, SC 29642
MLS# 1602016Listed by: EXP REALTY LLC 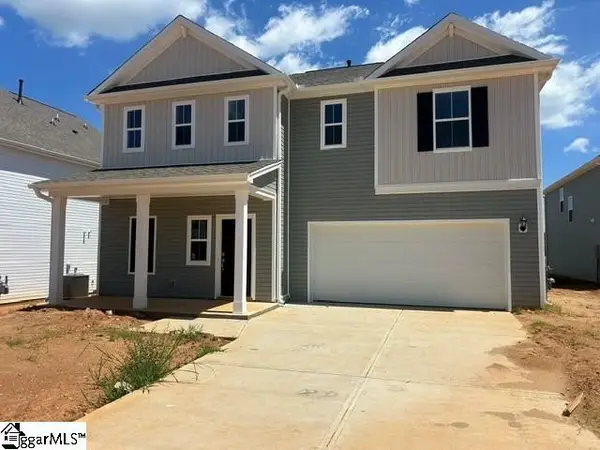 $315,000Pending3 beds 4 baths
131 Edgewood Farms Court, Easley, SC 29640
MLS# 1601910Listed by: DFH REALTY GEORGIA, LLC- New
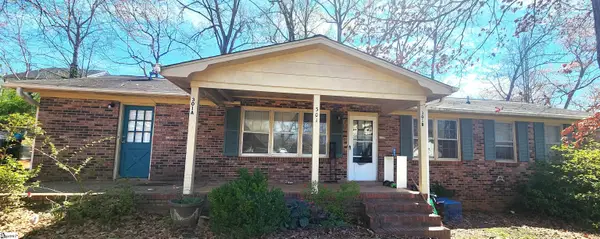 $359,900Active4 beds 3 baths1,620 sq. ft.
301 Oaklane Drive, Easley, SC 29642
MLS# 1601900Listed by: REAL HOME INTERNATIONAL - New
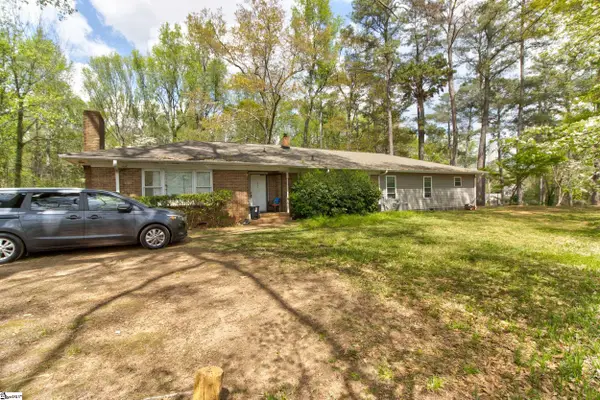 $800,000Active5 beds 4 baths
801 Crestview Road, Easley, SC 29642
MLS# 1601901Listed by: REAL HOME INTERNATIONAL - New
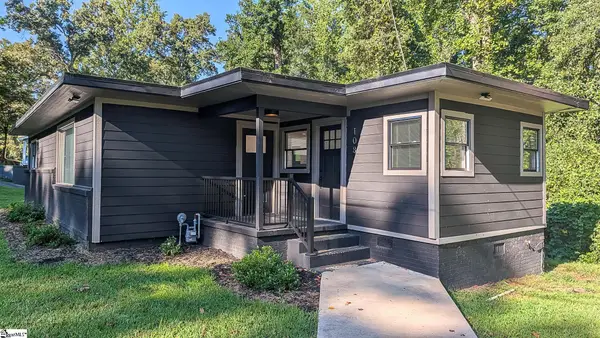 $235,640Active3 beds 2 baths
108 Saint Lo Circle, Easley, SC 29640
MLS# 1601860Listed by: HERLONG SOTHEBY'S INTERNATIONAL REALTY


Protect your home and budget from life's surprises with an Assurant Home Warranty, backed by a partner that supports you through every step of homeownership. Explore Plans.
©2026 Century 21 Real Estate LLC. All rights reserved. CENTURY 21®, the CENTURY 21 Logo and C21® are service marks owned by Century 21 Real Estate LLC. Century 21 Real Estate LLC fully supports the principles of the Fair Housing Act and the Equal Opportunity Act. Each office is independently owned and operated. Listing information is deemed reliable but not guaranteed accurate.