
418 Saint Paul Road, Easley, SC 29642
Local realty services provided by:CENTURY 21 Triangle Group
Listed by: kate a anderson
Office: nest realty
MLS#:1599006
Source:SC_GGAR
Price summary
- Price:$359,900
About this home
Welcome to 418 Saint Paul Road—a Craftsman-style home set on a spacious .76-acre, no-HOA lot that delivers a relaxed country feel without giving up convenience. Surrounded by a wide, level lawn and wooded backdrop, this Easley address is convenient to the retail, grocery stores, restaurants and everyday services along Highway 153, as well as Easley, Powdersville, Highway 123 and I-85. Inside, the main living area features hardwood floors, abundant natural light and a gas-log fireplace with a stone surround and wood mantel. The adjoining kitchen is equipped with granite countertops, rich cabinetry, stainless-steel appliances, a large center island with bar seating and a walk-in pantry. French doors from the dining area open to the covered rear patio, creating an easy flow for casual evenings and entertaining. The primary suite is conveniently located on the main level and includes a walk-in closet, double vanity, garden tub and separate shower. Upstairs are two additional bedrooms, a full bath, laundry room and a generous bonus room with a closet—ideal for a home office, media room, playroom or guest space. A main-level half bath and attached two-car garage add everyday convenience. Outside, enjoy the expansive level yard, covered patio with ceiling fan, garden area and substantial enclosed chicken coop/run—perfect for hobby homesteading, gardening or simply enjoying extra room outdoors. Located in the highly sought-after Powdersville school area, where Powdersville High earned an Excellent 2024–25 South Carolina report-card rating and posted a 97.8% graduation rate. Enjoy the freedom of a larger lot and country-style setting with the convenience of nearby shopping, dining and services. Schedule your showing today and discover all that 418 Saint Paul Road has to offer!...
Contact an agent
Home facts
- Year built:2015
- Subdivision & Development:None
- Listing ID #:1599006
- Added:33 day(s) ago
- Updated:August 30, 2026 at 08:50 PM
Rooms and interior
- Bedrooms:3
- Total bathrooms:3
- Full bathrooms:2
- Half bathrooms:1
- Flooring:Carpet, Ceramic Tile, Vinyl, Wood
- Kitchen Description:Dishwasher, Disposal, Microwave
Heating and cooling
- Cooling:Electric
- Heating:Electric, Forced Air, Heat Pump, Propane
- Central air:Yes
Structure and exterior
- Roof:Architectural
- Year built:2015
- Lot Features:1/2 - Acre, Few Trees, Sloped
- Architectural Style:Craftsman, Traditional
- Construction Materials:Stone, Vinyl Siding
- Exterior Features:Front Porch, Patio
- Foundation Description:Slab
- Levels:2 Story
Schools
- High school:Powdersville
- Middle school:Powdersville
- Elementary school:Powdersville
Utilities
- Water:Public
- Sewer:Septic Tank
Finances and disclosures
- Price:$359,900
- Tax amount:$1,789
Features and amenities
- Appliances:Dishwasher, Electric Water Heater, Free-Standing Electric Range, Microwave, Range
- Laundry features:2nd Floor, Electric Dryer Hookup, Laundry Room, Walk-in
- Amenities:int_feat_Ceiling Fan(s), int_feat_Ceiling Smooth, int_feat_Granite Counters, int_feat_High Ceilings, int_feat_Pantry, int_feat_Walk-In Closet(s)
Parking
- Total parking spaces:2
- Parking description:Attached, Concrete, Driveway, Paved
- Garage:Yes
- Garage spaces:2
New listings near 418 Saint Paul Road
- Open Sun, 12 to 2pmNew
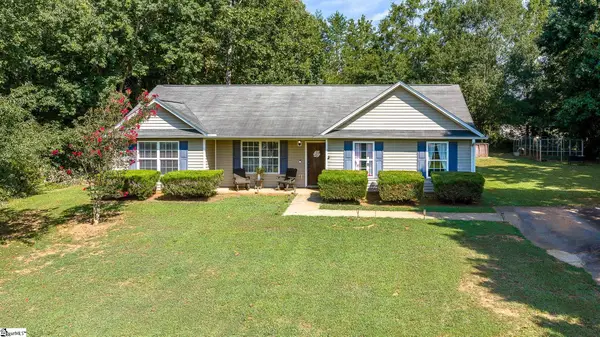 $274,900Active4 beds 2 baths
208 Redfern Court, Easley, SC 29640
MLS# 1602352Listed by: EXP REALTY LLC - New
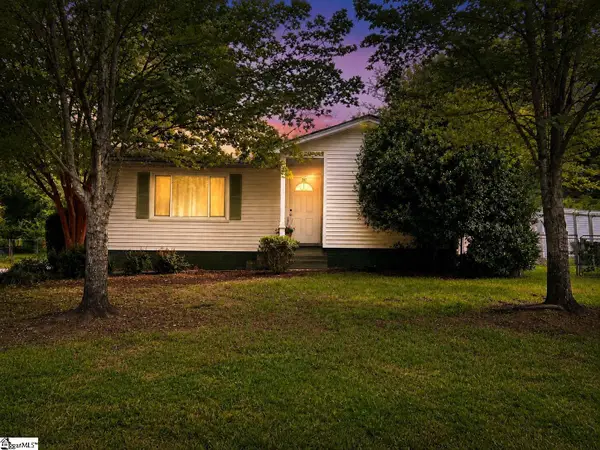 $170,000Active2 beds 1 baths
207 St Lo Circle, Easley, SC 29640
MLS# 1602337Listed by: BLUEFIELD REALTY GROUP - New
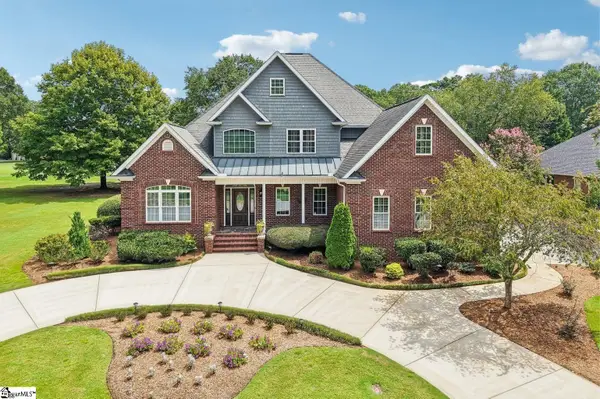 $1,199,000Active4 beds 4 baths
203 Sunningdale Drive, Easley, SC 29642
MLS# 1602333Listed by: KELLER WILLIAMS UPSTATE LEGACY - New
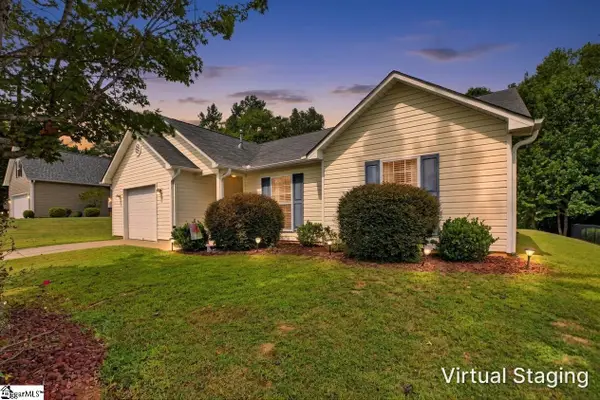 $290,000Active3 beds 2 baths
136 Fledgling Way, Easley, SC 29642
MLS# 1602319Listed by: GRACE REAL ESTATE LLC - New
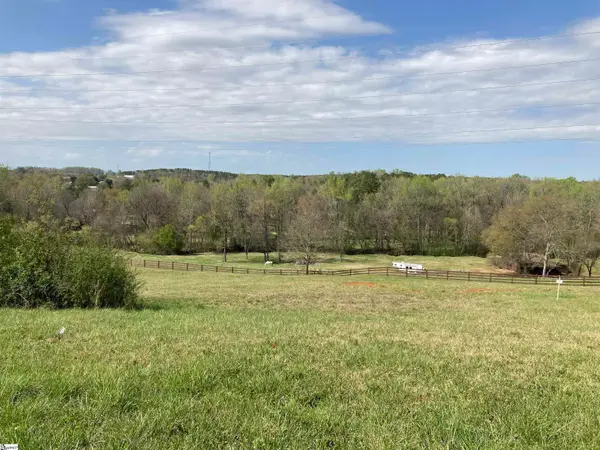 $85,000Active0 Acres
113 Horseshoe Bend Road, Easley, SC 29642
MLS# 1602205Listed by: BHHS C DAN JOYNER - CBD - New
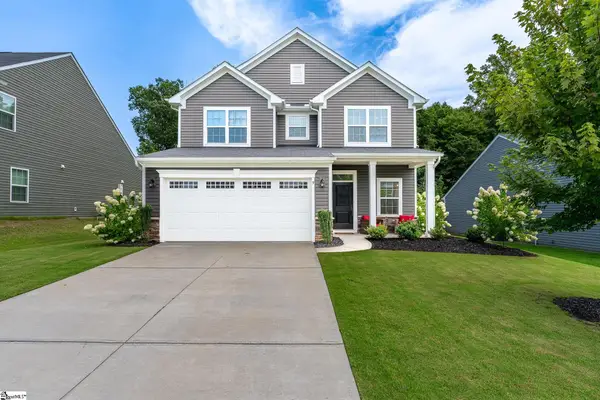 $349,900Active3 beds 3 baths
9 Wiltshire Circle, Easley, SC 29642
MLS# 1602114Listed by: JUSTIN WINTER & ASSOC - MID LAKE - New
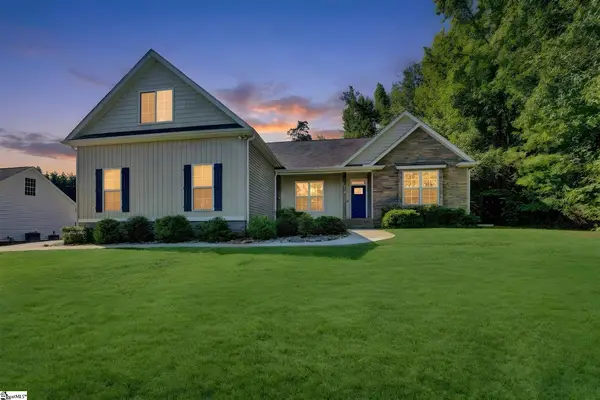 $529,900Active3 beds 3 baths
118 Upper Lake Drive, Easley, SC 29640
MLS# 1602131Listed by: HOWARD HANNA ALLEN TATE - EASLEY POWDERSVILLE - New
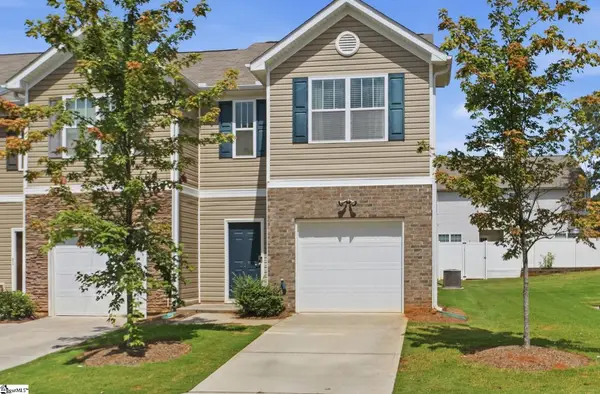 $219,900Active3 beds 3 baths
217 Southridge Court, Easley, SC 29642
MLS# 1602133Listed by: BHHS C DAN JOYNER - MIDTOWN - Open Sun, 2 to 4pmNew
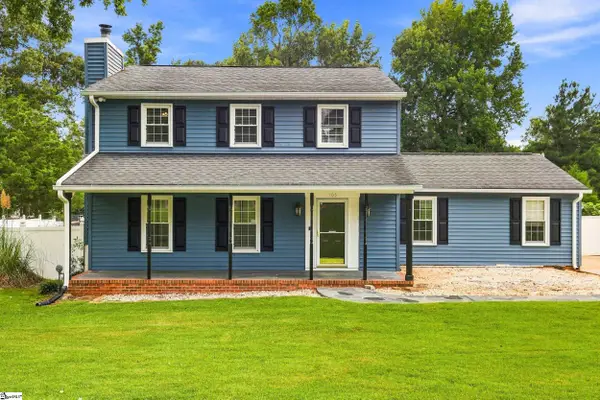 $389,900Active3 beds 3 baths
105 Jamestown Trail, Easley, SC 29642
MLS# 1602137Listed by: BHHS C DAN JOYNER - ANDERSON - Open Sun, 2 to 4pmNew
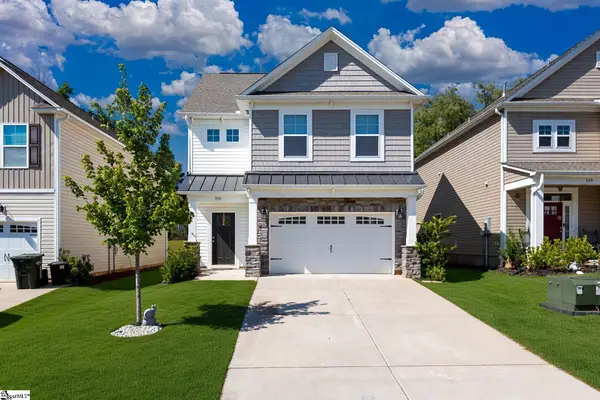 $320,000Active3 beds 3 baths
160 Highland Park Court, Easley, SC 29642
MLS# 1602157Listed by: REAL BROKER GVL, LLC


Protect your home and budget from life's surprises with an Assurant Home Warranty, backed by a partner that supports you through every step of homeownership. Explore Plans.
©2026 Century 21 Real Estate LLC. All rights reserved. CENTURY 21®, the CENTURY 21 Logo and C21® are service marks owned by Century 21 Real Estate LLC. Century 21 Real Estate LLC fully supports the principles of the Fair Housing Act and the Equal Opportunity Act. Each office is independently owned and operated. Listing information is deemed reliable but not guaranteed accurate.