
421 Wildflower Road, Easley, SC 29642
Local realty services provided by:CENTURY 21 Triangle Group
421 Wildflower Road,Easley, SC 29642
$519,500
- 6 Beds
- 4 Baths
- - sq. ft.
- Single family
- Active
Listed by: amy taylor
Office: bluefield realty group
MLS#:1604398
Source:SC_GGAR
Price summary
- Price:$519,500
- Monthly HOA dues:$22
About this home
Built in 2020, this spacious Easley home offers 5–6 bedrooms, 4 full baths, a finished walkout basement, and flexible living space across three finished levels. Adding to its appeal, the deck overlooks a tree-lined backyard with no home directly behind, offering added privacy and a peaceful wooded backdrop. The main level features a bright, open layout with a two-story foyer, great room with gas-log fireplace, and a kitchen with granite countertops, stainless steel appliances, generous cabinetry, and walk-in pantry. A main-level guest suite with full bath adds even more versatility. Upstairs, the primary suite features a tray ceiling and private bath with dual sinks, soaking tub, and separate shower. Two additional bedrooms, a loft, laundry room, and oversized bonus room with a closet complete the second level, with the bonus room offering the option for a 6th bedroom. The finished walkout basement expands the living space with a large living/rec area, bedroom, full bath, office/flex room, and storage. A 2-car garage and convenient access to Hwy 123, shopping, dining, Easley, and the greater Greenville area complete this versatile home. Qualified buyers who use the seller’s preferred lender may be eligible for a lender credit on select loan programs, which may be applied toward closing costs or an interest rate buydown. See lender flyer in associated docs for qualifications, program details, and restrictions. Schedule your private showing to experience everything this home has to offer....
Contact an agent
Home facts
- Year built:2020
- Subdivision & Development:Meadow Ridge
- Listing ID #:1604398
- Added:10 day(s) ago
- Updated:October 02, 2026 at 02:41 PM
Rooms and interior
- Bedrooms:6
- Total bathrooms:4
- Full bathrooms:4
- Flooring:Carpet, Ceramic Tile, Laminate, Vinyl
- Kitchen Description:Dishwasher, Disposal, Microwave
- Basement Description:Finished, Walk-Out Access
Heating and cooling
- Cooling:Electric
- Heating:Ductless, Electric, Forced Air, Multi-Units, Natural Gas
- Central air:Yes
Structure and exterior
- Roof:Composition
- Year built:2020
- Lot Features:1/2 Acre or Less, Cul-De-Sac, Sloped
- Architectural Style:Traditional
- Construction Materials:Stone, Vinyl Siding
- Exterior Features:Deck, Front Porch, Patio
- Foundation Description:Basement
- Levels:2 Story, 2 Story + Basement
Schools
- High school:Easley
- Middle school:Richard H. Gettys
- Elementary school:Forest Acres
Utilities
- Water:Public
- Sewer:Public Sewer
Finances and disclosures
- Price:$519,500
- Tax amount:$2,486
Features and amenities
- Appliances:Dishwasher, Gas Oven, Gas Water Heater, Microwave, Tankless Water Heater
- Laundry features:2nd Floor, Laundry Room, Walk-in
- Amenities:int_feat_2 Story Foyer, int_feat_Ceiling Fan(s), int_feat_Ceiling Smooth, int_feat_Granite Counters, int_feat_High Ceilings, int_feat_Pantry, int_feat_Tray Ceiling(s), int_feat_Walk-In Closet(s)
Parking
- Total parking spaces:2
- Parking description:Attached, Concrete, Garage Door Opener, Key Pad Entry
- Garage:Yes
- Garage spaces:2
New listings near 421 Wildflower Road
- New
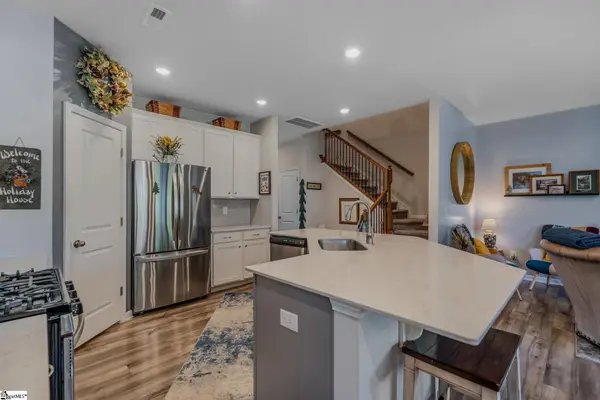 $230,000Active3 beds 3 baths
214 E Compass Way, Easley, SC 29640
MLS# 1605557Listed by: BLACKSTREAM INTERNATIONAL RE - Open Sat, 12 to 1:30pmNew
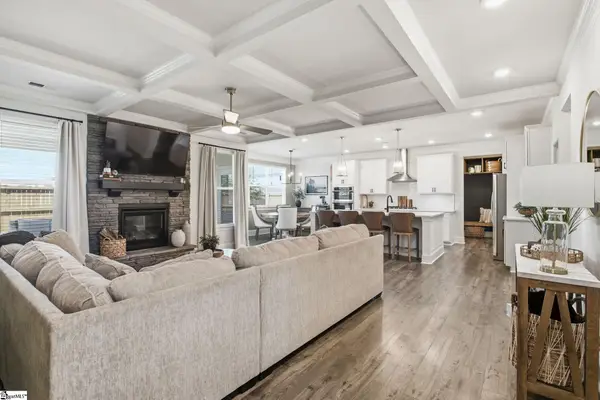 $559,000Active5 beds 4 baths
160 Juniper Hill Drive, Easley, SC 29642
MLS# 1605541Listed by: BHHS C DAN JOYNER - MIDTOWN - New
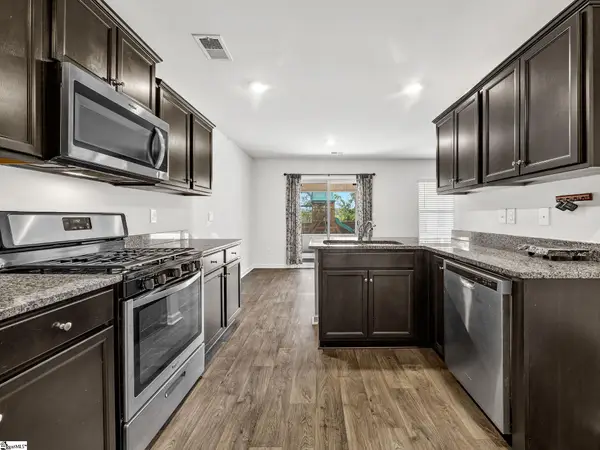 $369,000Active5 beds 3 baths
113 Foxcroft Court, Easley, SC 29640
MLS# 1605547Listed by: SOLID GROUND PROPERTIES - New
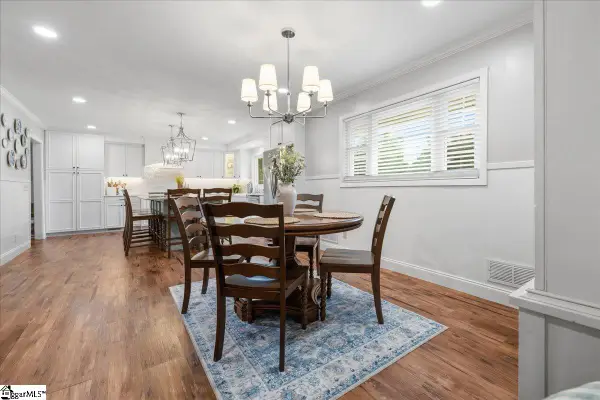 $650,000Active3 beds 3 baths
323 Saint Paul (tract A1) Road, Easley, SC 29642
MLS# 1605516Listed by: EXP REALTY LLC - New
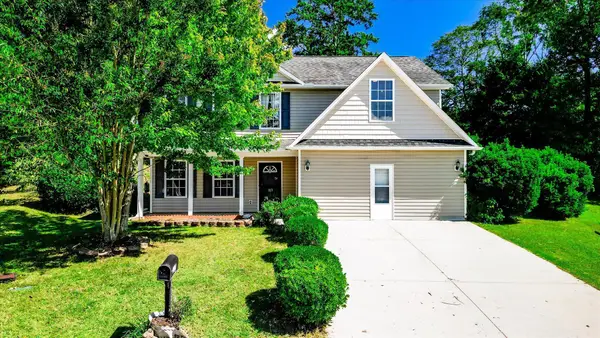 $289,900Active5 beds 3 baths2,511 sq. ft.
113 China Berry Court, Easley, SC 29640
MLS# 342412Listed by: PRODUCER REALTY LLC - New
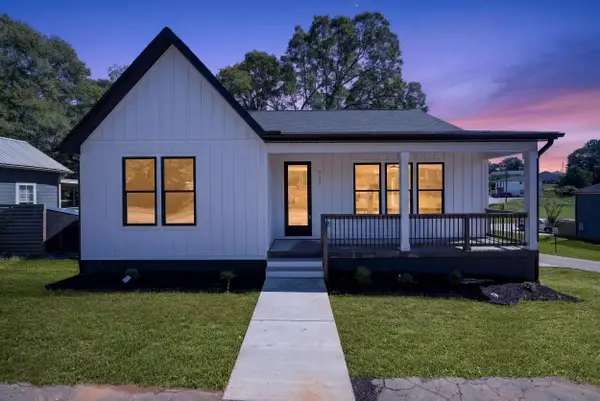 $374,900Active3 beds 2 baths1,678 sq. ft.
111 Liberty Drive, Easley, SC 29640-3223
MLS# 342386Listed by: SERVUS REALTY GROUP - Open Sat, 2 to 4pmNew
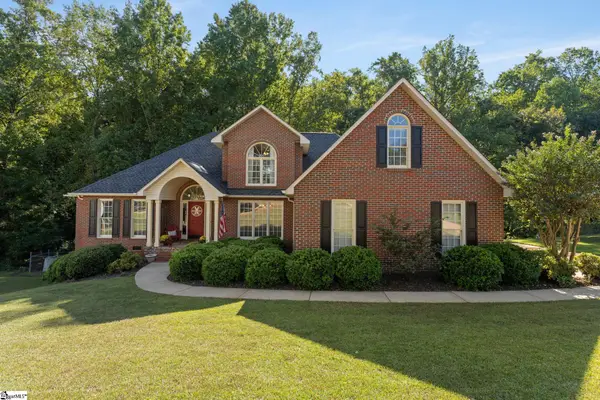 $535,000Active4 beds 3 baths
209 Woodbridge Court, Easley, SC 29642
MLS# 1605410Listed by: KELLER WILLIAMS GREENVILLE CENTRAL - New
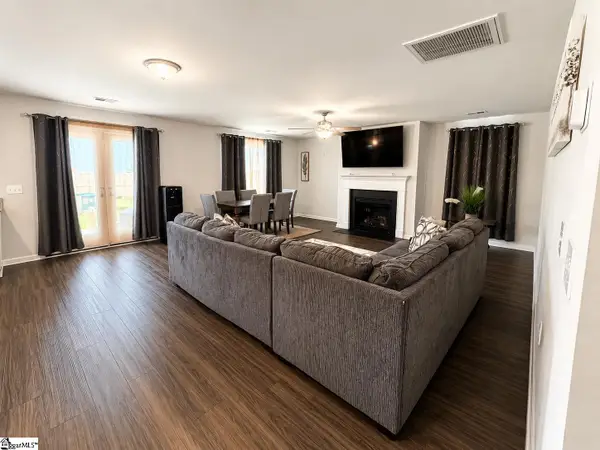 $320,000Active4 beds 3 baths
104 W Compass Way, Easley, SC 29640
MLS# 1605411Listed by: KELLER WILLIAMS GRV UPST - New
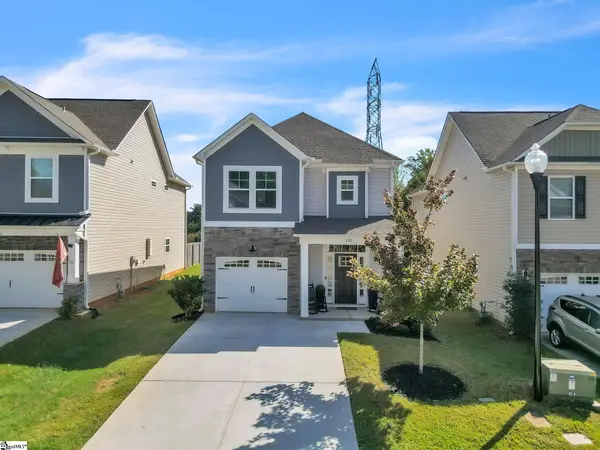 $299,000Active3 beds 3 baths
155 Highland Park, Easley, SC 29642
MLS# 1605394Listed by: EXCELLENCE PROPERTY GROUP - New
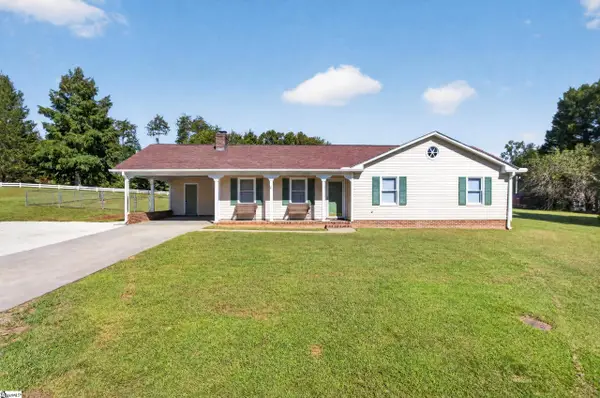 $300,000Active3 beds 2 baths
2229 Saluda Dam Road, Easley, SC 29640
MLS# 1605389Listed by: WESTERN UPSTATE KELLER WILLIAM


Protect your home and budget from life's surprises with an Assurant Home Warranty, backed by a partner that supports you through every step of homeownership. Explore Plans.
©2026 Century 21 Real Estate LLC. All rights reserved. CENTURY 21®, the CENTURY 21 Logo and C21® are service marks owned by Century 21 Real Estate LLC. Century 21 Real Estate LLC fully supports the principles of the Fair Housing Act and the Equal Opportunity Act. Each office is independently owned and operated. Listing information is deemed reliable but not guaranteed accurate.