
769 Ashwood Way, Easley, SC 29640-8014
Local realty services provided by:CENTURY 21 The Harrelson Group
Listed by: stephanie wilson
Office: exp realty llc.
MLS#:336679
Source:SC_SMLS
Price summary
- Price:$319,900
- Price per sq. ft.:$129.72
About this home
Best Value in Lenhardt Grove! $30,000 Price Improvement - Now Offered at $319,900. Why wait for new construction when you can move right into this beautifully maintained, only 3-year-old home? Offering 5 bedrooms, 3 full bathrooms, and over 2,500 square feet of thoughtfully designed living space, this home delivers the space, flexibility, and value today's buyers are searching for. The open-concept main level is perfect for everyday living and entertaining, featuring a spacious great room with a cozy gas-log fireplace that flows seamlessly into the kitchen. You'll love the oversized granite island, stainless steel appliances, abundant cabinetry, and a true walk-in pantry with plenty of room for bulk storage. Step outside to the fully fenced backyard, ideal for entertaining, pets, and outdoor gatherings. A main-level bedroom and full bath provide the perfect setup for guests, multigenerational living, or a private home office. Upstairs, you'll find a spacious loft that makes a great second living area, media room, or playroom, along with three additional bedrooms, a full bath, convenient upstairs laundry room, and a private primary suite featuring a large walk-in closet, dual vanity, and separate water closet. Located in the desirable Lenhardt Grove community, residents enjoy a neighborhood pool, cabana, and sidewalks while being just minutes from Downtown Easley, shopping, dining, Prisma Health Baptist Easley Hospital, and convenient access to Greenville and Clemson. This property comes with a rate buydown, reducing the buyer’s interest rate for the first two years of their loan. Buyer is not obligated to use preferred lender – however must use preferred lender to receive the buy down. Lender can issue loan approvals in as little as 5 days and close in 15. Restrictions apply. If you've been searching for a move-in-ready home with five true bedrooms, modern finishes, and neighborhood amenities at an exceptional price, this is your opportunity. Schedule your private showing today....
Contact an agent
Home facts
- Year built:2022
- Subdivision & Development:Other
- Listing ID #:336679
- Added:151 day(s) ago
- Updated:October 03, 2026 at 03:50 PM
Rooms and interior
- Bedrooms:5
- Total bathrooms:3
- Full bathrooms:3
- Flooring:Carpet, Vinyl
- Kitchen Description:Dishwasher, Disposal, Microwave
- Living area:2,466 sq. ft.
Heating and cooling
- Central air:Yes
Structure and exterior
- Year built:2022
- Building area:2,466 sq. ft.
- Lot area:0.13 Acres
- Lot Features:Sidewalk
- Architectural Style:Craftsman
- Construction Materials:Vinyl Siding
- Foundation Description:Slab
Schools
- High school:8-Easley
- Middle school:8-Richard H. Gettys
- Elementary school:8-East End
Utilities
- Sewer:Public Sewer
Finances and disclosures
- Price:$319,900
- Price per sq. ft.:$129.72
- Tax amount:$4,528 (2024)
Features and amenities
- Amenities:Cable Available
Parking
- Garage:Yes
- Garage spaces:2
New listings near 769 Ashwood Way
- New
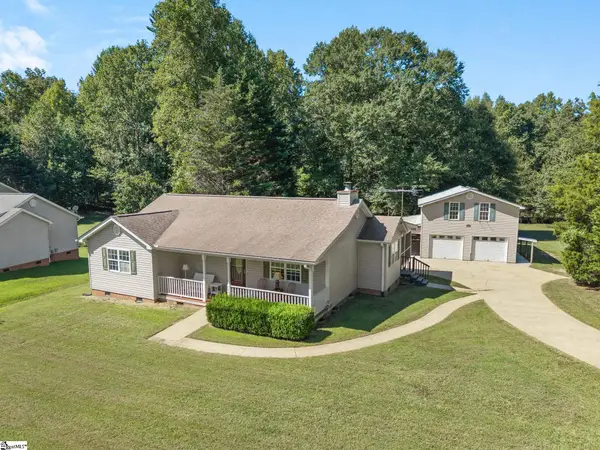 $425,000Active3 beds 2 baths
119 Mockingbird Lane, Easley, SC 29640
MLS# 1605662Listed by: LOOKING GLASS REALTY, LLC - New
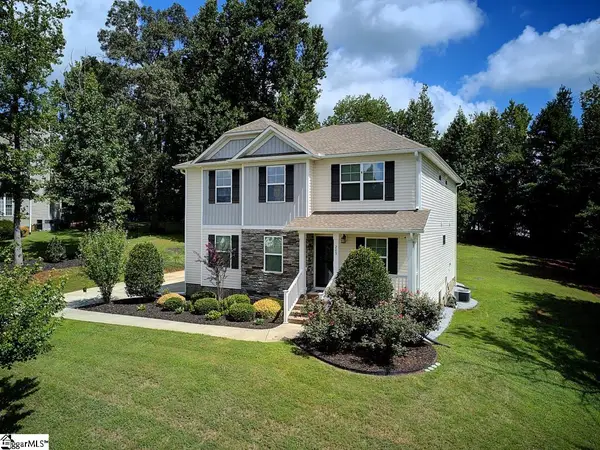 $514,900Active5 beds 3 baths
209 Montague Lane, Easley, SC 29640
MLS# 1605646Listed by: CASEY GROUP REAL ESTATE, LLC - New
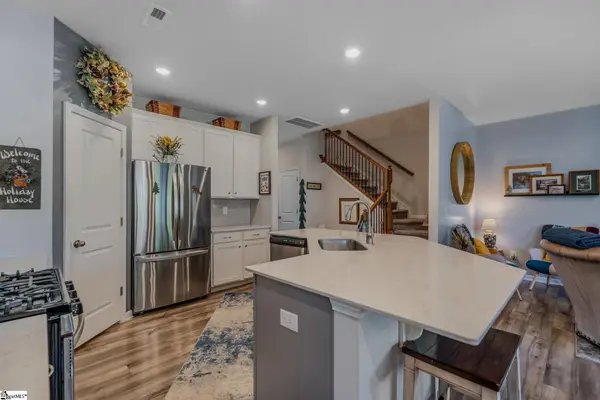 $230,000Active3 beds 3 baths
214 E Compass Way, Easley, SC 29640
MLS# 1605557Listed by: BLACKSTREAM INTERNATIONAL RE - Open Sat, 12 to 1:30pmNew
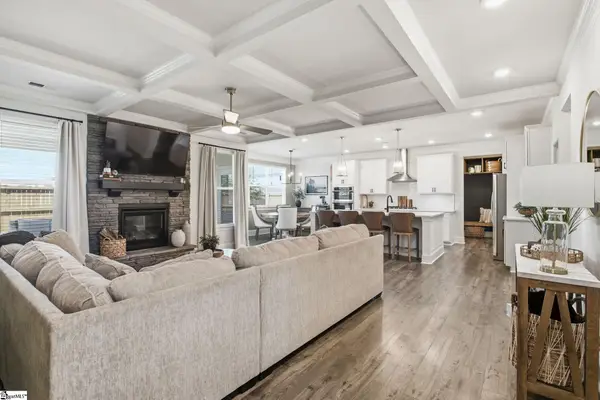 $559,000Active5 beds 4 baths
160 Juniper Hill Drive, Easley, SC 29642
MLS# 1605541Listed by: BHHS C DAN JOYNER - MIDTOWN - New
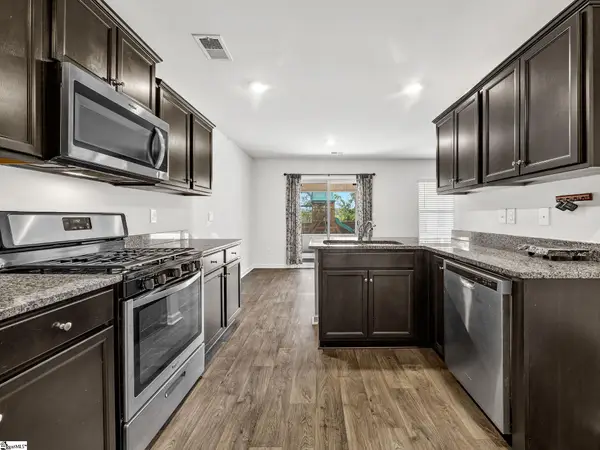 $369,000Active5 beds 3 baths
113 Foxcroft Court, Easley, SC 29640
MLS# 1605547Listed by: SOLID GROUND PROPERTIES - New
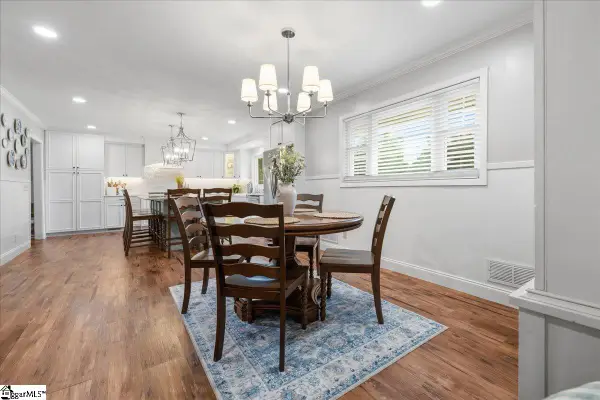 $650,000Active3 beds 3 baths
323 Saint Paul (tract A1) Road, Easley, SC 29642
MLS# 1605516Listed by: EXP REALTY LLC - New
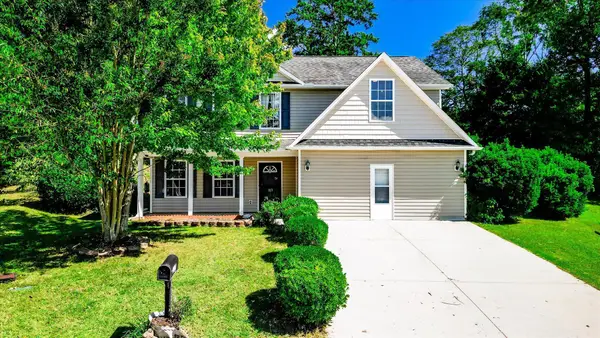 $289,900Active5 beds 3 baths2,511 sq. ft.
113 China Berry Court, Easley, SC 29640
MLS# 342412Listed by: PRODUCER REALTY LLC - New
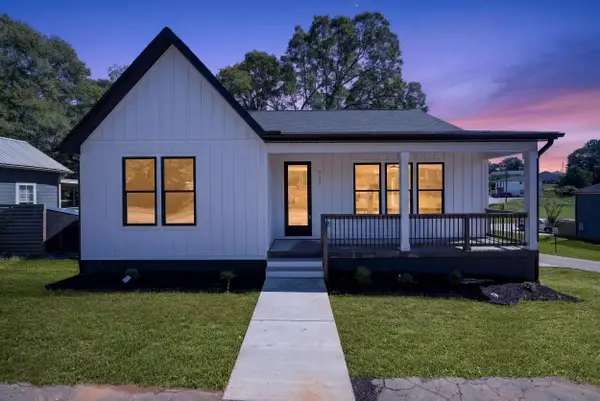 $374,900Active3 beds 2 baths1,678 sq. ft.
111 Liberty Drive, Easley, SC 29640-3223
MLS# 342386Listed by: SERVUS REALTY GROUP - Open Sat, 2 to 4pmNew
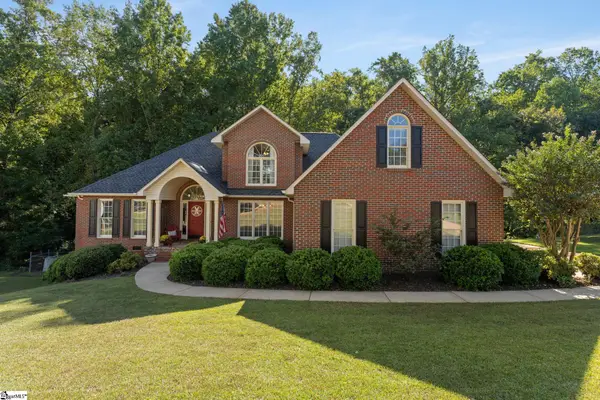 $535,000Active4 beds 3 baths
209 Woodbridge Court, Easley, SC 29642
MLS# 1605410Listed by: KELLER WILLIAMS GREENVILLE CENTRAL - New
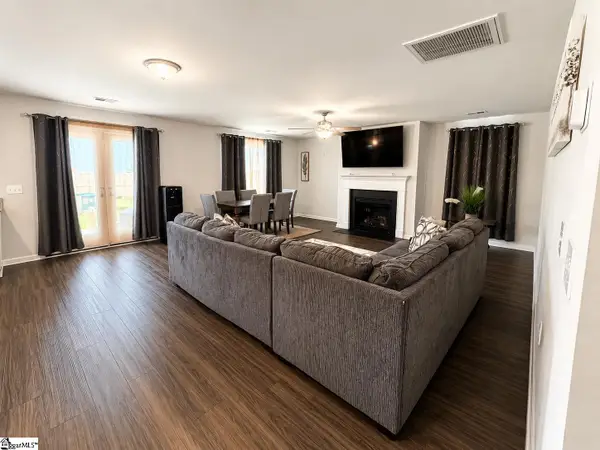 $320,000Active4 beds 3 baths
104 W Compass Way, Easley, SC 29640
MLS# 1605411Listed by: KELLER WILLIAMS GRV UPST


Protect your home and budget from life's surprises with an Assurant Home Warranty, backed by a partner that supports you through every step of homeownership. Explore Plans.
©2026 Century 21 Real Estate LLC. All rights reserved. CENTURY 21®, the CENTURY 21 Logo and C21® are service marks owned by Century 21 Real Estate LLC. Century 21 Real Estate LLC fully supports the principles of the Fair Housing Act and the Equal Opportunity Act. Each office is independently owned and operated. Listing information is deemed reliable but not guaranteed accurate.