1680 Community Pond Road, Eastover, SC 29044
Local realty services provided by:CENTURY 21 803
1680 Community Pond Road,Eastover, SC 29044
$489,500
- 5 Beds
- 5 Baths
- 3,582 sq. ft.
- Single family
- Pending
Listed by: patrick o'connor
Office: coldwell banker realty
MLS#:639160
Source:SC_CML
Price summary
- Price:$489,500
- Price per sq. ft.:$136.66
About this home
Welcome to The Cardinal, a brand-new 5-bedroom, 4.5-bath home sitting on 3.03 acres with NO HOA & private remote gate access ready to close in October 2026. With 3,582 square feet of thoughtfully designed living space, this home offers room, flexibility, & high-end finishes, all with the peace of mind of new construction.Curb appeal comes standard here. Crisp white siding with board & batten accents, bold black trim & windows, & Oak Island stone detailing give this home a striking modern farmhouse look. A true 3-car attached garage, featuring a 2-car garage plus a separate 1-car side-entry bay, offers plenty of space for vehicles, toys, & storage. Both garages open directly into the home for everyday convenience.Inside, 9-foot ceilings & durable LVP flooring run throughout the home (no carpet anywhere). The open-concept living & dining areas flow seamlessly into a stylish kitchen featuring white shaker cabinetry, a subway tile backsplash, stainless steel appliances with a gas range, a walk-in pantry, & designer matte black fixtures & hardware carried throughout the home. An electric fireplace anchors the living space, & a dedicated office provides the perfect place to work from home. Pet lovers will appreciate the built-in dog cubby tucked beneath the stairs, giving your furry family member a space all their own.The main level features one of two owner's suites, along with a convenient powder room for visitors, making it an ideal setup for multi-generational living or overnight guests. Upstairs, the vaulted owner's suite is a true retreat. Three additional bedrooms, two more full baths (including a hall bath with a double vanity), a spacious game room, & a laundry room provide space for everyone & everything.Enjoy quiet evenings on the 16x10 covered rear porch overlooking your private acreage. With 3.03 acres to call your own & no shortage of space inside or out, this is country living with room to grow, just a short drive from Columbia, Fort Jackson, & Shaw AFB.Photos shown are virtually staged and representational only; colors, finishes, selections, and materials may vary. Ask for details. Disclaimer: CMLS has not reviewed and, therefore, does not endorse v...
Contact an agent
Home facts
- Year built:2026
- Subdivision & Development:NONE
- Listing ID #:639160
- Added:50 day(s) ago
- Updated:September 10, 2026 at 07:43 AM
Rooms and interior
- Bedrooms:5
- Total bathrooms:5
- Full bathrooms:4
- Half bathrooms:1
- Bathrooms Description:Bath-Private, Bath-Shared, Double Vanity, Separate Shower, Tub-Garden, Tub-Shower
- Kitchen Description:Backsplash-Tiled, Cabinets-Painted, Counter Tops-Granite, Dishwasher, Disposal, Island, Microwave Above Stove, Pantry
- Bedroom Description:On Second Level, Separate Shower, Separate Water Closet
- Basement Description:No Basement
- Living area:3,582 sq. ft.
Heating and cooling
- Cooling:Central
- Heating:Central
Structure and exterior
- Year built:2026
- Building area:3,582 sq. ft.
- Lot area:3.16 Acres
- Architectural Style:Traditional
- Construction Materials:Stone, Vinyl
- Levels:2 Story
Schools
- High school:Lower Richland
- Middle school:Southeast
- Elementary school:Webber
Utilities
- Water:Well
- Sewer:Septic
Finances and disclosures
- Price:$489,500
- Price per sq. ft.:$136.66
Features and amenities
- Laundry features:Electric
- Amenities:Attic Pull-Down Access, Cable TV Available, Ceiling Fan, Garage Opener, Smoke Detector
Parking
- Total parking spaces:8
- Parking description:Garage Attached, Main Level Garage, Side Entry
- Garage spaces:3
New listings near 1680 Community Pond Road
- New
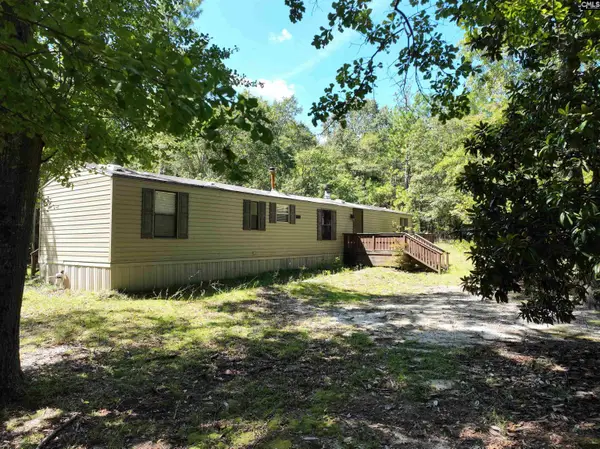 $85,000Active2 beds 1 baths980 sq. ft.
6560 Old Leesburg Road, Eastover, SC 29044
MLS# 642677Listed by: HORTON FAMILY REALTY - New
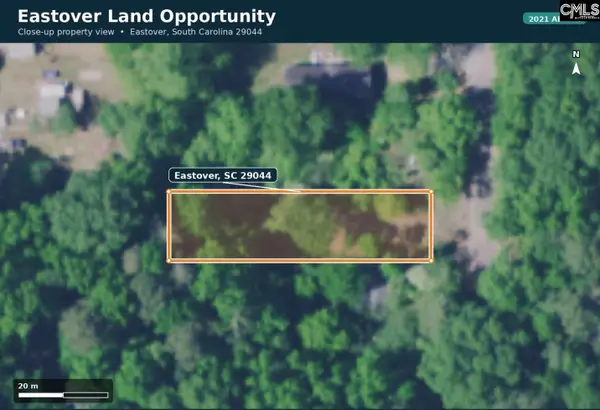 $12,000Active0.2 Acres
78 Anderson Street, Eastover, SC 29044
MLS# 642575Listed by: CHOSEN REALTY LLC - New
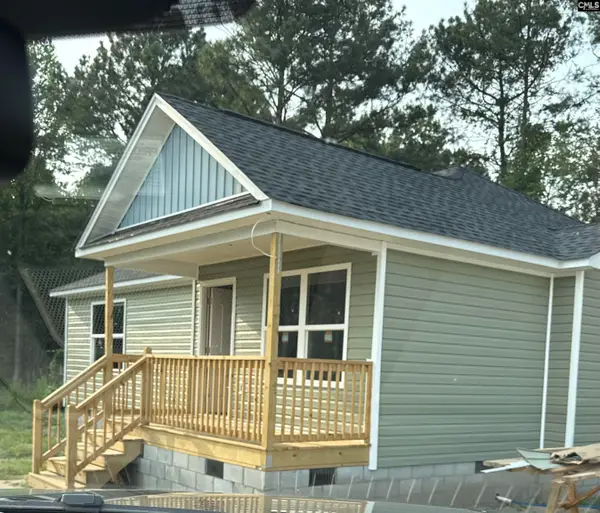 $205,000Active3 beds 2 baths1,100 sq. ft.
118 Sunny Acres Drive, Eastover, SC 29044
MLS# 642537Listed by: REAL BROKER LLC - New
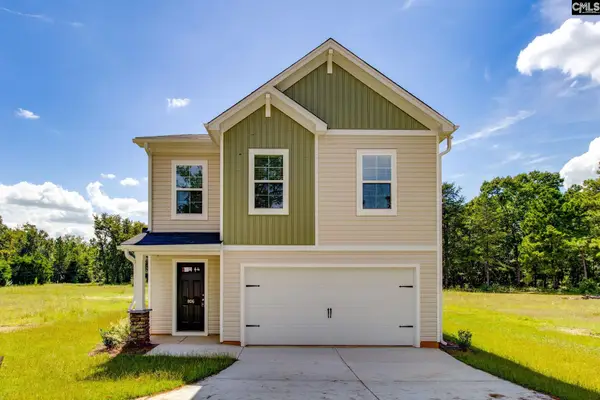 $269,900Active4 beds 4 baths1,783 sq. ft.
806 Piney Branch Road, Eastover, SC 29044
MLS# 642375Listed by: NEXTHOME SPECIALISTS 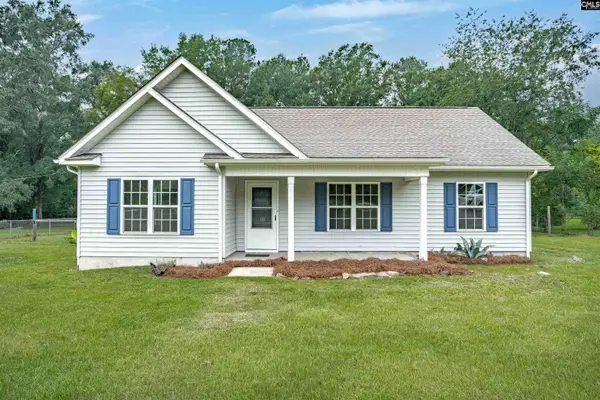 $169,000Active3 beds 2 baths1,226 sq. ft.
110 Henry Street, Eastover, SC 29044
MLS# 641952Listed by: NEXTHOME SPECIALISTS $269,900Active4 beds 3 baths1,783 sq. ft.
808 Piney Branch Road, Eastover, SC 29044
MLS# 641835Listed by: NEXTHOME SPECIALISTS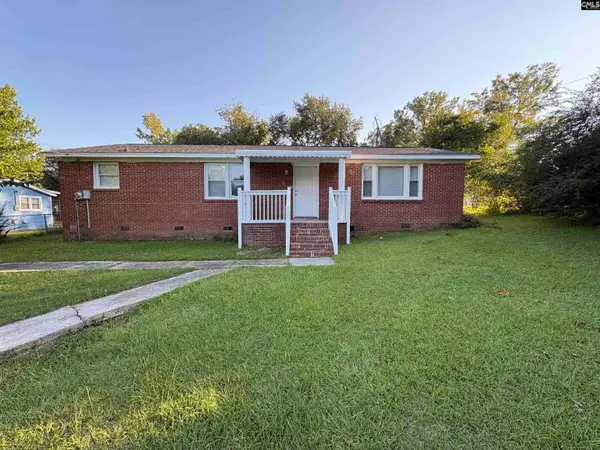 $164,900Active4 beds 2 baths1,248 sq. ft.
101 Solomon Street, Eastover, SC 29044
MLS# 641601Listed by: TODD REALTY PARTNERS $45,000Pending4 beds 2 baths2,000 sq. ft.
1219 Goffman Road, Eastover, SC 29044
MLS# 641494Listed by: COLDWELL BANKER REALTY $72,000Pending3 beds 2 baths1,144 sq. ft.
126 John Ammons Road, Eastover, SC 29044
MLS# 641457Listed by: TRANSIT REALTY LLC
 $31,000Active0.86 Acres
127 Hallwood Road, Eastover, SC 29044
MLS# 641267Listed by: CENTURY 21 803 REALTY


Protect your home and budget from life's surprises with an Assurant Home Warranty, backed by a partner that supports you through every step of homeownership. Explore Plans.
©2026 Century 21 Real Estate LLC. All rights reserved. CENTURY 21®, the CENTURY 21 Logo and C21® are service marks owned by Century 21 Real Estate LLC. Century 21 Real Estate LLC fully supports the principles of the Fair Housing Act and the Equal Opportunity Act. Each office is independently owned and operated. Listing information is deemed reliable but not guaranteed accurate.