
847 Hillcrest Street, Edgefield, SC 29824
Local realty services provided by:CENTURY 21 The Harrelson Group
847 Hillcrest Street,Edgefield, SC 29824
$439,000
- 5 Beds
- 4 Baths
- 2,378 sq. ft.
- Single family
- Active
Listed by: jewell s pendarvis
Office: weichert, realtors - pendarvis company
MLS#:636564
Source:SC_CML
Price summary
- Price:$439,000
- Price per sq. ft.:$184.61
About this home
Beautiful Stately two story home with oversized lot! Freshly painted exterior of traditional white with NEW roof and NEW windows! Enter the foyer with hardwood floors to find lovely living room to right. Formal Dining room opens to a Chef's dream kitchen. New cabinets and granite countertops. Cooktop features tile backsplash and a pot filler faucet. Stainless appliances that include a french door refrigerator. Keeping room is adjacent to kitchen with fireplace for cozy evenings and entertaining friends. Keeping room has French doors that open to covered deck overlooking gracious back yard. Home Office at left of entrance. Upstairs is the primary bedroom with ensuite bath and custom shelving walk in closet. 3 large bedrooms with shared bath with double vanities and tiled shower. Paved driveway with HUGE attached 2 car garage. Corner lot has not one but 3 storage buildings. This premier home is within walking distance of Historic Downtown Edgefield. NO city taxes in Edgefield. Seller is offering a home warranty and will consider helping with buyers closing costs for first responders, military and educators. Disclaimer: CMLS has not reviewed and, therefore, does not endorse vendors who may appear in listings....
Contact an agent
Home facts
- Year built:1975
- Subdivision & Development:NONE
- Listing ID #:636564
- Added:88 day(s) ago
- Updated:September 13, 2026 at 02:34 PM
Rooms and interior
- Bedrooms:5
- Total bathrooms:4
- Full bathrooms:2
- Half bathrooms:2
- Dining Description:Floors-Hardwood
- Bathrooms Description:Bath-Private
- Kitchen Description:Counter Tops-Granite, Dishwasher, Eat In, Pantry, Refrigerator
- Bedroom Description:Ceiling Fan, Closet-Walk in, On Second Level
- Basement Description:No Basement
- Living area:2,378 sq. ft.
Heating and cooling
- Cooling:Central
- Heating:Heat Pump 1st Lvl, Heat Pump 2nd Lvl
Structure and exterior
- Year built:1975
- Building area:2,378 sq. ft.
- Lot area:0.74 Acres
- Architectural Style:Traditional
- Construction Materials:Brick-All Sides-AbvFound
- Levels:2 Story
Schools
- High school:Edgefield-Cnty
- Middle school:Edgefield-Cnty
- Elementary school:Parker
Utilities
- Water:Public
- Sewer:Public
Finances and disclosures
- Price:$439,000
- Price per sq. ft.:$184.61
Features and amenities
- Laundry features:Heated Space
- Amenities:Cable
Parking
- Parking description:Garage Attached, Side Entry
- Garage spaces:2
New listings near 847 Hillcrest Street
 $750,000Active3 beds 2 baths1,216 sq. ft.
157 Promised Land Road, Edgefield, SC 29824
MLS# 100600498Listed by: DONNA HAMILTON REALTY $44,900Active0.9 Acres
40 Crest Road, Edgefield, SC 29824
MLS# 26024564Listed by: THE HUSTED TEAM POWERED BY KELLER WILLIAMS- Open Sun, 2 to 4pm
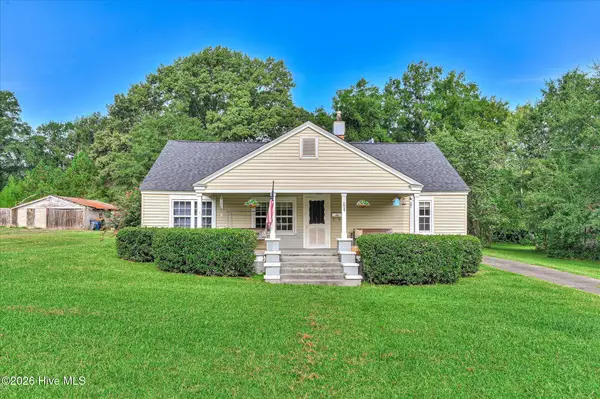 $225,000Active3 beds 2 baths1,504 sq. ft.
208 West Terrace Street, Edgefield, SC 29824
MLS# 100596774Listed by: KELLER WILLIAMS REALTY AUGUSTA PARTNERS  $250,000Active20 Acres
1188 Long Cane Road, Edgefield, SC 29824
MLS# 100592774Listed by: LISTWITHFREEDOM.COM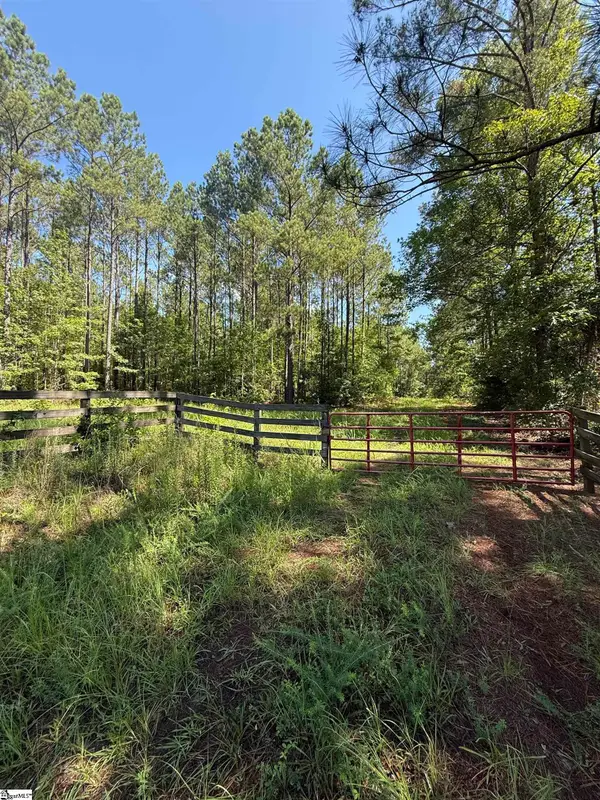 $750,000Active0 Acres
0 Walker Road, Edgefield, SC 29824
MLS# 1598211Listed by: ACCESS REALTY, LLC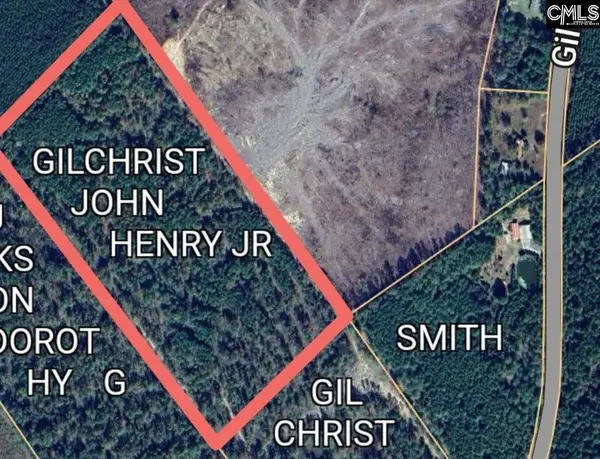 $145,000Active17.75 Acres
TBD Gilchrist Road, EDGEFIELD, SC 29824
MLS# 638605Listed by: COLDWELL BANKER REALTY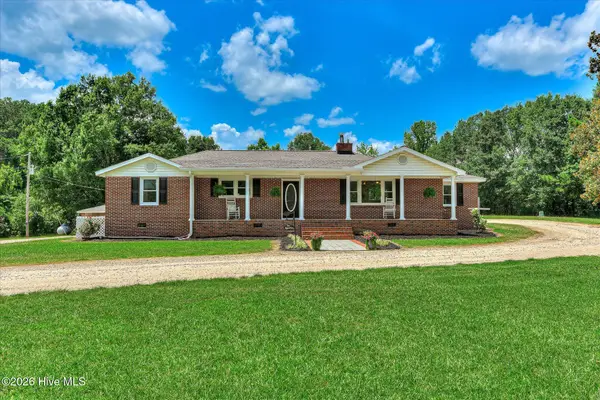 $374,500Active4 beds 3 baths2,149 sq. ft.
1896 Sc-23, Edgefield, SC 29824
MLS# 100588170Listed by: AMANDA REAL ESTATE GROUP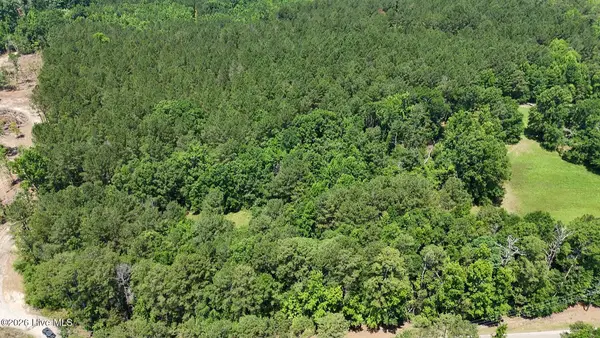 $325,000Active29 Acres
110 N North Martintown Road Road, Edgefield, SC 29824
MLS# 100580958Listed by: RIVERSTONE REALTY LLC $158,500Active0 Acres
00 Columbia Road, Edgefield, SC 29832
MLS# 1593355Listed by: ACCESS REALTY, LLC


Protect your home and budget from life's surprises with an Assurant Home Warranty, backed by a partner that supports you through every step of homeownership. Explore Plans.
©2026 Century 21 Real Estate LLC. All rights reserved. CENTURY 21®, the CENTURY 21 Logo and C21® are service marks owned by Century 21 Real Estate LLC. Century 21 Real Estate LLC fully supports the principles of the Fair Housing Act and the Equal Opportunity Act. Each office is independently owned and operated. Listing information is deemed reliable but not guaranteed accurate.