
4329 Wylies Mill Road, Edgemoor, SC 29712
Local realty services provided by:CENTURY 21 Town & Country Realty
Listed by: kara winn
Office: rinehart realty corporation
MLS#:4424533
Source:CH
4329 Wylies Mill Road,Edgemoor, SC 29712
$650,000
- 3 Beds
- 3 Baths
- 2,206 sq. ft.
- Single family
- Active
Price summary
- Price:$650,000
- Price per sq. ft.:$294.65
About this home
Welcome to the kind of property that gives you room to breathe, room to play, and room for all the things you’ve been dreaming of! Built in 2020 and tucked away on approximately 5.5 acres, this beautiful 3-bedroom, 2.5-bath home offers over 2,200 square feet of thoughtfully designed, single-level living—all with the peace and privacy of the country without giving up convenience. Inside, you’ll find an inviting open floor plan with a spacious living area, kitchen with breakfast bar and large pantry, and a split-bedroom design that provides added privacy for the primary suite. Every bedroom offers ample space and great closets. The flexible bonus room adds even more possibilities—use it as a home office, playroom, hobby room, second living space, or even additional sleeping space when guests come to stay. The oversized laundry room provides amazing storage - making even routine tasks more enjoyable. You'll especially love all the storage throughout the home. But what really sets this property apart is everything waiting for you outside. Start your mornings with coffee on the covered front porch, spend the afternoon exploring your own ATV trails, and end the day relaxing on the rear porch or cooling off in the fenced above-ground pool. With 5.5 acres to enjoy, there’s space here for hobbies, recreation, pets, projects, and simply enjoying life at a slower pace. And then there’s the HUGE detached shop—a standout feature for anyone who needs serious space for a workshop, equipment, storage, hobbies, or weekend projects. With power and water already in place, this is so much more than a storage building and adds incredible versatility to the property. An attached side-load garage, detached carport, concrete driveway, and partially fenced backyard provide even more practical space. Best of all, you don’t have to choose between country living and convenience. You can enjoy the privacy, acreage, trails, workshop, and wide-open feel of life outside the city while still being approximately 20 minutes from Downtown Rock Hill and just 10 minutes from I-77. Located in the Lewisville school district with no HOA, 4329 Wylies Mill Road offers a hard-to-find combination: a newer home, acreage, incredible outdoor space, a huge powered shop, and a location that keeps you connected to everything you need. Come home to the country without leaving convenience behind....
Contact an agent
Home facts
- Year built:2020
- Subdivision & Development:none
- Listing ID #:4424533
- Updated:September 18, 2026 at 11:33 AM
Rooms and interior
- Bedrooms:3
- Total bathrooms:3
- Full bathrooms:2
- Half bathrooms:1
- Flooring:Carpet, Laminate, Tile
- Kitchen Description:Dishwasher, Electric Oven, Electric Range, Microwave, Refrigerator
- Living area:2,206 sq. ft.
Heating and cooling
- Cooling:Central Air
- Central air:Yes
Structure and exterior
- Year built:2020
- Building area:2,206 sq. ft.
- Lot area:5.5 Acres
- Foundation Description:Crawl Space
Schools
- High school:Lewisville
- Elementary school:Lewisville
Utilities
- Water:Well
- Sewer:Septic (At Site)
Finances and disclosures
- Price:$650,000
- Price per sq. ft.:$294.65
Features and amenities
- Laundry features:Laundry Room, Main Level, Utility Room
- Amenities:Attic Stairs Pulldown, Breakfast Bar, Open Floorplan
Parking
- Parking description:Attached Garage, Driveway
- Garage:Yes
- Garage spaces:1
 Listings courtesy of Canopy MLS as distributed by MLS GRID. Copyright 2021 Canopy MLS. All rights reserved. Canopy MLS, provides content displayed here (“provided content”) on an “as is” basis and makes no representations or warranties regarding the provided content, including, but not limited to those of non-infringement, timeliness, accuracy, or completeness. Individuals and companies using information presented are responsible for verification and validation of information they utilize and present to their customers and clients. Canopy MLS will not be liable for any damage or loss resulting from use of the provided content or the products available through Portals, IDX, VOW, and/or Syndication. Recipients of this information shall not resell, redistribute, reproduce, modify, or otherwise copy any portion thereof without the expressed written consent of Canopy MLS. CH Member Broker: Janice Peeler
New listings near 4329 Wylies Mill Road
- New
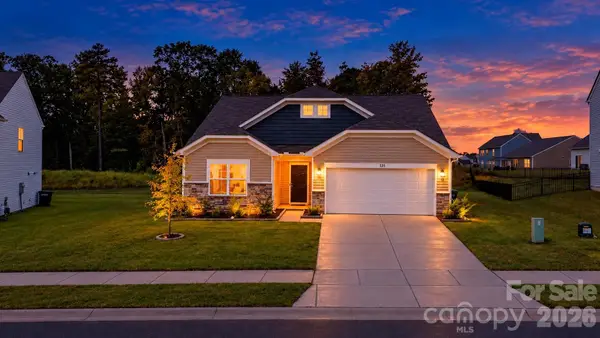 $315,000Active3 beds 2 baths1,428 sq. ft.
533 Millstone Drive, Edgemoor, SC 29712
MLS# 4425272Listed by: LIFESTYLE INTERNATIONAL REALTY 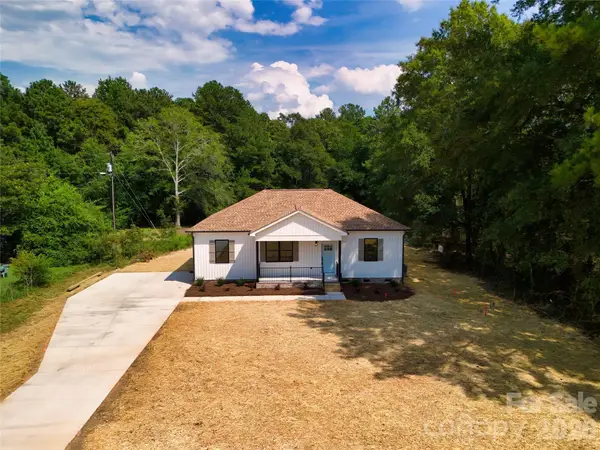 $344,900Pending3 beds 2 baths1,387 sq. ft.
4700 Harmony Church Road, Edgemoor, SC 29712
MLS# 4417082Listed by: KELLER WILLIAMS CONNECTED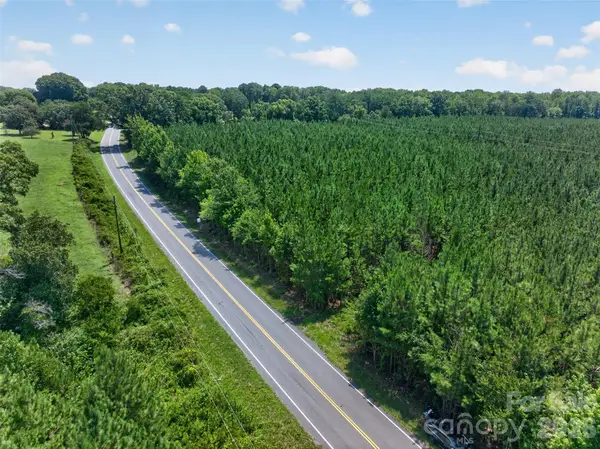 $450,000Active30 Acres
0000 Westbrook Road #5, Edgemoor, SC 29712
MLS# 4413177Listed by: KELLER WILLIAMS BALLANTYNE AREA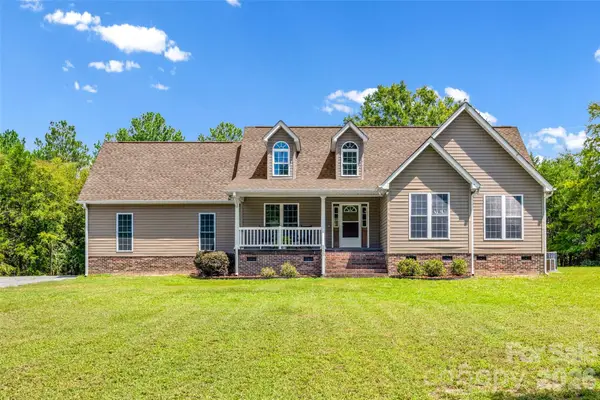 $530,000Pending3 beds 2 baths1,995 sq. ft.
2229 Starnes Road, Edgemoor, SC 29712
MLS# 4409854Listed by: RINEHART REALTY CORPORATION- Open Sat, 10am to 12pm
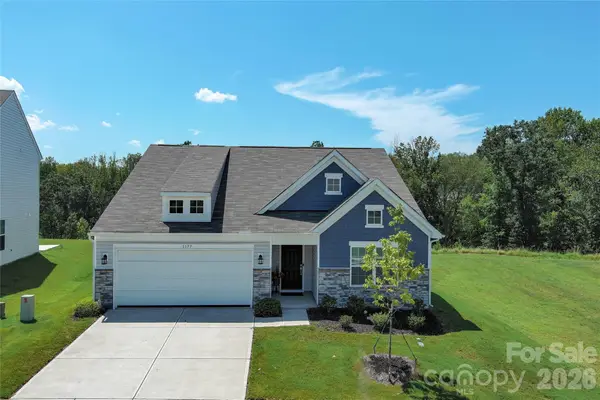 $319,900Active3 beds 2 baths1,538 sq. ft.
1177 Blackburn Circle, Edgemoor, SC 29714
MLS# 4415574Listed by: FARMS & ESTATES REALTY INC 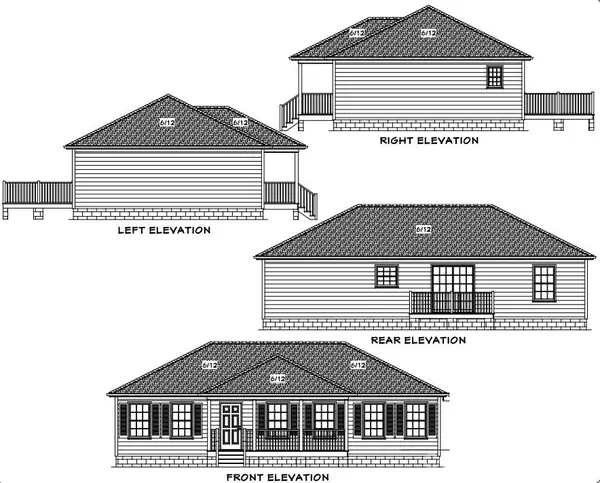 $285,850Pending3 beds 2 baths1,242 sq. ft.
5133 Harmony Church Road, Edgemoor, SC 29712
MLS# 4412582Listed by: HOWARD HANNA ALLEN TATE ROCK HILL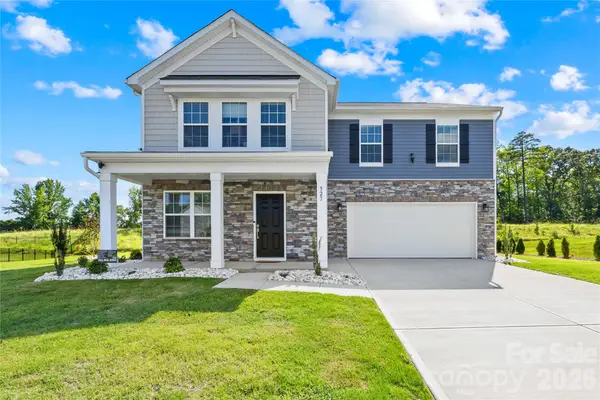 $366,800Active5 beds 3 baths2,481 sq. ft.
527 Millstone Drive, Edgemoor, SC 29712
MLS# 4410930Listed by: BERKSHIRE HATHAWAY HOMESERVICES CAROLINAS REALTY $315,000Pending3 beds 3 baths1,881 sq. ft.
1208 Old Fort Drive, Edgemoor, SC 29712
MLS# 4408976Listed by: REAL BROKER, LLC- Open Sat, 10am to 12pm
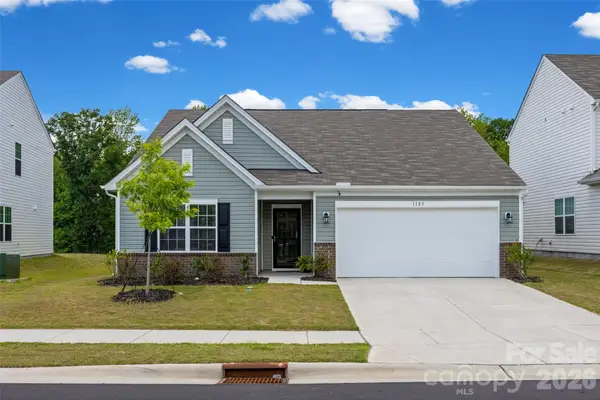 $314,900Active3 beds 2 baths1,548 sq. ft.
1183 Blackburn Circle #148, Edgemoor, SC 29712
MLS# 4403052Listed by: RINEHART REALTY CORPORATION


Protect your home and budget from life's surprises with an Assurant Home Warranty, backed by a partner that supports you through every step of homeownership. Explore Plans.
©2026 Century 21 Real Estate LLC. All rights reserved. CENTURY 21®, the CENTURY 21 Logo and C21® are service marks owned by Century 21 Real Estate LLC. Century 21 Real Estate LLC fully supports the principles of the Fair Housing Act and the Equal Opportunity Act. Each office is independently owned and operated. Listing information is deemed reliable but not guaranteed accurate.