
7686 Legare Road, Edisto Island, SC 29438
Local realty services provided by:CENTURY 21 The Harrelson Group
Listed by: marie bost(843) 830-8669
Office: edisto real estate company, llc.
MLS#:26029208
Source:SC_CTAR
Price summary
- Price:$1,048,000
- Price per sq. ft.:$873.33
About this home
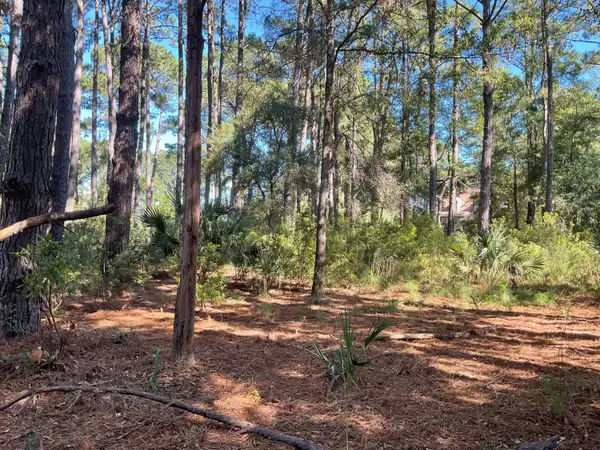
Tucked on a secluded corner lot surrounded by mature coastal foliage, creeks and sweeping marshland, this custom 2018 coastal cottage offers the ultimate sanctuary of privacy and natural beauty. Designed by one of Edisto's premier builders and carefully maintained by its sole owner, the home is built on robust concrete pilings and cement plank siding crafted to embrace its surrounding environment. From the moment you arrive, the tranquil sounds of native birds, splashing porpoises, and gentle salt marsh breezes create an atmosphere that feels worlds away, yet historic Charleston is just forty-five minutes up the road.Inside, rich engineered wood flooring flows continuously throughout an open, light-filled layout. The gourmet kitchen is thoughtfully equipped with high-end appointmentsincluding an induction range and double ovens, making effortless work of coastal entertaining. At the heart of the main living area, a custom propane gas fireplace adds warmth and charm, while an enclosed passenger elevator rising directly from the covered parking below ensures seamless convenience for carrying up luggage or groceries.
The coastal lifestyle shines brightly on the home's expansive outdoor living spaces. A vast covered deck frames stunning 190-degree views of the surrounding natural scenery and a peek of the ocean, leading directly into a spacious screened porch complete with chair-rail PYC protection curtains. Steps away, your private fixed pierhead and floating dock provide immediate access to Frampton Creek, ideal for keeping a boat, kayaks, paddleboards, or canoes ready for adventure. Explore miles of winding tidal creeks out to Frampton's Inlet or take a short five-minute drive to nearby Live Oak Landing to launch broader cruises toward Beaufort and Charleston.
Ownership includes a coveted Class C Membership to gated Jeremy Cay, offering exclusive access to two miles of pristine, shell-strewn private beach where golf carts are welcomed and natural wildlife abounds. Downstairs, the ground level features generous under-house parking, a large, enclosed storage workshop, and a hot-and-cold enclosed outdoor shower perfect after a day on the water. Combining high-end modern comforts with an unrepeatable Lowcountry backdrop, this one-of-a-kind retreat captures the true essence of coastal living....
Contact an agent
Home facts
- Year built:2018
- Subdivision & Development:Cowpens
- Listing ID #:26029208
- Added:1 day(s) ago
- Updated:October 27, 2026 at 01:32 AM
Rooms and interior
- Bedrooms:3
- Total bathrooms:3
- Full bathrooms:2
- Half bathrooms:1
- Bathrooms Description:Garden Tub/Shower
- Kitchen Description:Kitchen Island, Pantry
- Living area:1,200 sq. ft.
Heating and cooling
- Cooling:Central Air
- Heating:Electric, Heat Pump
- Central air:Yes
Structure and exterior
- Year built:2018
- Building area:1,200 sq. ft.
- Lot area:0.4 Acres
- Lot Features:.5 - 1 Acre, High, Marshview, Wooded
- Architectural Style:Cape Cod, Contemporary
- Foundation Description:Pillar/Post/Pier, Raised
- Levels:1 Story
Schools
- High school:Colleton
- Middle school:Colleton
- Elementary school:Jane Edwards
Utilities
- Water:Well
- Sewer:Septic Tank
Finances and disclosures
- Price:$1,048,000
- Price per sq. ft.:$873.33
Features and amenities
- Laundry features:Laundry Room
- Amenities:Ceiling Fan(s), Ceiling Smooth, Elevator, High Ceilings
Parking
- Total parking spaces:3
- Parking description:3 Car Carport, Attached, Off Street
- Carport spaces:3
New listings near 7686 Legare Road
 $150,000Active1.13 Acres
8366 Palmetto Road, Edisto Island, SC 29438
MLS# 26028424Listed by: EDISTO SALES & RENTALS REALTY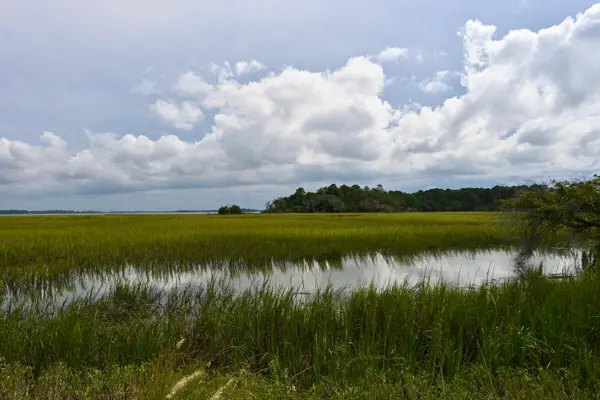 $450,000Active1.72 Acres
#18 Hopkins Place Drive #18, Edisto Island, SC 29438
MLS# 26028256Listed by: CAROLINA ONE REAL ESTATE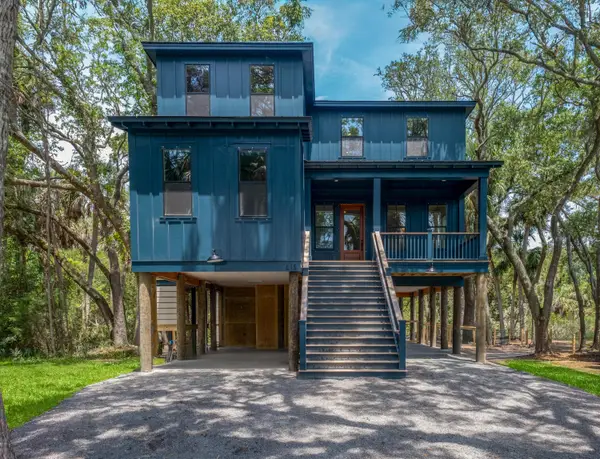 $1,550,000Active3 beds 3 baths2,285 sq. ft.
2902 Myrtle Street, Edisto Island, SC 29438
MLS# 26028001Listed by: CAROLINA ONE REAL ESTATE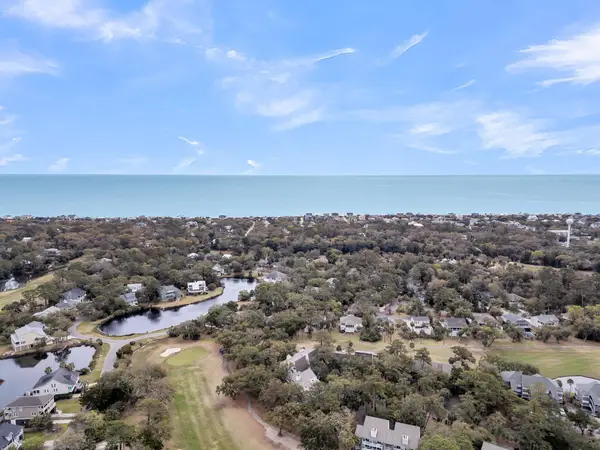 $399,999Active2 beds 2 baths1,088 sq. ft.
263 Sea Cloud Circle, Edisto Island, SC 29438
MLS# 26027943Listed by: THE REAL ESTATE FIRM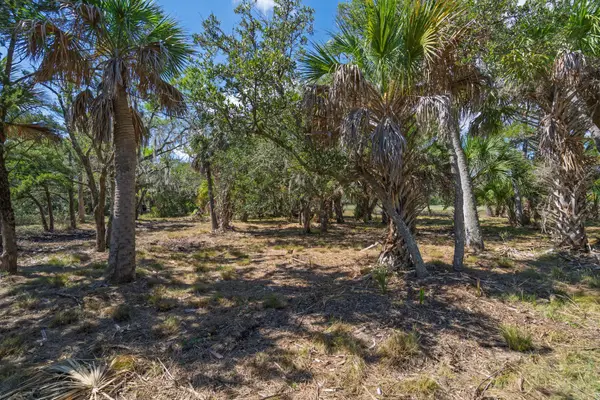 $169,000Active0.42 Acres
35 Hammocks Way, Edisto Island, SC 29438
MLS# 26027931Listed by: EDISTO SALES & RENTALS REALTY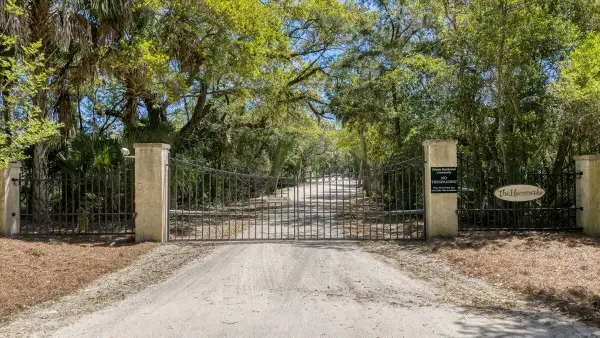 $136,000Active0.5 Acres
0 Tranquility Lane, Edisto Island, SC 29438
MLS# 26027743Listed by: ANCHOR COASTAL REALTY, LLC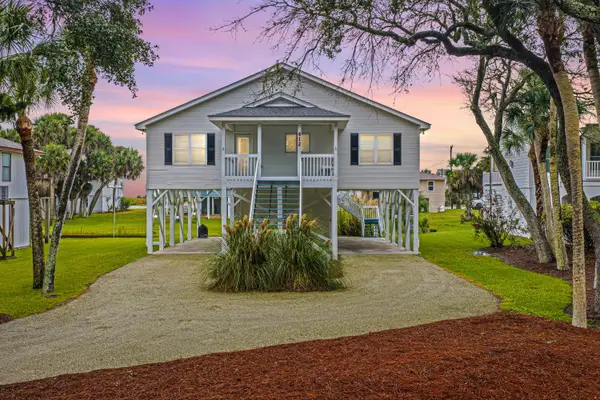 $1,025,000Active4 beds 3 baths1,344 sq. ft.
412 Pompano Street, Edisto Island, SC 29438
MLS# 26027691Listed by: CAROLINA ONE REAL ESTATE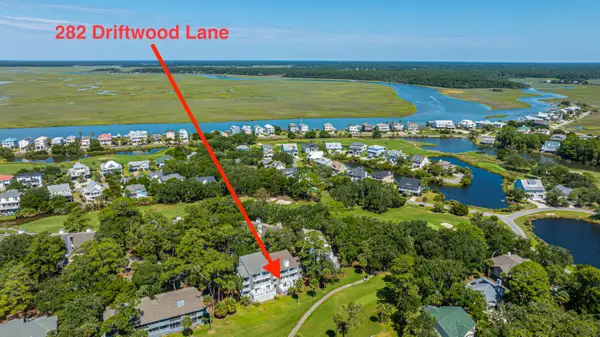 $289,000Active1 beds 1 baths672 sq. ft.
282 Driftwood Lane, Edisto Island, SC 29438
MLS# 26027655Listed by: CAROLINA ONE REAL ESTATE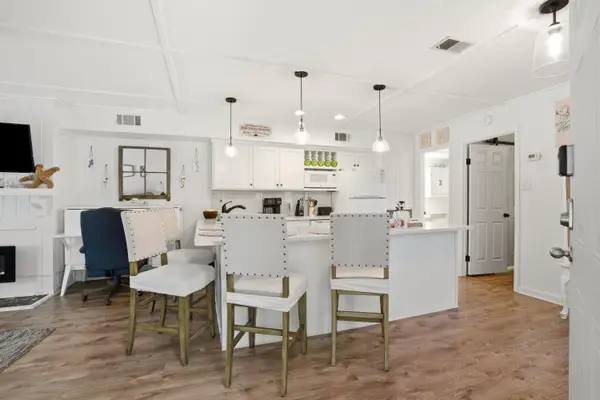 $330,000Active1 beds 1 baths672 sq. ft.
260 Driftwood Lane, Edisto Island, SC 29438
MLS# 26027607Listed by: BETTER HOMES AND GARDENS REAL ESTATE PALMETTO


Protect your home and budget from life's surprises with an Assurant Home Warranty, backed by a partner that supports you through every step of homeownership. Explore Plans.
©2026 Century 21 Real Estate LLC. All rights reserved. CENTURY 21®, the CENTURY 21 Logo and C21® are service marks owned by Century 21 Real Estate LLC. Century 21 Real Estate LLC fully supports the principles of the Fair Housing Act and the Equal Opportunity Act. Each office is independently owned and operated. Listing information is deemed reliable but not guaranteed accurate.