
8246 Oyster Factory Road, Edisto Island, SC 29438
Local realty services provided by:CENTURY 21 Triangle Group
Listed by: rebecca williams843-779-8660
Office: carolina one real estate
MLS#:26019794
Source:SC_CTAR
Price summary
- Price:$919,900
- Price per sq. ft.:$821.34
About this home
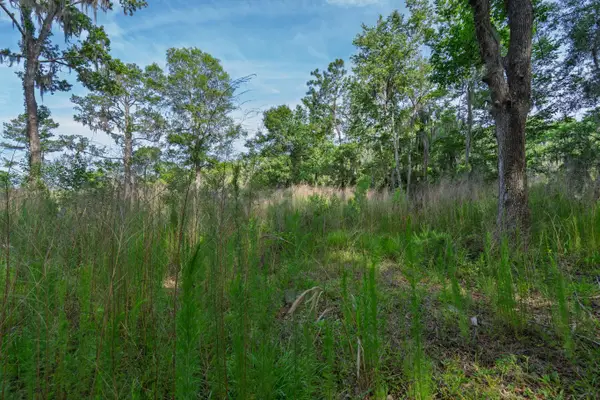
''A Private Lowcountry Estate in the Making''Hidden nearly 1,000 feet beyond Oyster Factory Road, this remarkable 8.02-acre offering presents a rareopportunity to own one of the area's most distinctive private retreats. Surrounded by mature live oaks,pines, and abundant wildlife, the property includes 4.09 beautifully improved upland acres and an additional 3.93-acre parcel across the road with tidal creek frontage. Thoughtfully planned as the beginning of a private family compound, the property offers exceptional privacy, modern conveniences, and an approved permit to construct a future four-bedroom residence, creating endless possibilities for generations to come. The current residence was intentionally positioned to complement the futurehome with the expansive deck designed to become a connecting
skywalk between the two structures.
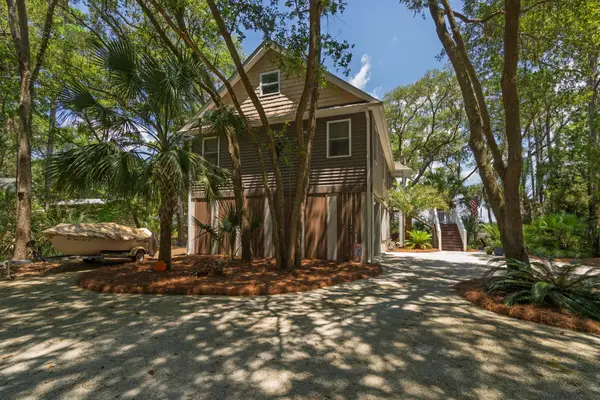
Completed in 2023, the elevated residence offers approximately 1,120 square feet of thoughtfully designed living space above a fully finished, climate-controlled three-car garage. Outfitted with incredible lighting, excess outlets and high-end open and closed-cell insulation for premium efficiency and noise reduction, this was made for living! Nine-foot ceilings, luxury vinyl plank flooring, quartz countertops, custom soft-close cabinetry, shiplap accents, crown molding, hurricane-rated windows and doors, Carrier mini-split systems, and premium Samsung appliances create a home that blends comfort with craftsmanship. French doors open to an extraordinary 448-square-foot deck complete with a propane fire pit, Bluetooth speakers, programmable lighting, cargo lift, oversized fan, outdoor sink with hot and cold water, and breathtaking nighttime skies.
The lower level is equally impressive. The oversized garage features epoxy floors, exceptional lighting, built-in cabinetry and workbenches, climate control, utility sink, overhead storage, and abundant room for vehicles, boats, golf carts, hobbies, or a home workshop. Additional improvements include a detached
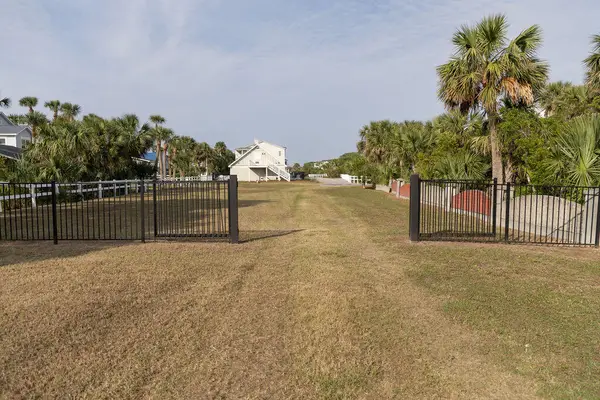
workshop, a full length 40 ft climate-controlled ADU, an 8 x 10 Washroom with toilet, utility sink, dishwasher, and W/D, a portable heated outdoor shower, covered carport with ceiling fan, 12ft Amish built Gazebo with lighted ceiling fan, STARLINK internet, whole-property generator wired with portable generator, automated gated entrance, extensive landscape lighting, and trails winding throughout the property beneath a canopy of mature trees. 8246 side of Oyster Factory Rd is located in X Flood zone so no flood insurance is necessary.
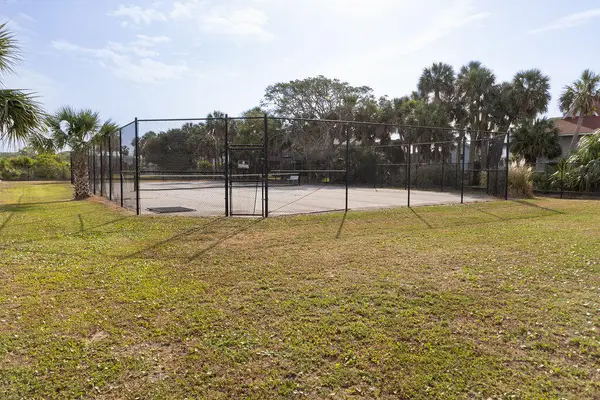
Whether you're looking for a private estate, a weekend retreat, or a place to build your forever home while enjoying every modern convenience today, this property delivers an opportunity seldom found in the Lowcountry. With tidal creek frontage, extraordinary infrastructure already in place, unmatched privacy with the rear of the property adjoining Crawford Plantation, room to expand, this is far more than a home-it's the foundation for a lasting legacy!...
Contact an agent
Home facts
- Year built:2023
- Listing ID #:26019794
- Added:5 day(s) ago
- Updated:July 16, 2026 at 04:51 PM
Rooms and interior
- Bedrooms:1
- Total bathrooms:1
- Full bathrooms:1
- Kitchen Description:Eat-in Kitchen, Kitchen Island
- Living area:1,120 sq. ft.
Heating and cooling
- Heating:Electric
Structure and exterior
- Year built:2023
- Building area:1,120 sq. ft.
- Lot area:8.02 Acres
- Lot Features:5 - 10 Acres, High, Interior Lot, Level, Low, Marshview, Wooded
- Architectural Style:Carriage/Kitchen House
- Foundation Description:Slab
- Levels:2 Story
Schools
- High school:Baptist Hill
- Middle school:Baptist Hill
- Elementary school:James B Edwards
Utilities
- Water:Well
- Sewer:Septic Tank
Finances and disclosures
- Price:$919,900
- Price per sq. ft.:$821.34
Features and amenities
- Laundry features:Laundry Room
- Amenities:Ceiling Fan(s), Ceiling Smooth, High Ceilings
Parking
- Total parking spaces:4
- Parking description:1 Car Carport, 3 Car Garage, Attached, Detached, Garage Door Opener, Off Street
- Garage:Yes
- Garage spaces:3
- Carport spaces:1
New listings near 8246 Oyster Factory Road
- New
 $150,000Active3.39 Acres
8326 Shell House Road, Edisto Island, SC 29438
MLS# 26020064Listed by: THE CHARLESTON REAL ESTATE CAFE - New
 $799,000Active3 beds 2 baths1,414 sq. ft.
8840 Marsh Aire Lane, Edisto Island, SC 29438
MLS# 26019918Listed by: EDISTO SALES & RENTALS REALTY - New
 $405,000Active0.24 Acres
126-B Jungle Road, Edisto Island, SC 29438
MLS# 26019796Listed by: HOME ADVANTAGE REALTY LLC LOWCOUNTRY - New
 $410,000Active0.35 Acres
126-D Jungle Road, Edisto Island, SC 29438
MLS# 26019799Listed by: HOME ADVANTAGE REALTY LLC LOWCOUNTRY - New
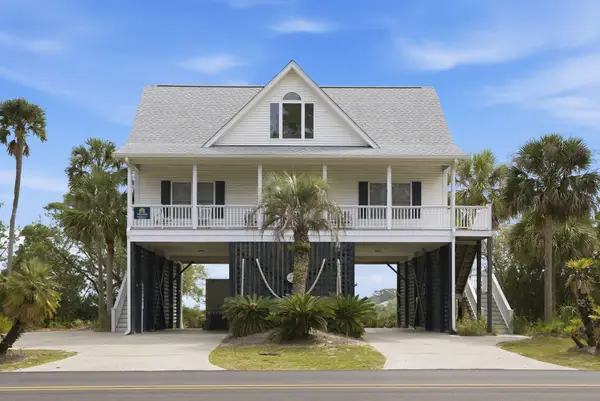 $1,500,000Active4 beds 4 baths1,855 sq. ft.
3925 Lybrand Street, Edisto Island, SC 29438
MLS# 26019690Listed by: HOME ADVANTAGE REALTY LLC LOWCOUNTRY 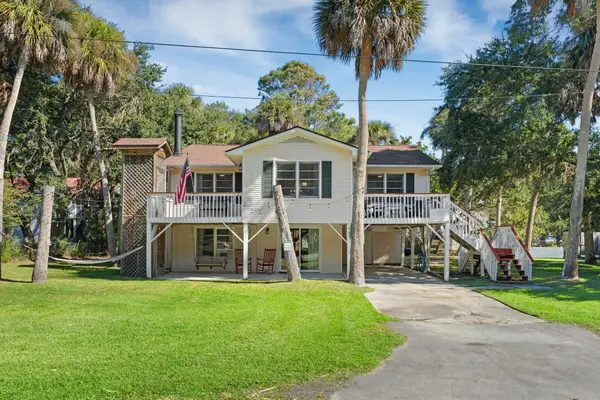 $890,000Active5 beds 3 baths1,889 sq. ft.
607 Portia Street, Edisto Island, SC 29438
MLS# 26019129Listed by: REAL BROKER, LLC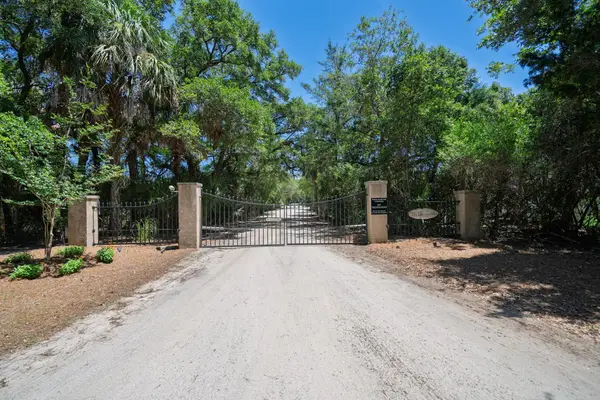 $235,000Active0.6 Acres
941 Hammocks Way, Edisto Island, SC 29438
MLS# 26019080Listed by: ANCHOR COASTAL REALTY, LLC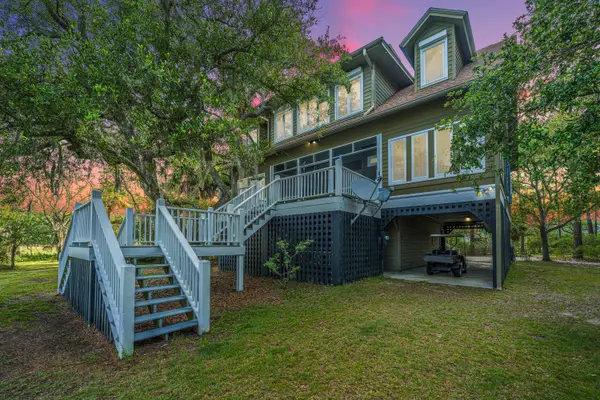 $1,185,000Active4 beds 4 baths2,916 sq. ft.
925 Edding Creek Drive, Edisto Island, SC 29438
MLS# 26019024Listed by: CAROLINA ONE REAL ESTATE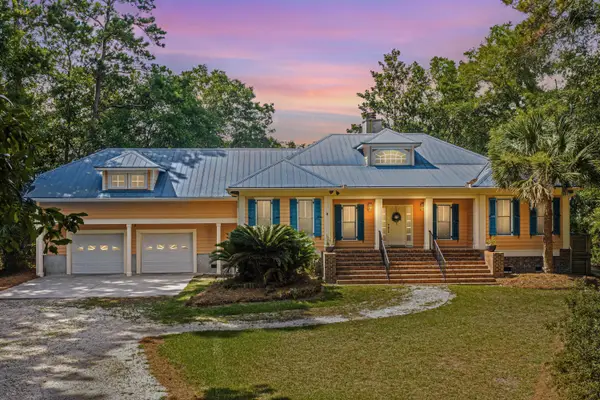 $1,165,000Active3 beds 3 baths2,286 sq. ft.
8535 Middleton Point Lane, Edisto Island, SC 29438
MLS# 26018951Listed by: CAROLINA ONE REAL ESTATE


Protect your home and budget from life's surprises with an Assurant Home Warranty, backed by a partner that supports you through every step of homeownership. Explore Plans.
©2026 Century 21 Real Estate LLC. All rights reserved. CENTURY 21®, the CENTURY 21 Logo and C21® are service marks owned by Century 21 Real Estate LLC. Century 21 Real Estate LLC fully supports the principles of the Fair Housing Act and the Equal Opportunity Act. Each office is independently owned and operated. Listing information is deemed reliable but not guaranteed accurate.