866 Blackbear Drive, Edisto Island, SC 29438
Local realty services provided by:CENTURY 21 Triangle Group
Listed by: drew sineath843-779-8660
Office: carolina one real estate
MLS#:26021068
Source:SC_CTAR
866 Blackbear Drive,Edisto Island, SC 29438
$765,000
- 3 Beds
- 3 Baths
- 1,898 sq. ft.
- Single family
- Active
Price summary
- Price:$765,000
- Price per sq. ft.:$403.06
About this home
Lowcountry Tranquility Meets Coastal Convenience. Located in the popular Edisto Oaks neighborhood. Investors, this home sits in Colleton County, so it is eligible for short-term rentals (STR). Experience the ultimate blend of peaceful privacy and coastal living in this stunning 3-bedroom, 2.5-bathroom Lowcountry retreat built in 2023. A charming, full front porch with dual ceiling fans welcomes you into an airy, open-concept main floor adorned with durable luxury vinyl plank (LVP) flooring. The heart of the home is a chef-inspired kitchen featuring pendant and recess lighting, premium quartz countertops, crisp white soft-close cabinetry with elegant crown molding, a central island with breakfast seating, and stainless steel appliances. Bathed in natural light, the adjacent dining area transitions seamlessly to a main-level primary suite, complete with a massive walk-in closet and a spa-like en suite bathroom featuring quartz vanities. Upstairs, find two additional sizable bedrooms with excellent closet space and a shared full bath. Outdoor living is unmatched: unwind in the magnificent screened porch boasting cathedral ceilings, or host gatherings on the expansive 14x14 grilling deck. A secure wood fence is ideal for pets, while the spacious property extends beyond the fence line beneath a canopy of mature, shady trees. A stone pathway connects to the detached 2-car garage. Premium infrastructure includes a dual HVAC system, a whole-house reverse osmosis water filtration system, rain gutters, and lawn irrigation. The house is wired for a whole-home generator and comes with a portable whole-home generator. The house is in an X flood zone, not EA. Based in Colleton County, this home would make a great 2nd home or investment property. The owner has provided a current AirDnA report showing the possible ROI. Minutes from Edisto Beach, Botany Bay, boat landings, and championship golf, with easy access to historic Charleston!...
Contact an agent
Home facts
- Year built:2023
- Subdivision & Development:Edisto Oaks
- Listing ID #:26021068
- Added:36 day(s) ago
- Updated:August 28, 2026 at 04:46 PM
Rooms and interior
- Bedrooms:3
- Total bathrooms:3
- Full bathrooms:2
- Half bathrooms:1
- Flooring:Ceramic Tile
- Kitchen Description:Eat-in Kitchen, Kitchen Island, Pantry
- Living area:1,898 sq. ft.
Heating and cooling
- Cooling:Central Air
- Heating:Heat Pump
- Central air:Yes
Structure and exterior
- Year built:2023
- Building area:1,898 sq. ft.
- Lot area:0.84 Acres
- Lot Features:.5 - 1 Acre, Level, Wooded
- Architectural Style:Traditional
- Foundation Description:Raised Slab
- Levels:2 Story
Schools
- High school:Colleton
- Middle school:Colleton
- Elementary school:Jane Edwards
Utilities
- Water:Private
- Sewer:Private Sewer
Finances and disclosures
- Price:$765,000
- Price per sq. ft.:$403.06
Features and amenities
- Laundry features:Laundry Room
- Amenities:Ceiling Fan(s), Ceiling Smooth, High Ceilings
Parking
- Total parking spaces:2
- Parking description:2 Car Garage, Detached
- Garage:Yes
- Garage spaces:2
New listings near 866 Blackbear Drive
- New
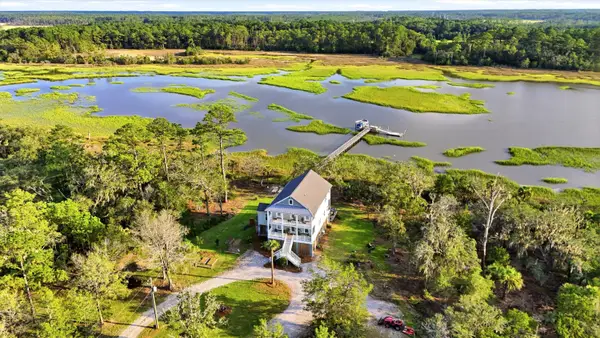 $2,195,000Active4 beds 5 baths2,728 sq. ft.
8176 Rosa Scott Road, Edisto Island, SC 29438
MLS# 26024425Listed by: CAROLINA ONE REAL ESTATE - New
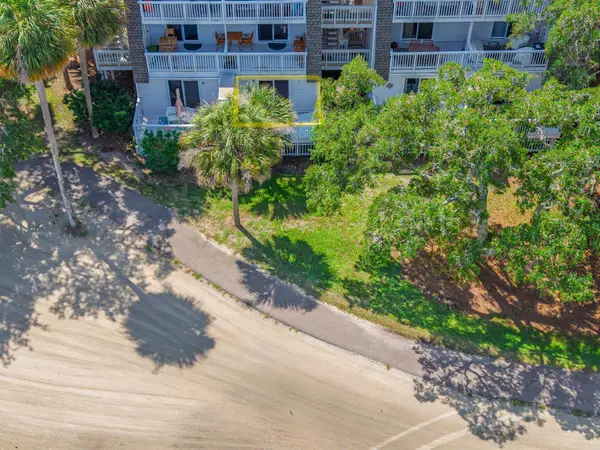 $290,000Active1 beds 1 baths672 sq. ft.
255 Driftwood Lane, Edisto Island, SC 29438
MLS# 26024421Listed by: CAROLINA ONE REAL ESTATE - New
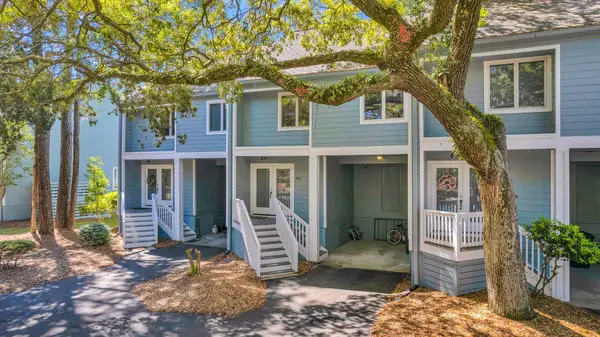 $475,000Active3 beds 3 baths1,500 sq. ft.
483 Sea Cloud Circle, Edisto Island, SC 29438
MLS# 26024377Listed by: BHHS CAROLINA SUN REAL ESTATE - New
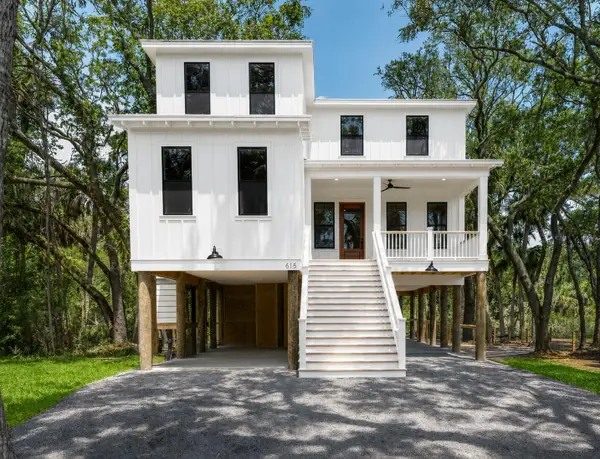 $1,490,000Active4 beds 4 baths2,383 sq. ft.
617 Dolphin Street, Edisto Island, SC 29438
MLS# 26024072Listed by: CAROLINA ONE REAL ESTATE - New
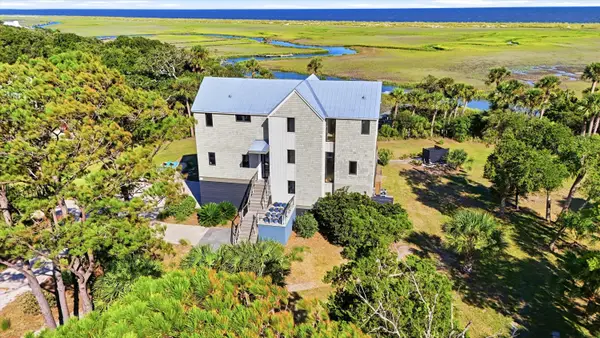 $2,450,000Active2 beds 3 baths2,550 sq. ft.
618 Flowers Drive, Edisto Island, SC 29438
MLS# 26024054Listed by: CAROLINA ONE REAL ESTATE - New
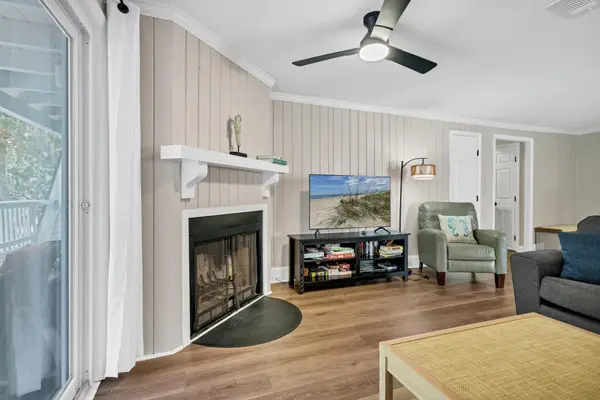 $389,900Active2 beds 2 baths1,088 sq. ft.
266 Sea Cloud Circle, Edisto Island, SC 29438
MLS# 26023873Listed by: CAROLINA ONE REAL ESTATE - New
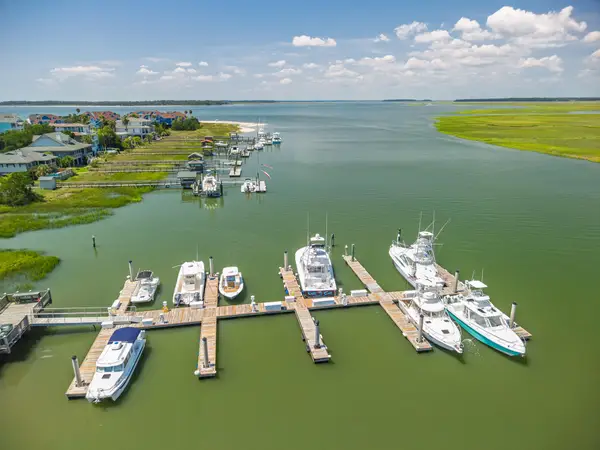 $290,000Active0 Acres
3702 Docksite Road #D-7, Edisto Island, SC 29438
MLS# 26023877Listed by: CAROLINA ONE REAL ESTATE - New
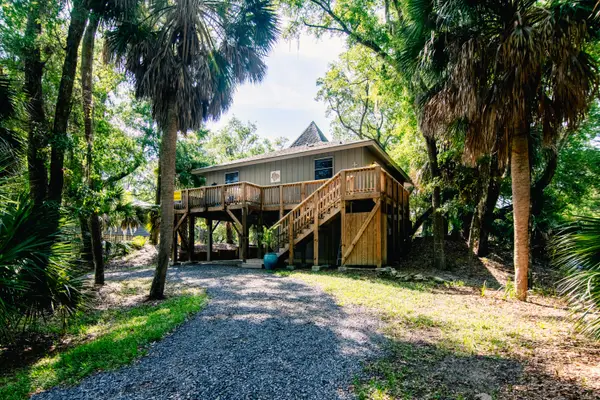 $799,999Active3 beds 2 baths853 sq. ft.
506 Jungle Road, Edisto Island, SC 29438
MLS# 26023859Listed by: CAROLINA ONE REAL ESTATE - New
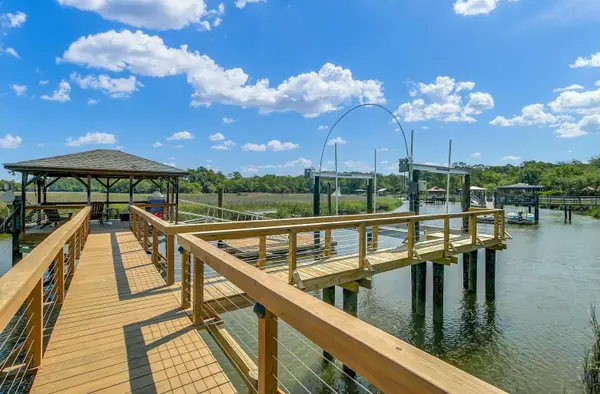 $2,100,000Active6 beds 6 baths3,342 sq. ft.
8704 Middleton Point Lane, Edisto Island, SC 29438
MLS# 26023524Listed by: HEALTHY REALTY LLC - New
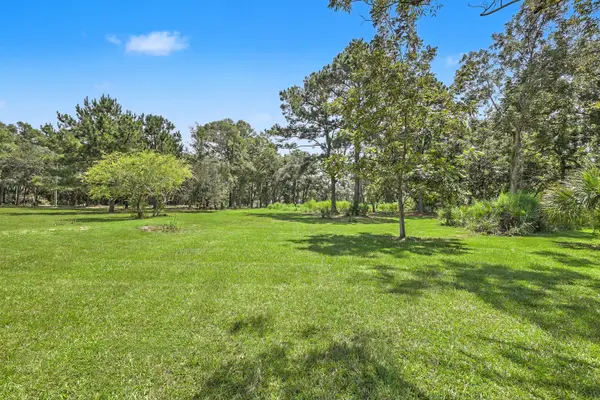
 $130,000Active0.7 Acres
912 Brown Creek Road, Edisto Island, SC 29438
MLS# 26023733Listed by: CENTURY 21 PROPERTIES PLUS


Protect your home and budget from life's surprises with an Assurant Home Warranty, backed by a partner that supports you through every step of homeownership. Explore Plans.
©2026 Century 21 Real Estate LLC. All rights reserved. CENTURY 21®, the CENTURY 21 Logo and C21® are service marks owned by Century 21 Real Estate LLC. Century 21 Real Estate LLC fully supports the principles of the Fair Housing Act and the Equal Opportunity Act. Each office is independently owned and operated. Listing information is deemed reliable but not guaranteed accurate.