
1143 Crescent Corner Drive, Elgin, SC 29045
Local realty services provided by:CENTURY 21 803
1143 Crescent Corner Drive,Elgin, SC 29045
$336,799
- 3 Beds
- 2 Baths
- 2,213 sq. ft.
- Single family
- Pending
Listed by: lorraine weber, peyton mcmahan
Office: clayton properties group inc
MLS#:635279
Source:SC_CML
Price summary
- Price:$336,799
- Price per sq. ft.:$152.19
- Monthly HOA dues:$43.75
About this home
Featuring resort style amenities with cabana, pool with wading area, lazy river and sidewalks on each side of the street. This gorgeous Gwinnett plan offers three bedrooms, two full bathrooms, and a spacious upstairs room perfect as an additional bedroom or gameroom! Enter from the front porch to find luxury vinyl plank flooring in the entry, flowing seamlessly throughout the main living areas. Down the hallway, the great room features a cozy gas fireplace open to the kitchen. Enjoy your beautiful backyard that backs up to trees on the covered porch. The kitchen boasts a gas cooktop, Dallas White granite countertops accented by a white tile backsplash, and white cabinetry with hardware. The extended primary suite in this home makes both the bedroom and walk-in closet even more spacious. In the primary bathroom, you’ll find a large vanity with dual sinks, a private water closet, and a tiled shower, LVP flooring, plus an additional walk-in closet. Also on the main level are two secondary bedrooms that share a full bathroom. The laundry room is conveniently located on the main floor and even includes cabinetry for extra storage. As you head upstairs, you'll have a beautiful wood tread staircase that leads to a large bonus room upstairs and floored storage which completes the home. Make the Gwinnett yours today at Ellington! Disclaimer: CMLS has not reviewed and, therefore, does not endorse vendors who may appear in listings....
Contact an agent
Home facts
- Year built:2026
- Listing ID #:635279
- Added:38 day(s) ago
- Updated:July 07, 2026 at 08:10 AM
Rooms and interior
- Bedrooms:3
- Total bathrooms:2
- Full bathrooms:2
- Bathrooms Description:Bath-Shared, Double Vanity, Separate Shower
- Kitchen Description:Backsplash-Tiled, Cabinets-Painted, Counter Tops-Granite, Dishwasher, Disposal, Eat In, Island, Microwave Above Stove, Pantry, Recessed Lights, Tankless H20
- Bedroom Description:Closet-His & Her, Closet-Walk in, Floors - Carpet, On Main Level, Separate Shower, Separate Water Closet
- Basement Description:No Basement
- Living area:2,213 sq. ft.
Heating and cooling
- Cooling:Central
- Heating:Gas 1st Lvl
Structure and exterior
- Year built:2026
- Building area:2,213 sq. ft.
- Lot area:0.14 Acres
- Architectural Style:Traditional
- Construction Materials:Vinyl
- Exterior Features:Patio, Sprinkler
- Levels:1 1/2 Story
Schools
- High school:Spring Valley
- Middle school:Summit
- Elementary school:Catawba Trail
Utilities
- Water:Public
- Sewer:Public
Finances and disclosures
- Price:$336,799
- Price per sq. ft.:$152.19
Features and amenities
- Laundry features:Electric, Heated Space
- Amenities:Attic Pull-Down Access, Garage Opener, Smoke Detector
Parking
- Parking description:Front Entry, Garage Attached
- Garage spaces:2
New listings near 1143 Crescent Corner Drive
- New
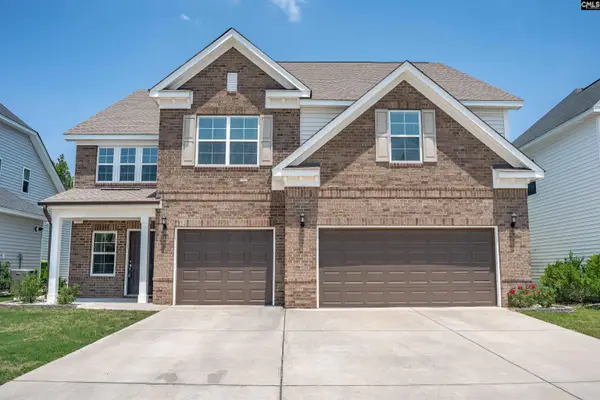 $460,000Active5 beds 4 baths3,646 sq. ft.
713 Wallowa Drive, Elgin, SC 29045
MLS# 638071Listed by: MANLEY HOME TEAM AT LPT REALTY - New
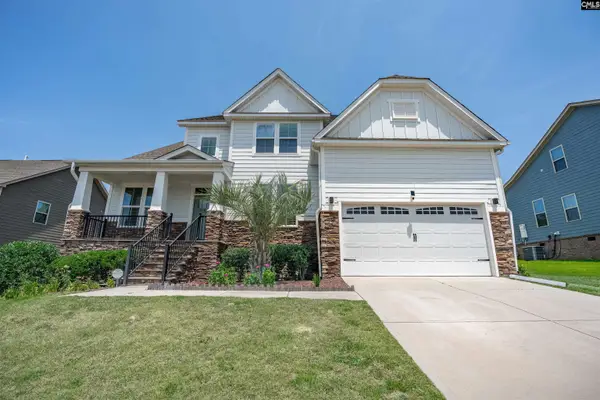 $495,000Active5 beds 3 baths3,200 sq. ft.
1198 Beechfern Circle, Elgin, SC 29045
MLS# 638076Listed by: MANLEY HOME TEAM AT LPT REALTY - New
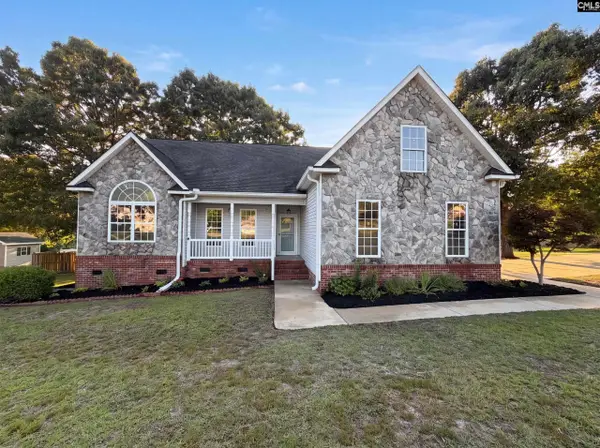 $340,000Active4 beds 2 baths1,611 sq. ft.
243 Haigs Creeks, Elgin, SC 29045
MLS# 638057Listed by: OPENDOOR BROKERAGE LLC - New
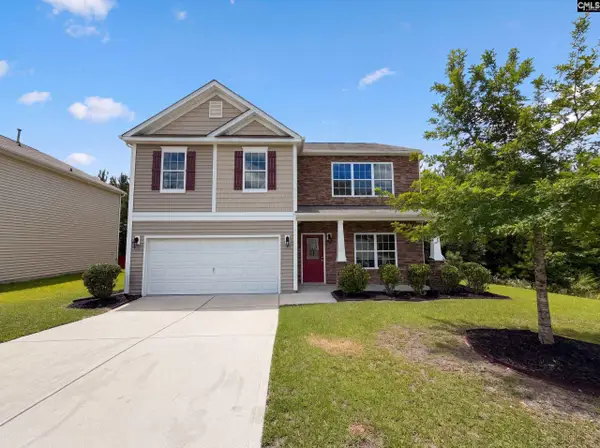 $310,000Active5 beds 3 baths2,500 sq. ft.
1144 Campbell Ridge Drive, Elgin, SC 29045
MLS# 638000Listed by: OPENDOOR BROKERAGE LLC - Open Tue, 12 to 2pmNew
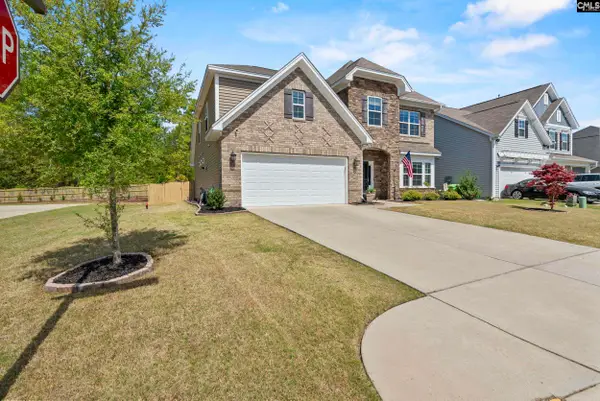 $409,900Active5 beds 4 baths3,022 sq. ft.
566 Esaw Drive, Elgin, SC 29045
MLS# 637982Listed by: LPT REALTY LLC - New
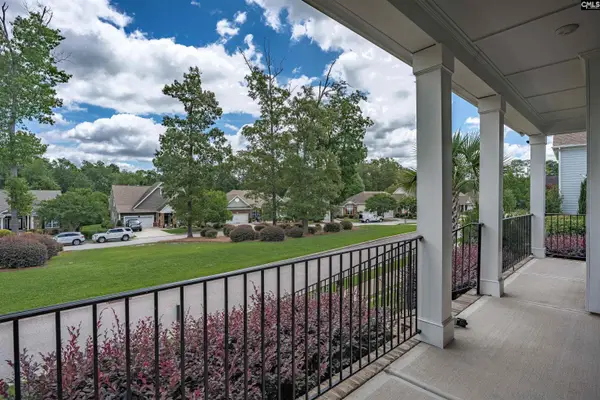 $459,000Active4 beds 4 baths3,286 sq. ft.
234 Thacher Loop, Elgin, SC 29045
MLS# 637969Listed by: COLDWELL BANKER REALTY - New
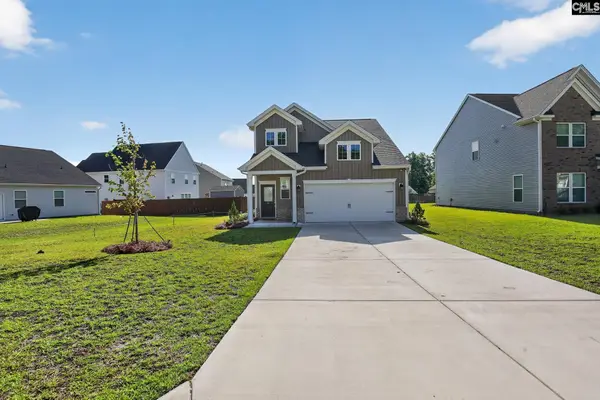 $299,900Active4 beds 3 baths2,053 sq. ft.
12 Harvest Moon Drive, Elgin, SC 29045
MLS# 637946Listed by: OFFERPAD BROKERAGE LLC - New
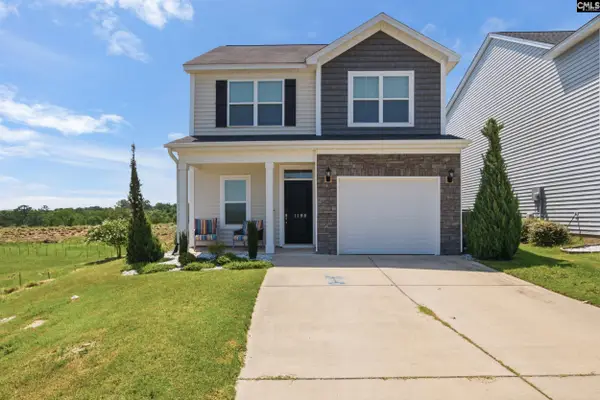 $275,119Active4 beds 3 baths1,780 sq. ft.
1198 Coopers Ridge Lane, Elgin, SC 29045
MLS# 637952Listed by: ERA WILDER REALTY - New
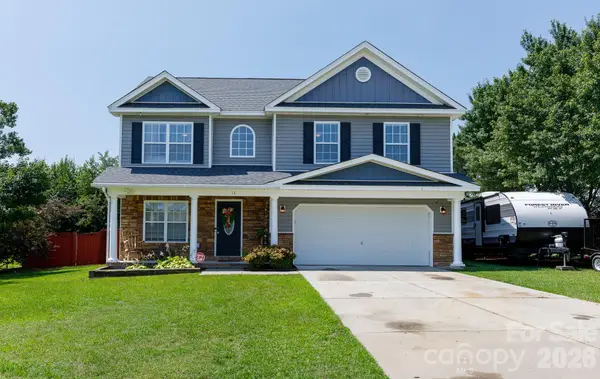 $379,999Active4 beds 3 baths2,288 sq. ft.
11 Weatherfield Drive, Elgin, SC 29045
MLS# 4400316Listed by: HOWARD HANNA ALLEN TATE ROCK HILL - New
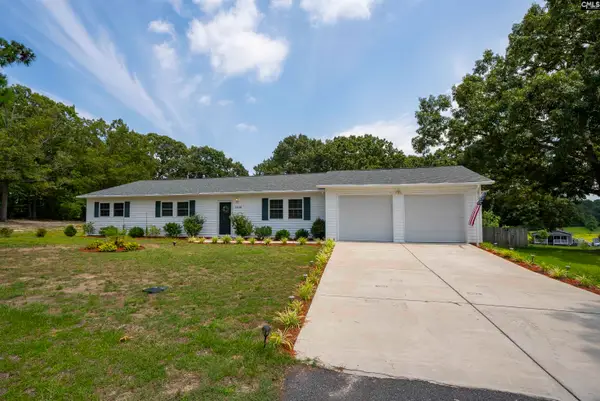 $319,000Active3 beds 2 baths1,664 sq. ft.
2533 Watson Street, Elgin, SC 29045
MLS# 637892Listed by: COMPAS REALTY, LLC


Protect your home and budget from life's surprises with an Assurant Home Warranty, backed by a partner that supports you through every step of homeownership. Explore Plans.
©2026 Century 21 Real Estate LLC. All rights reserved. CENTURY 21®, the CENTURY 21 Logo and C21® are service marks owned by Century 21 Real Estate LLC. Century 21 Real Estate LLC fully supports the principles of the Fair Housing Act and the Equal Opportunity Act. Each office is independently owned and operated. Listing information is deemed reliable but not guaranteed accurate.