1151 Campbell Ridge Drive, Elgin, SC 29045
Local realty services provided by:CENTURY 21 The Harrelson Group
Listed by: sherille washington-bell
Office: keller williams preferred
MLS#:633451
Source:SC_CML
Price summary
- Price:$350,000
- Price per sq. ft.:$113.05
About this home
Situated on a quiet private cul de sac, this spacious and thoughtfully designed home offers the room, flexibility, and everyday comfort today’s buyers are looking for.With over 3,000 square feet, 4 bedrooms, and 3.5 baths, this home was built to accommodate both daily living and effortless entertaining. The main level features multiple gathering spaces including a formal dining room, an inviting great room with fireplace, and a versatile front room behind French doors perfect for a home office, playroom, or additional sitting area.The open concept kitchen serves as the heart of the home with granite countertops, stainless steel appliances, gas cooking, abundant cabinetry, a center island, built in desk area, and spacious eat in dining all flowing seamlessly into the main living area for easy connection.Upstairs, the oversized loft creates the ideal second living room, media space, or homework zone, while the generous primary suite offers a peaceful retreat with private bath and large walk in closet. Three additional bedrooms provide flexibility for family, guests, or multigenerational living, including one bedroom with its own private bath.Step outside to enjoy the covered back patio and a spacious backyard, freshly refreshed with professional landscaping, trimmed bushes, and new pine straw creating a clean and welcoming outdoor setting.Professionally cleaned and recently pressure washed, this home is move in ready and conveniently located just minutes from Sandhills shopping, dining, Fort Jackson, and an easy commute into Columbia. Disclaimer: CMLS has not reviewed and, therefore, does not endorse vendors who may appear in listings....
Contact an agent
Home facts
- Year built:2018
- Listing ID #:633451
- Added:62 day(s) ago
- Updated:July 09, 2026 at 08:06 AM
Rooms and interior
- Bedrooms:4
- Total bathrooms:4
- Full bathrooms:3
- Half bathrooms:1
- Bedroom Description:On Second Level
- Basement Description:No Basement
- Living area:3,049 sq. ft.
Heating and cooling
- Cooling:Central
- Heating:Gas Pac
Structure and exterior
- Year built:2018
- Building area:3,049 sq. ft.
- Lot area:0.2 Acres
- Architectural Style:Craftsman
- Construction Materials:Vinyl
Schools
- High school:Spring Valley
- Middle school:Summit
- Elementary school:Catawba Trail
Utilities
- Water:Public
- Sewer:Public
Finances and disclosures
- Price:$350,000
- Price per sq. ft.:$113.05
Parking
- Parking description:Front Entry, Garage Attached
- Garage spaces:2
New listings near 1151 Campbell Ridge Drive
- New
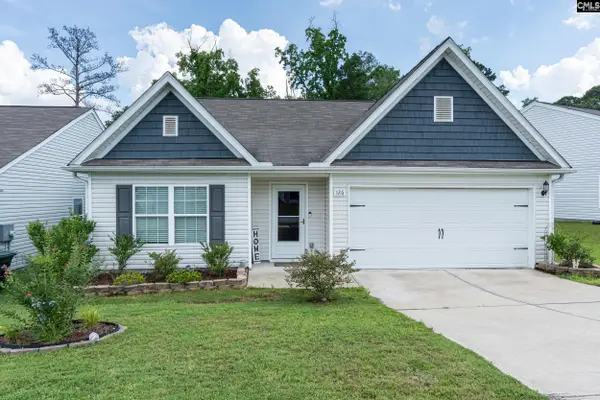 $245,000Active3 beds 2 baths1,597 sq. ft.
126 Sundew Road, Elgin, SC 29045
MLS# 638236Listed by: KELLER WILLIAMS REALTY 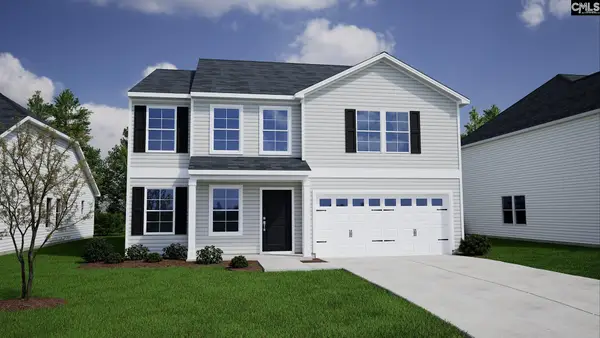 $353,256Pending5 beds 3 baths2,833 sq. ft.
1131 Crescent Corner Drive, Elgin, SC 29045
MLS# 638182Listed by: CLAYTON PROPERTIES GROUP INC- New
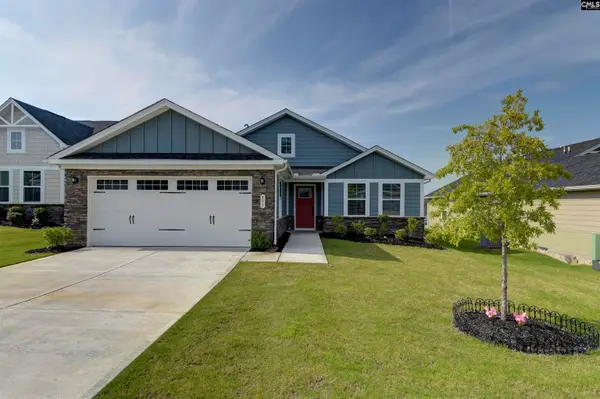 $330,000Active3 beds 2 baths1,694 sq. ft.
353 Switch Grass Court, Elgin, SC 29045
MLS# 638173Listed by: ASSIST2SELL BUYERS & SELLERS 1ST CHOICE - New
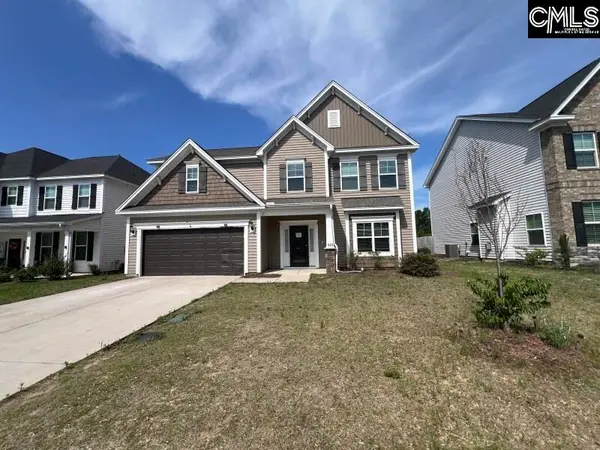
 $315,000Active5 beds 4 baths2,935 sq. ft.
644 Frow Drive, Elgin, SC 29045
MLS# 638175Listed by: CENTURY 21 VANGUARD - New
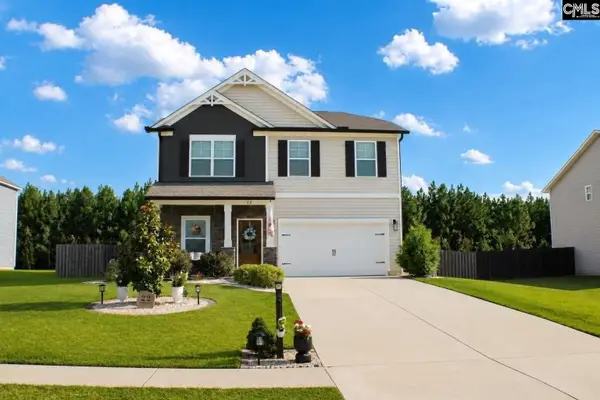 $345,000Active5 beds 3 baths2,241 sq. ft.
22 Spinney Court, Elgin, SC 29045
MLS# 638163Listed by: COLDWELL BANKER REALTY - New
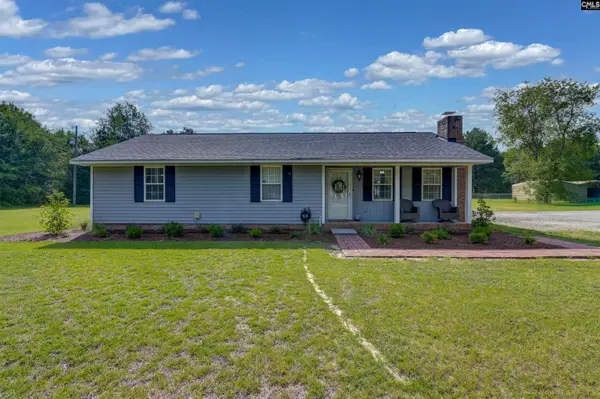 $250,000Active3 beds 2 baths1,244 sq. ft.
1670 Smyrna Road, Elgin, SC 29045
MLS# 638142Listed by: REDFIN CORPORATION - Open Sat, 1 to 3pmNew
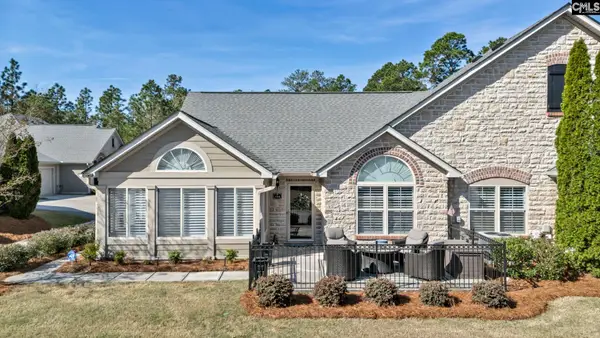 $370,000Active2 beds 2 baths1,915 sq. ft.
114 Peach Grove Circle, Elgin, SC 29045
MLS# 638145Listed by: COLDWELL BANKER REALTY - New
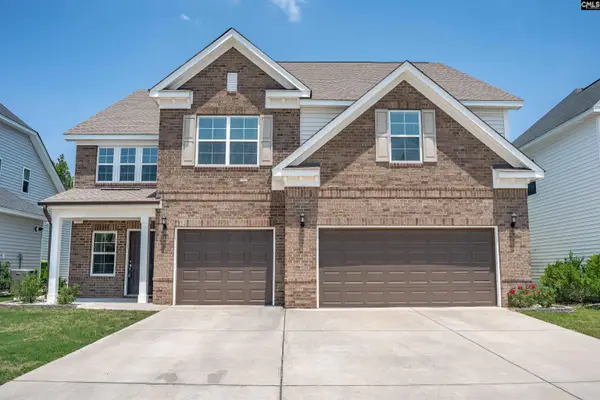 $460,000Active5 beds 4 baths3,646 sq. ft.
713 Wallowa Drive, Elgin, SC 29045
MLS# 638071Listed by: MANLEY HOME TEAM AT LPT REALTY - New
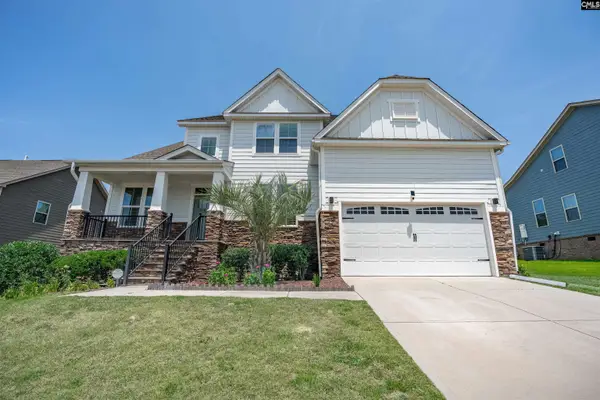 $495,000Active5 beds 3 baths3,200 sq. ft.
1198 Beechfern Circle, Elgin, SC 29045
MLS# 638076Listed by: MANLEY HOME TEAM AT LPT REALTY - New
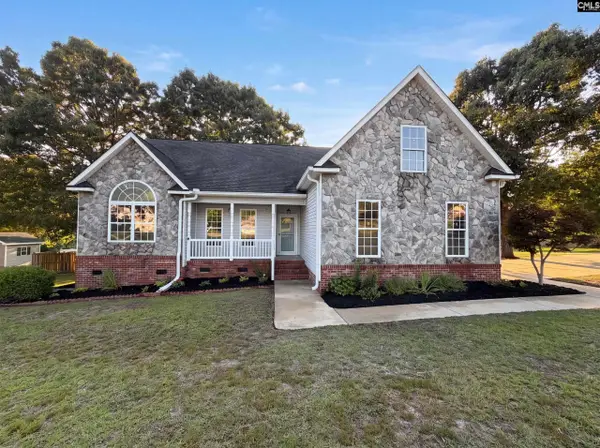 $340,000Active4 beds 2 baths1,611 sq. ft.
243 Haigs Creeks, Elgin, SC 29045
MLS# 638057Listed by: OPENDOOR BROKERAGE LLC


Protect your home and budget from life's surprises with an Assurant Home Warranty, backed by a partner that supports you through every step of homeownership. Explore Plans.
©2026 Century 21 Real Estate LLC. All rights reserved. CENTURY 21®, the CENTURY 21 Logo and C21® are service marks owned by Century 21 Real Estate LLC. Century 21 Real Estate LLC fully supports the principles of the Fair Housing Act and the Equal Opportunity Act. Each office is independently owned and operated. Listing information is deemed reliable but not guaranteed accurate.