
3133 Hallsdale Drive, Elgin, SC 29045
Local realty services provided by:CENTURY 21 803
3133 Hallsdale Drive,Elgin, SC 29045
$269,915
- 4 Beds
- 3 Baths
- 1,709 sq. ft.
- Single family
- Active
Listed by: peyton mcmahan, lorraine weber
Office: clayton properties group inc
MLS#:645686
Source:SC_CML
Price summary
- Price:$269,915
- Price per sq. ft.:$157.94
- Monthly HOA dues:$43.75
About this home
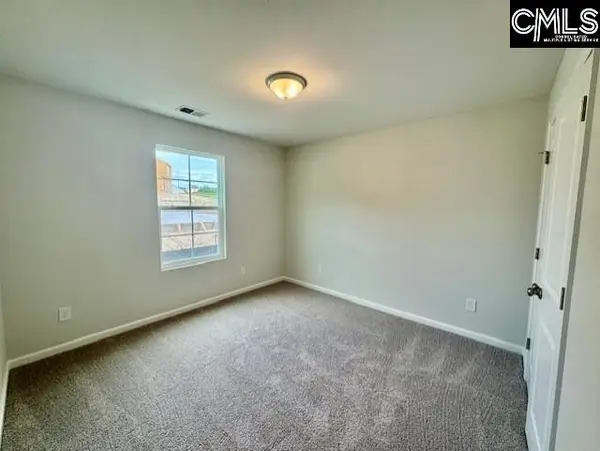
Ellington lot 4269 - targeting January completion. This home qualifies for $3,500 in closing costs with our partner lender!The Evans plan is a four bedroom, two- and one-half bathroom home with a single-car garage! Heardsville Marina luxury vinyl plank flows throughout the main living areas. The kitchen features stone gray cabinetry with crown and hardware, luna pearl granite countertops, and a stainless-steel appliance package with an electric cooktop. The kitchen overlooks the eat-in area and the great room, which boasts soaring vaulted ceilings. The back porch features an extended patio slab, which makes for the ideal space to enjoy outdoor living. The primary suite, conveniently located on the main level, features vaulted ceilings, a ceramic tile shower with bench seat, dual sinks, and a spacious walk-in closet. The laundry room completes the main level, equipped with cabinetry. On the second level of the home, three bedrooms share a bathroom with dual sinks. Come experience the Evans plan today at Ellington! Disclaimer: CMLS has not reviewed and, therefore, does not endorse vendors who may appear in listings....
Contact an agent
Home facts
- Year built:2026
- Subdivision & Development:ELLINGTON
- Listing ID #:645686
- Added:1 day(s) ago
- Updated:October 26, 2026 at 02:58 AM
Rooms and interior
- Bedrooms:4
- Total bathrooms:3
- Full bathrooms:2
- Half bathrooms:1
- Bathrooms Description:Bath-Private, Bath-Shared, Double Vanity, Separate Shower, Tub-Shower
- Kitchen Description:Cabinets-Painted, Counter Tops-Granite, Dishwasher, Disposal, Eat In, Microwave Above Stove, Pantry
- Bedroom Description:Ceilings-Vaulted, Closet-Walk in, On Main Level, Separate Shower
- Basement Description:No Basement
- Living area:1,709 sq. ft.
Heating and cooling
- Cooling:Central
- Heating:Gas 1st Lvl, Heat Pump 2nd Lvl
Structure and exterior
- Year built:2026
- Building area:1,709 sq. ft.
- Lot area:0.11 Acres
- Architectural Style:Traditional
- Construction Materials:Vinyl
- Exterior Features:Patio, Shed, Sprinkler
- Levels:2 Story
Schools
- High school:Spring Valley
- Middle school:Summit
- Elementary school:Catawba Trail
Utilities
- Water:Public
- Sewer:Public
Finances and disclosures
- Price:$269,915
- Price per sq. ft.:$157.94
Features and amenities
- Laundry features:Heated Space
- Amenities:Attic Pull-Down Access, Smoke Detector
Parking
- Parking description:Front Entry, Garage Attached
- Garage spaces:1
New listings near 3133 Hallsdale Drive
- New
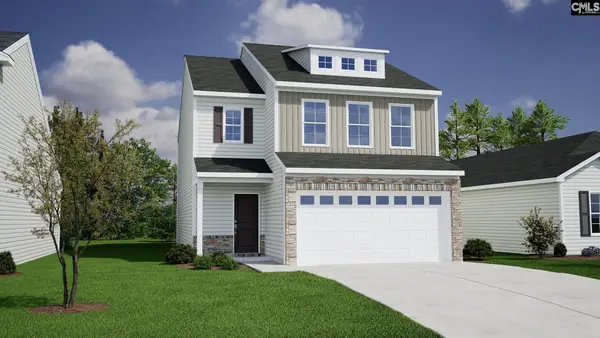
 $289,632Active3 beds 3 baths1,837 sq. ft.
3136 Hallsdale Drive, Elgin, SC 29045
MLS# 645688Listed by: CLAYTON PROPERTIES GROUP INC - New
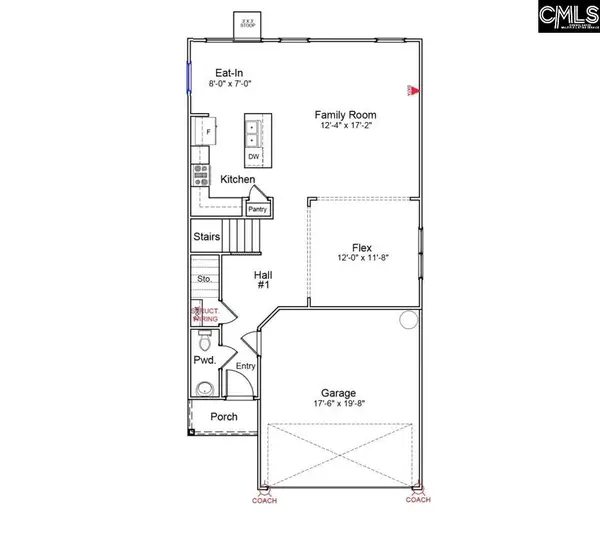
 $283,521Active3 beds 3 baths1,962 sq. ft.
3134 Hallsdale Drive, Elgin, SC 29045
MLS# 645689Listed by: CLAYTON PROPERTIES GROUP INC - New
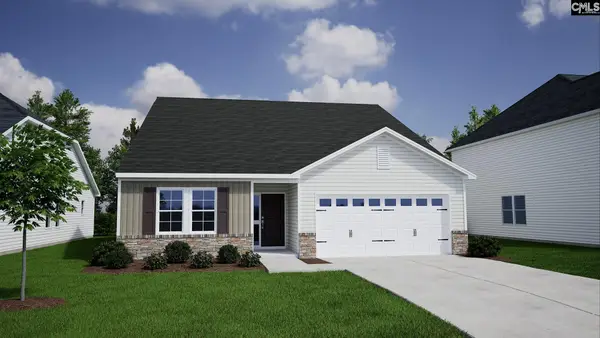
 $279,911Active3 beds 3 baths1,962 sq. ft.
3137 Hallsdale Drive, Elgin, SC 29045
MLS# 645690Listed by: CLAYTON PROPERTIES GROUP INC - New
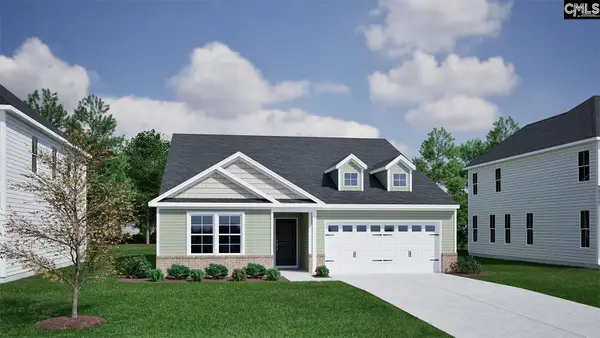
 $316,792Active3 beds 2 baths1,889 sq. ft.
103 Pemberton Drive, Elgin, SC 29045
MLS# 645692Listed by: CLAYTON PROPERTIES GROUP INC - New
 $321,254Active3 beds 2 baths1,927 sq. ft.
107 Pemberton Drive, Elgin, SC 29045
MLS# 645694Listed by: CLAYTON PROPERTIES GROUP INC - New
 $333,018Active4 beds 2 baths2,213 sq. ft.
238 Denington Drive, Elgin, SC 29045
MLS# 645696Listed by: CLAYTON PROPERTIES GROUP INC - New
 $273,803Active4 beds 3 baths1,709 sq. ft.
7009 Moraine Lane, Elgin, SC 29045
MLS# 645672Listed by: CLAYTON PROPERTIES GROUP INC - New
 $343,902Active5 beds 3 baths2,578 sq. ft.
218 Denington Drive, Elgin, SC 29045
MLS# 645667Listed by: CLAYTON PROPERTIES GROUP INC - New
 $260,211Active3 beds 3 baths1,617 sq. ft.
3135 Hallsdale Drive, Elgin, SC 29045
MLS# 645670Listed by: CLAYTON PROPERTIES GROUP INC


Protect your home and budget from life's surprises with an Assurant Home Warranty, backed by a partner that supports you through every step of homeownership. Explore Plans.
©2026 Century 21 Real Estate LLC. All rights reserved. CENTURY 21®, the CENTURY 21 Logo and C21® are service marks owned by Century 21 Real Estate LLC. Century 21 Real Estate LLC fully supports the principles of the Fair Housing Act and the Equal Opportunity Act. Each office is independently owned and operated. Listing information is deemed reliable but not guaranteed accurate.