
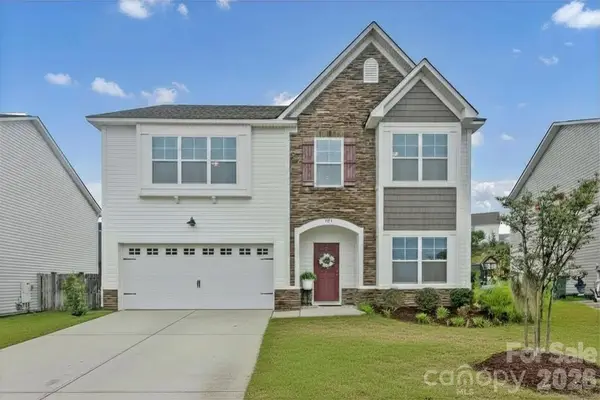
543 Lakota Drive, Elgin, SC 29045
Local realty services provided by:CENTURY 21 The Harrelson Group
543 Lakota Drive,Elgin, SC 29045
$475,000
- 5 Beds
- 4 Baths
- 3,551 sq. ft.
- Single family
- Active
Listed by: ian raysor, mitchell bowden
Office: exp realty llc.
MLS#:642366
Source:SC_CML
Price summary
- Price:$475,000
- Price per sq. ft.:$133.77
About this home
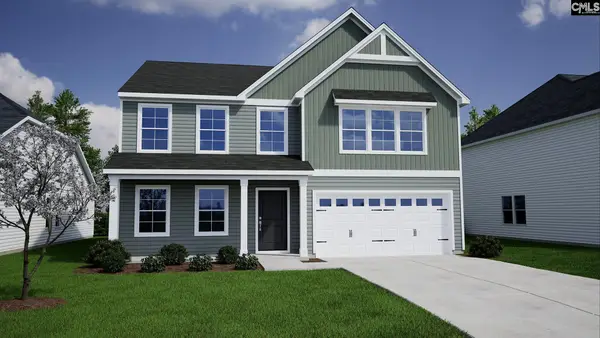
Built in 2022 and NEVER LIVED IN, this pristine Warwick floor plan in Catawba Hill offers the rare opportunity to own a like-new home without the wait for new construction! Featuring 5 bedrooms, 4 full bathrooms, a spacious loft, and a THREE-CAR GARAGE, this home delivers an impressive combination of space, upgrades, and functionality. Step inside to a dramatic two-story foyer with luxury vinyl plank flooring throughout the main living areas. A main-level bedroom connected to a full bathroom creates an excellent private setup for guests, extended stays, or multigenerational living. The open family room features a natural gas fireplace and flows seamlessly into the dining area, butler's pantry, and light-filled sunroom. The gourmet kitchen is a showstopper with quartz countertops, shaker-style cabinetry, tile backsplash, gas cooktop with cabinet-mounted range hood, combination wall oven, raised bar island, AND a separate center island—providing exceptional space for cooking, gathering, and entertaining. Upstairs, the expansive primary suite offers a true retreat with its own sitting area, huge walk-in closet, soaking tub, separate shower, dual vanities, and private water closet. Two secondary bedrooms feature walk-in closets and share a convenient Jack-and-Jill bathroom, while the large loft provides even more flexible living space. Another upstairs bedroom features its own en-suite bathroom. Step outside to a spacious patio overlooking the FULLY FENCED backyard, offering added privacy and plenty of room to enjoy the outdoors. Full-yard irrigation makes maintaining the lawn a breeze. Meticulously maintained in pristine, never-occupied condition, this Catawba Hill home offers the feel of new construction with an incredibly versatile floor plan, impressive upgrades, and plenty of space inside and out! Disclaimer: CMLS has not reviewed and, therefore, does not endorse vendors who may appear in listings....
Contact an agent
Home facts
- Year built:2022
- Subdivision & Development:CATAWBA HILL
- Listing ID #:642366
- Added:1 day(s) ago
- Updated:September 04, 2026 at 03:05 AM
Rooms and interior
- Bedrooms:5
- Total bathrooms:4
- Full bathrooms:4
- Bedroom Description:On Second Level
- Basement Description:No Basement
- Living area:3,551 sq. ft.
Heating and cooling
- Cooling:Central
- Heating:Central
Structure and exterior
- Year built:2022
- Building area:3,551 sq. ft.
- Lot area:0.16 Acres
- Architectural Style:Traditional
- Construction Materials:Brick-Partial-AbvFound, Vinyl
- Levels:2 Story
Schools
- High school:Spring Valley
- Middle school:Summit
- Elementary school:Catawba Trail
Utilities
- Water:Public
- Sewer:Public
Finances and disclosures
- Price:$475,000
- Price per sq. ft.:$133.77
Parking
- Parking description:Front Entry, Garage Attached
- Garage spaces:3
New listings near 543 Lakota Drive
- Coming Soon
 $319,900Coming Soon4 beds 3 baths2,295 sq. ft.
102 Calming Creek Way, Elgin, SC 29045
MLS# 4411903Listed by: NAKAI AND COMPANY REAL ESTATE LLC - New
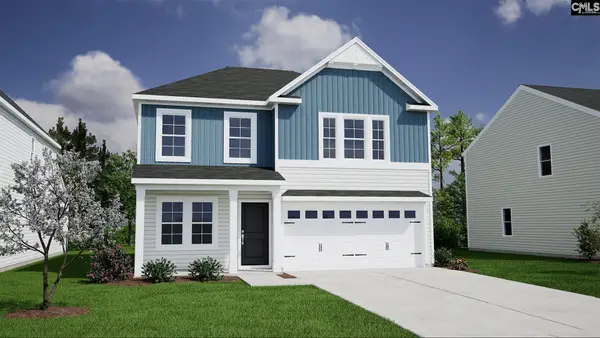 $286,625Active4 beds 3 baths1,806 sq. ft.
3102 Hallsdale Drive, Elgin, SC 29045
MLS# 642321Listed by: CLAYTON PROPERTIES GROUP INC - New
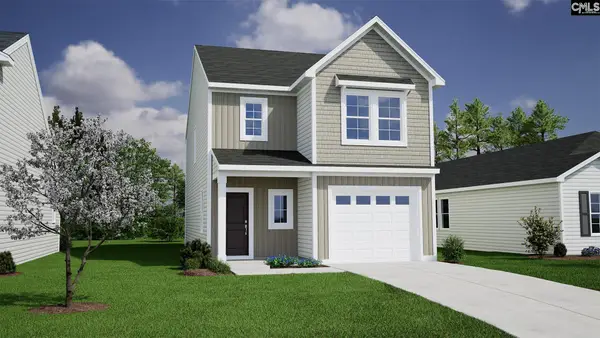 $268,164Active3 beds 3 baths1,617 sq. ft.
3128 Hallsdale Drive, Elgin, SC 29045
MLS# 642329Listed by: CLAYTON PROPERTIES GROUP INC - New
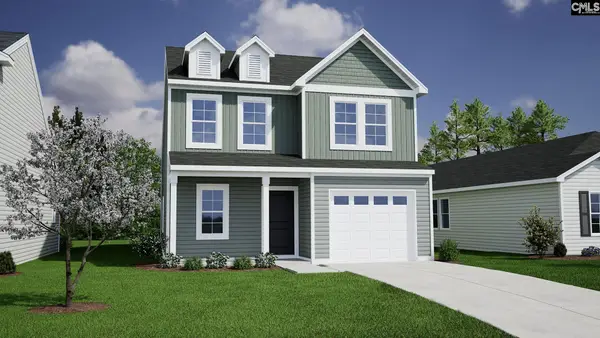 $277,672Active4 beds 3 baths1,709 sq. ft.
3129 Hallsdale Drive, Elgin, SC 29045
MLS# 642333Listed by: CLAYTON PROPERTIES GROUP INC - New
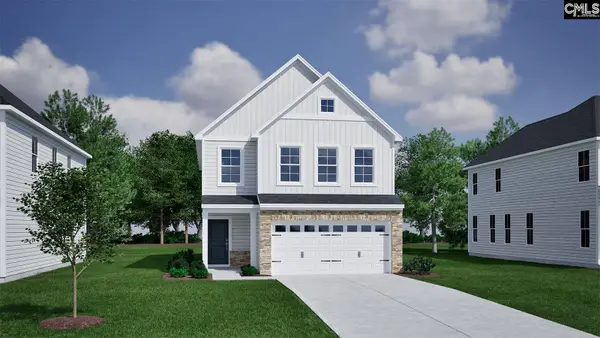 $285,246Active3 beds 3 baths1,837 sq. ft.
3126 Hallsdale Drive, Elgin, SC 29045
MLS# 642338Listed by: CLAYTON PROPERTIES GROUP INC - New
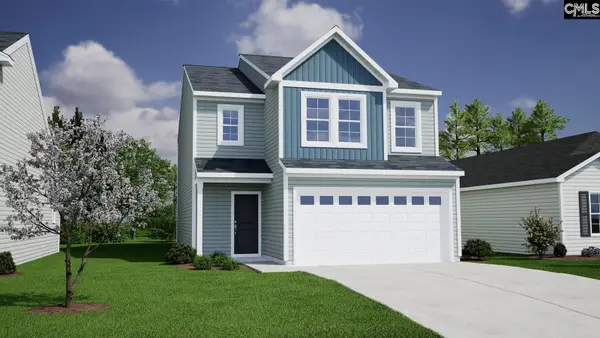 $290,049Active3 beds 3 baths1,962 sq. ft.
3127 Hallsdale Drive, Elgin, SC 29045
MLS# 642344Listed by: CLAYTON PROPERTIES GROUP INC - New
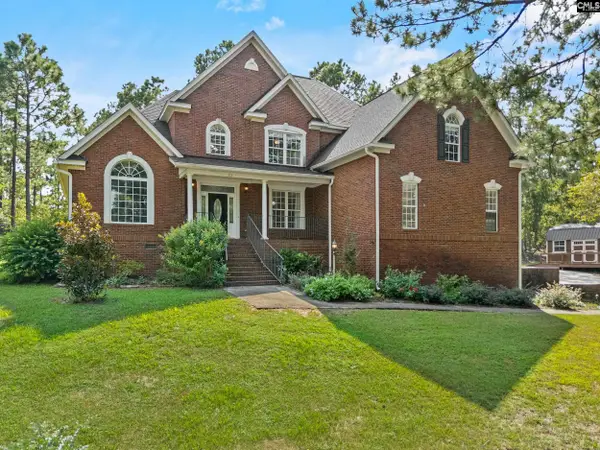 $555,000Active4 beds 3 baths3,000 sq. ft.
23 Primrose Lane, Elgin, SC 29045
MLS# 642296Listed by: ERA WILDER REALTY - New
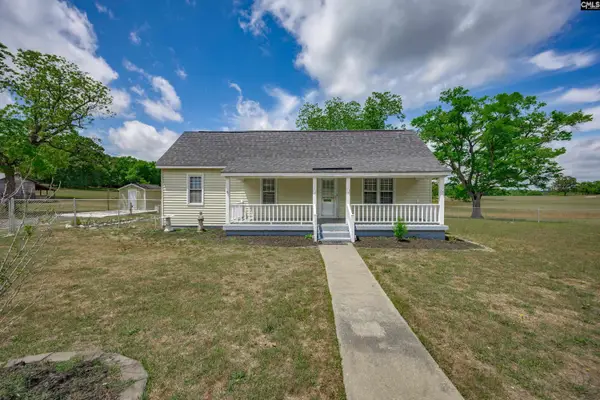 $325,000Active3 beds 2 baths1,589 sq. ft.
1847 Bookman Road, Elgin, SC 29045
MLS# 642297Listed by: JPAR MAGNOLIA GROUP - New
 $347,000Active4 beds 3 baths2,557 sq. ft.
133 Pemberton Drive, Elgin, SC 29045
MLS# 642301Listed by: CLAYTON PROPERTIES GROUP INC


Protect your home and budget from life's surprises with an Assurant Home Warranty, backed by a partner that supports you through every step of homeownership. Explore Plans.
©2026 Century 21 Real Estate LLC. All rights reserved. CENTURY 21®, the CENTURY 21 Logo and C21® are service marks owned by Century 21 Real Estate LLC. Century 21 Real Estate LLC fully supports the principles of the Fair Housing Act and the Equal Opportunity Act. Each office is independently owned and operated. Listing information is deemed reliable but not guaranteed accurate.