
756 Dial Creek Road, Elgin, SC 29045
Local realty services provided by:CENTURY 21 The Harrelson Group
756 Dial Creek Road,Elgin, SC 29045
$750,000
- 5 Beds
- 6 Baths
- 4,300 sq. ft.
- Single family
- Pending
Listed by: lisa harris
Office: exp realty llc.
MLS#:639225
Source:SC_CML
Price summary
- Price:$750,000
- Price per sq. ft.:$174.42
- Monthly HOA dues:$91.67
About this home
*Luxury Living at Its Finest!* This exceptional custom-built home in the prestigious Greenhill Parish community offers over 4,300 square feet of timeless elegance with 5 bedrooms, 4 full baths, 2 half baths, a rare 3-car garage, and a walk-out basement. Backing up to the protected Green Sanctuary with neighborhood walking trails, this home combines privacy, luxury, and an unbeatable location. Step inside to genuine cherry hardwood floors, soaring 10-foot ceilings, & impressive 8-foot custom Solid wood doors. Designed for entertaining, the home features 2 covered outdoor living spaces, each w/ custom stone fireplaces overlooking peaceful wooded views and a gas grill connection. The main-level primary suite is a true retreat w/ dual custom walk-in closets & a recently renovated spa-inspired bath featuring a freestanding soaking tub, oversized tile shower, double vanity, designer tile flooring, & a private water closet. The gourmet kitchen showcases custom soft-close cabinetry, a vented hood over the gas cooktop w/ pot filler, large center island w/ prep sink, new stainless steel refrigerator, oversized eat-in dining area, & a formal dining room perfect for holiday gatherings. The spacious great room features custom built-ins, a gas log fireplace, recessed lighting, & abundant natural light. 3 bedrooms are located on the main level, including the luxurious primary suite. The 2 secondary bedrooms each feature walk-in closets & share a beautifully appointed Jack-and-Jill bath. The walk-out basement offers 9-foot ceilings, a spacious game room, a second family room with a wet bar, and direct access to the backyard—ideal for entertaining, guests, or multi-generational living. 2 additional bedrooms each include private baths & walk-in closets. Residents of Greenhill Parish enjoy outstanding amenities including a clubhouse, resort-style pool, sidewalks, scenic walking trails, and convenience to Woodcreek Golf Club. This one-of-a-kind custom home offers exceptional craftsmanship, an outstanding floor plan, & luxury finishes throughout. Opportunities like this are rare!! Disclaimer: CMLS has not reviewed and, therefore, does not endorse vendors who may appear in listings...
Contact an agent
Home facts
- Year built:2010
- Subdivision & Development:GREENHILL PARISH
- Listing ID #:639225
- Added:41 day(s) ago
- Updated:September 03, 2026 at 07:33 AM
Rooms and interior
- Bedrooms:5
- Total bathrooms:6
- Full bathrooms:4
- Half bathrooms:2
- Dining Description:Area, Ceilings-High (over 9 Ft), Floors-Hardwood, Molding, Recessed Lights
- Bathrooms Description:Bath-Jack & Jill, Bath-Private, Bath-Shared, Double Vanity, Separate Shower, Tub-Shower
- Kitchen Description:Backsplash-Tiled, Bar, Cabinets-Painted, Counter Tops-Granite, Dishwasher, Disposal, Eat In, Floors-Hardwood, Island, Microwave Built In, Pantry, Pot Filler, Prep Sink, Recessed Lights, Refrigerator, Stove Exhaust Vented Exte, Tankless H20, Wetbar
- Bedroom Description:Ceiling Fan, Ceilings-High (over 9 Ft), Closet-His & Her, Closet-Private, Closet-Walk in, Floors - Carpet, Floors-Hardwood, On Main Level, Recessed Lighting, Separate Shower, Separate Water Closet
- Basement Description:Yes Basement
- Living area:4,300 sq. ft.
Heating and cooling
- Cooling:Central
- Heating:Central, Gas 1st Lvl, Gas 2nd Lvl
Structure and exterior
- Year built:2010
- Building area:4,300 sq. ft.
- Lot area:0.49 Acres
- Architectural Style:Craftsman, Traditional
- Construction Materials:Brick-Partial-AbvFound, Fiber Cement-Hardy Plank, Stone
- Exterior Features:Deck, Irrigation Well, Landscape Lighting, Patio, Sprinkler
- Levels:2 Story
Schools
- High school:Spring Valley
- Middle school:Summit
- Elementary school:Catawba Trail
Utilities
- Water:Public
- Sewer:Public
Finances and disclosures
- Price:$750,000
- Price per sq. ft.:$174.42
Features and amenities
- Laundry features:Closet, Electric, Heated Space, Mud Room, Washer
- Amenities:Attic Access, Attic Pull-Down Access, Attic Storage, BookCase, Cable TV Available, Ceiling Fan, Central Vacuum, Garage Opener, Recreation Facility, Smoke Detector, Wetbar
Parking
- Parking description:Front Entry, Garage Attached, Main Level Garage
- Garage spaces:3
New listings near 756 Dial Creek Road
- Coming Soon
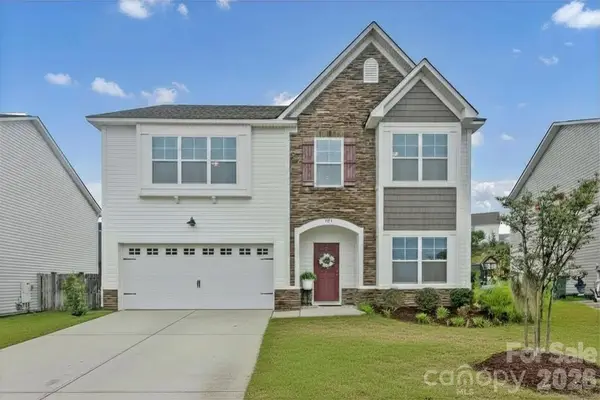 $319,900Coming Soon4 beds 3 baths2,295 sq. ft.
102 Calming Creek Way, Elgin, SC 29045
MLS# 4411903Listed by: NAKAI AND COMPANY REAL ESTATE LLC - New
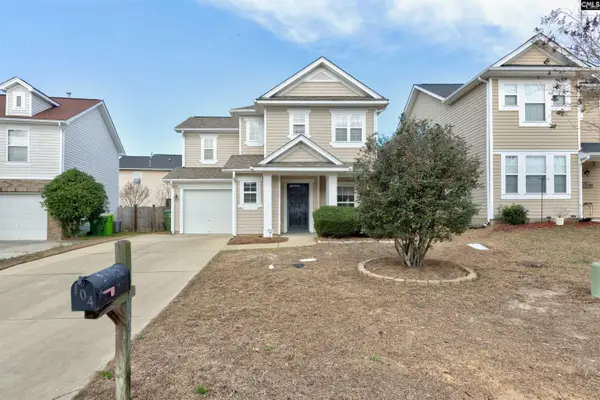 $240,000Active3 beds 3 baths1,672 sq. ft.
104 Pepper Grass Drive, Elgin, SC 29045
MLS# 642189Listed by: YIP PREMIER REAL ESTATE LLC - New
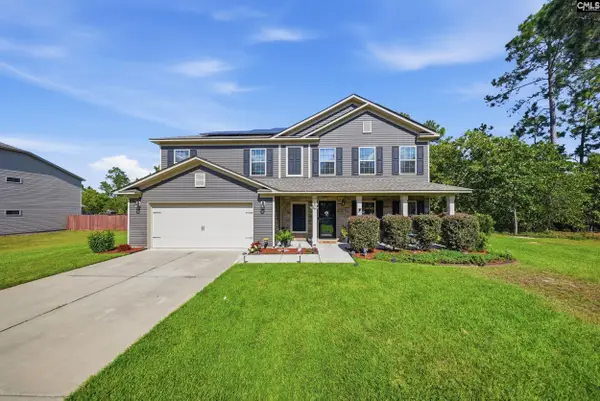 $465,000Active5 beds 3 baths3,096 sq. ft.
1314 Chestnut Road, Elgin, SC 29045
MLS# 642197Listed by: RE/MAX RESULTS - New
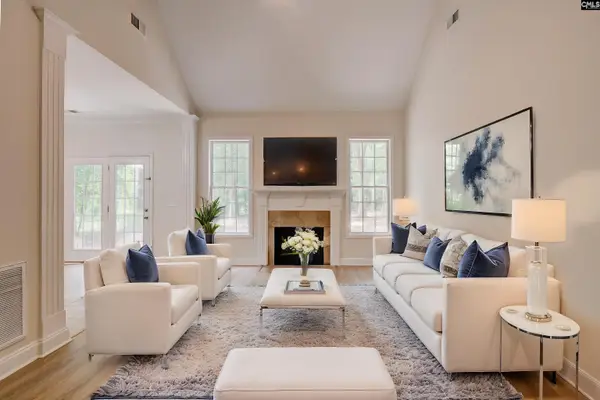 $310,000Active4 beds 2 baths1,760 sq. ft.
50 Nature Lane, Elgin, SC 29045
MLS# 642176Listed by: COLDWELL BANKER REALTY - New
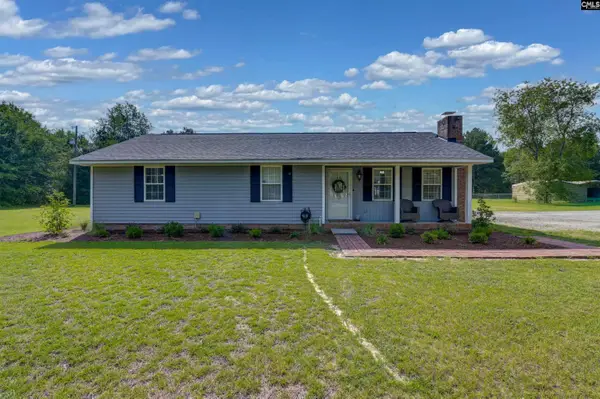 $245,000Active3 beds 2 baths1,244 sq. ft.
1670 Smyrna Road, Elgin, SC 29045
MLS# 642093Listed by: REDFIN CORPORATION - New
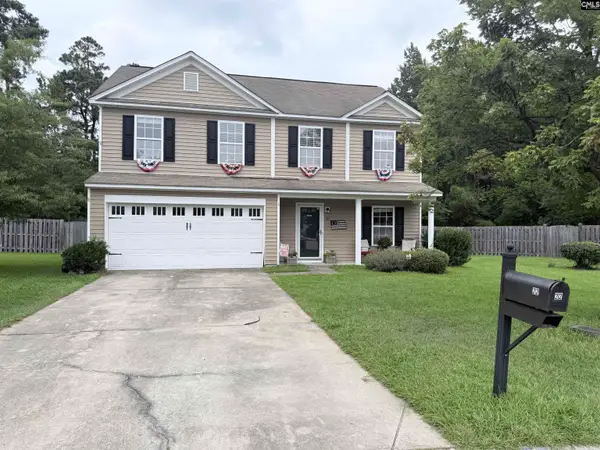 $275,000Active4 beds 3 baths2,147 sq. ft.
22 Winning Colors Court, Elgin, SC 29045
MLS# 642018Listed by: TAYLOR MADE REALTY LLC - New
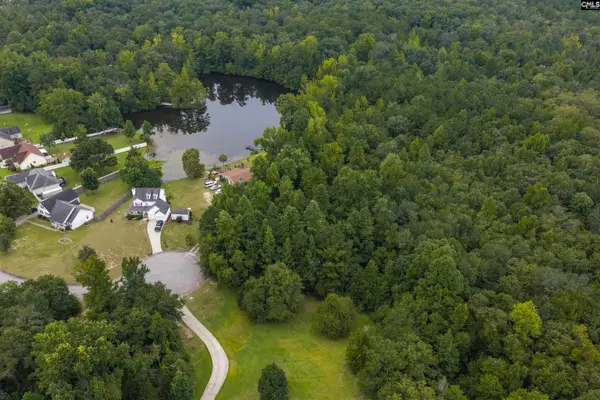 $50,000Active1.27 Acres
223 Painted Pony Court, Elgin, SC 29045
MLS# 641999Listed by: COMPAS REALTY, LLC - New
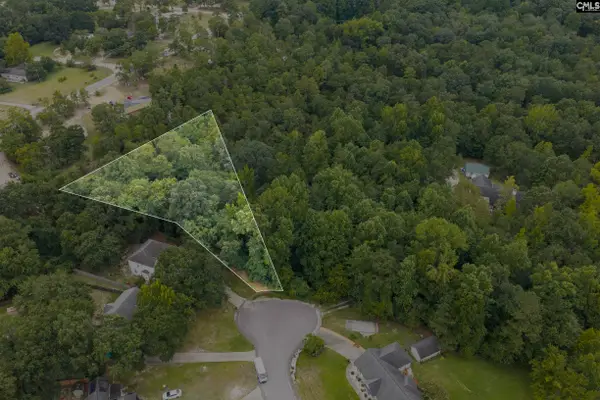 $45,000Active0.51 Acres
119 Painted Pony Court, Elgin, SC 29045
MLS# 641997Listed by: COMPAS REALTY, LLC - New
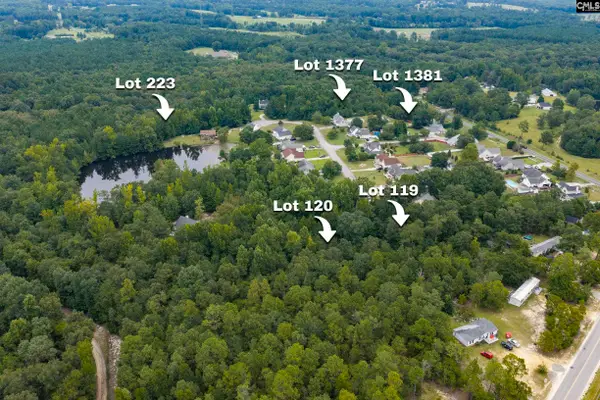 $45,000Active0.55 Acres
1381 Cherokee Boulevard, Elgin, SC 29045
MLS# 641989Listed by: COMPAS REALTY, LLC - New
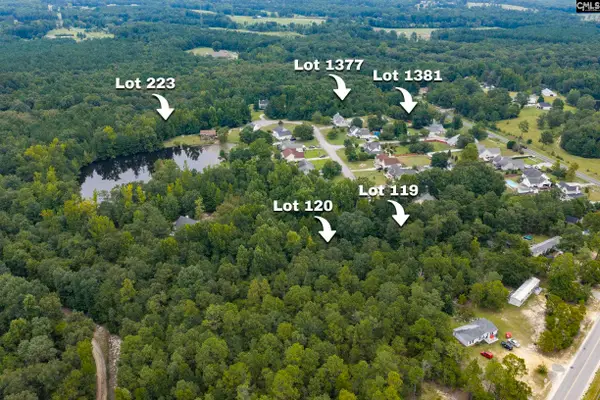 $50,000Active1.09 Acres
1377 Cherokee Boulevard, Elgin, SC 29045
MLS# 641992Listed by: COMPAS REALTY, LLC


Protect your home and budget from life's surprises with an Assurant Home Warranty, backed by a partner that supports you through every step of homeownership. Explore Plans.
©2026 Century 21 Real Estate LLC. All rights reserved. CENTURY 21®, the CENTURY 21 Logo and C21® are service marks owned by Century 21 Real Estate LLC. Century 21 Real Estate LLC fully supports the principles of the Fair Housing Act and the Equal Opportunity Act. Each office is independently owned and operated. Listing information is deemed reliable but not guaranteed accurate.