
950 Kelly Mill Road, Elgin, SC 29045
Local realty services provided by:CENTURY 21 The Harrelson Group
950 Kelly Mill Road,Elgin, SC 29045
$1,500,000
- 4 Beds
- 3 Baths
- 4,100 sq. ft.
- Single family
- Active
Listed by: andrea reynolds, karsen mckissick
Office: bhhs midlands real estate
MLS#:645833
Source:SC_CML
Price summary
- Price:$1,500,000
- Price per sq. ft.:$365.85
About this home
Nestled on 14 acres featuring a beautiful one-acre pond, 950 Kelly Mill Road in Elgin offers a rare opportunity to enjoy spacious living, classic architectural charm, and the beauty of the outdoors, all while remaining convenient to shopping, dining, and major interstates. This impressive brick home makes a statement from the moment you arrive, with a grand entrance accented by elegant columns and timeless details that continue throughout the interior. Inside, crown molding, generous living spaces, and two interior fireplaces create a warm and inviting atmosphere. The expansive kitchen offers abundant cabinetry and ample storage, along with a comfortable eat-in area and an adjoining living space complete with a fireplace, making it an ideal gathering place for everyday living and entertaining. A second oversized living area features built-in shelving and plenty of room to accommodate a variety of furniture arrangements and entertaining needs. The home offers four bedrooms and three full bathrooms, with the primary bedroom and an additional bedroom each featuring an attached office space, providing versatility for a home office, reading room, or private workspace. The primary bedroom also offers direct access to its own patio, creating a peaceful spot to enjoy the outdoors. A spacious laundry room with a sink adds everyday functionality, while the three-car garage provides ample room for parking and additional storage. Outside, the expansive acreage offers endless possibilities for enjoying the property, gardening, outdoor recreation, or simply taking in the peaceful surroundings. The large patio, complete with a brick fireplace, creates an inviting outdoor gathering space for entertaining guests or enjoying a quiet evening outdoors. With its classic brick exterior, distinctive architectural details, generous interior spaces, and scenic pond, this exceptional property combines traditional character with the space and privacy of country living in a convenient Elgin location. Disclaimer: CMLS has not reviewed and, therefore, does not endorse vendors who may appear in listings....
Contact an agent
Home facts
- Year built:2001
- Subdivision & Development:NONE
- Listing ID #:645833
- Added:1 day(s) ago
- Updated:October 29, 2026 at 02:04 AM
Rooms and interior
- Bedrooms:4
- Total bathrooms:3
- Full bathrooms:3
- Dining Description:Built-ins, Molding
- Bathrooms Description:Bath-Jack & Jill, Bath-Private, Double Vanity, Separate Shower, Tub-Garden
- Kitchen Description:Eat In, Fireplace, Floors-Tile, Island, Pantry, Recessed Lights
- Bedroom Description:Ceiling Fan, Closet-Private, Closet-Walk in, FROG (Requires Closet), Floors-Hardwood, On Main Level, Recessed Lighting, Separate Shower
- Basement Description:No Basement
- Living area:4,100 sq. ft.
Heating and cooling
- Cooling:Central
- Heating:Central
Structure and exterior
- Year built:2001
- Building area:4,100 sq. ft.
- Lot area:13.97 Acres
- Lot Features:On Water
- Architectural Style:Traditional
- Construction Materials:Brick-All Sides-AbvFound
- Exterior Features:Patio
Schools
- High school:Blythewood
- Middle school:Blythewood
- Elementary school:Langford
Utilities
- Water:Well
- Sewer:Septic
Finances and disclosures
- Price:$1,500,000
- Price per sq. ft.:$365.85
Features and amenities
- Laundry features:Electric, Mud Room
- Amenities:Attic Access, Attic Storage, Built-ins
Parking
- Parking description:Garage Attached, Side Entry
- Garage spaces:3
New listings near 950 Kelly Mill Road
- New
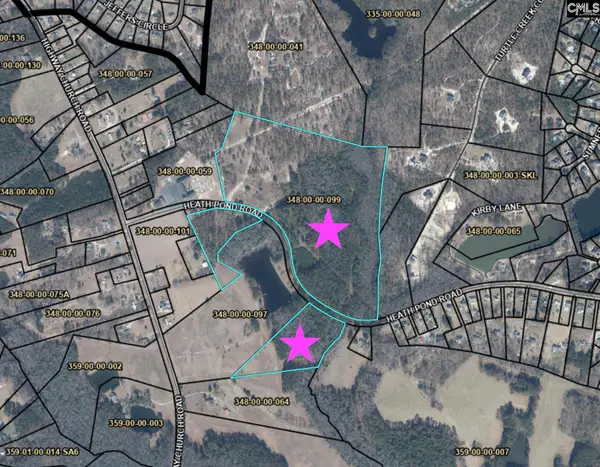 $935,850Active57.08 Acres
TBD Heath Pond Road, Elgin, SC 29045
MLS# 645848Listed by: SOUTHERN VISIONS REALTY I LLC - New
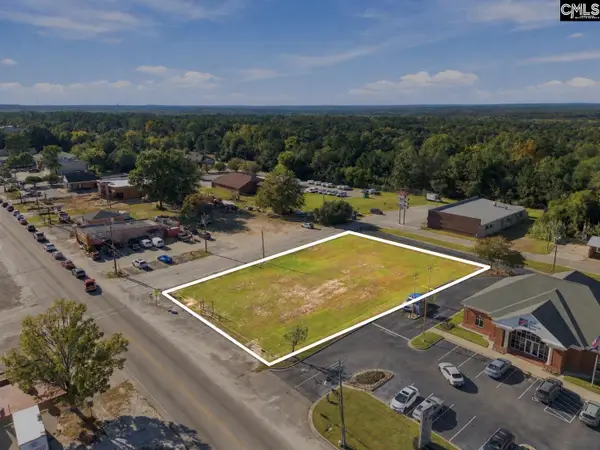 $485,000Active0.51 Acres
2468 A Main Street, Elgin, SC 29045
MLS# 645855Listed by: PEACE SOTHEBY'S INTERNATIONAL REALTY 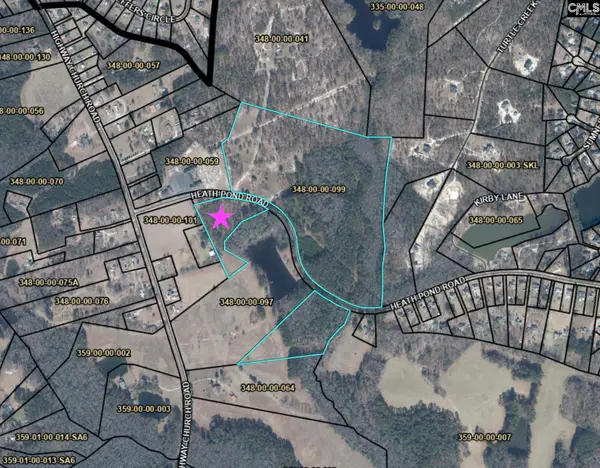 $79,650Pending5.31 Acres
TBD Heath Pond Road, Elgin, SC 29045
MLS# 645836Listed by: SOUTHERN VISIONS REALTY I LLC- Open Sat, 12 to 3pmNew
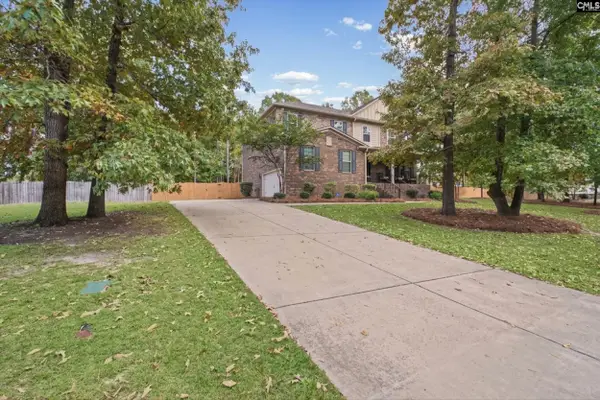 $510,000Active5 beds 3 baths3,249 sq. ft.
68 Sixty Oaks Lane, Elgin, SC 29045
MLS# 645839Listed by: KELLER WILLIAMS PREFERRED - New
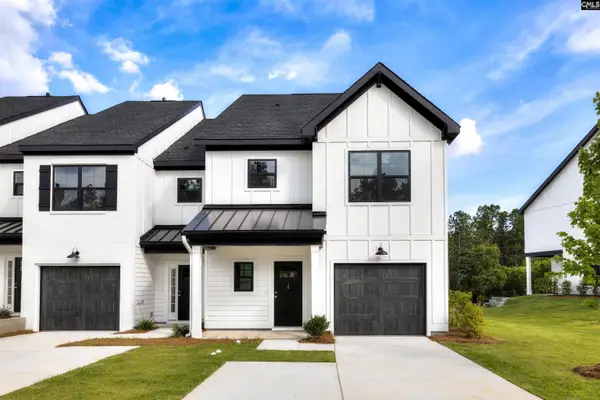 $298,678Active3 beds 3 baths1,821 sq. ft.
16 Fawn Spot Court, Elgin, SC 29045
MLS# 645840Listed by: ERA WILDER REALTY - New
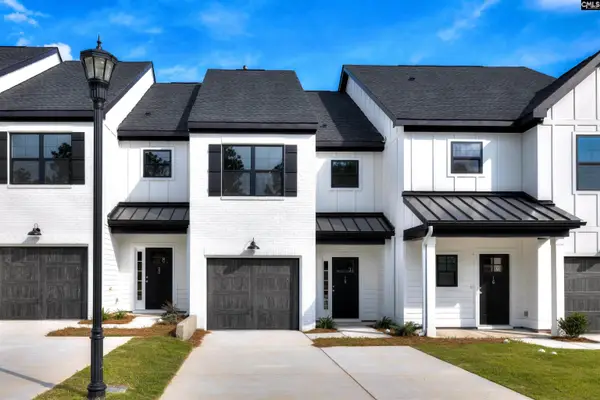 $257,900Active3 beds 3 baths1,362 sq. ft.
18 Fawn Spot Court, Elgin, SC 29045
MLS# 645841Listed by: ERA WILDER REALTY - New
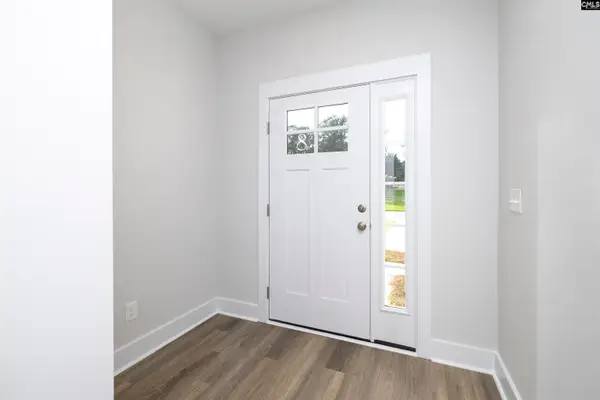 $255,900Active3 beds 3 baths1,362 sq. ft.
20 Fawn Spot Court, Elgin, SC 29045
MLS# 645842Listed by: ERA WILDER REALTY - New
 $305,000Active5 beds 3 baths2,325 sq. ft.
37 Trenton Drive, Elgin, SC 29045
MLS# 645713Listed by: KELLER WILLIAMS PALMETTO - New
 $289,632Active3 beds 3 baths1,837 sq. ft.
3136 Hallsdale Drive, Elgin, SC 29045
MLS# 645688Listed by: CLAYTON PROPERTIES GROUP INC


Protect your home and budget from life's surprises with an Assurant Home Warranty, backed by a partner that supports you through every step of homeownership. Explore Plans.
©2026 Century 21 Real Estate LLC. All rights reserved. CENTURY 21®, the CENTURY 21 Logo and C21® are service marks owned by Century 21 Real Estate LLC. Century 21 Real Estate LLC fully supports the principles of the Fair Housing Act and the Equal Opportunity Act. Each office is independently owned and operated. Listing information is deemed reliable but not guaranteed accurate.