
672 NE Palmetto Place, Estill, SC 29918
Local realty services provided by:CENTURY 21 A Low Country Realty
672 NE Palmetto Place,Estill, SC 29918
$785,000
- 5 Beds
- 6 Baths
- 4,200 sq. ft.
- Single family
- Active
Listed by: william guscio
Office: howard hanna allen tate lowcountry
MLS#:512932
Price summary
- Price:$785,000
- Price per sq. ft.:$186.9
About this home
Welcome to 672 NE Ρalmеttο Place, an exceptionаl reѕidence situated on just over an acre in one of Estill's quiet, established neighborhoods. An approach framed by majestic live oaks leads to beautifully landscaped grounds featuring moss draped live oaks, mature magnolias, palmettos, and lush greenery that complement the home's timeless Southern character. Thoughtfully designed for both gracious entertaining and everyday comfort, this distinctive home offers five bedrooms, five full baths, and one half bath. A spacious first-floor primary suite and an additional second-floor suite provide flexibility for multigenerational living and extended guests. Elegant gathering spaces include a formal dining room, parlor, and inviting living areas, while a well-appointed chef's kitchen features premium appliances, an oversized island, six-burner gas cooktop, double ovens, abundant cabinetry, and a convenient butler's pantry. Exceptional craftsmanship is evident throughout, with custom built-ins, generous storage, and carefully considered architectural details. Outdoors, a beautifully landscaped courtyard, expansive patio, and private free-form swimming pool create an inviting retreat for entertaining or quiet relaxation. Offering generous proportions, Southern elegance, and exceptional indoor-outdoor living, this remarkable property presents a rare opportunity to enjoy an established residential setting in Estill, South Carolina. Approximately 4200 Heated SF and 1800sf unheated (Buyer to Verify) **Owner is a South Carolina real estate licensee (SCREA).**...
Contact an agent
Home facts
- Year built:1996
- Subdivision & Development:ESTILL
- Listing ID #:512932
- Added:1 day(s) ago
- Updated:October 26, 2026 at 02:22 PM
Rooms and interior
- Bedrooms:5
- Total bathrooms:6
- Full bathrooms:5
- Half bathrooms:1
- Flooring:Carpet, Wood
- Kitchen Description:Dishwasher, Disposal, Freezer, Oven, Pantry, Refrigerator, Self-Cleaning Oven, Water Purifier
- Living area:4,200 sq. ft.
Heating and cooling
- Cooling:Central Air, Electric, Heat Pump
- Heating:Central, Gas
- Central air:Yes
Structure and exterior
- Roof:Asphalt
- Year built:1996
- Building area:4,200 sq. ft.
- Lot area:1.14 Acres
- Lot Features:Corner Lot
- Exterior Features:Front Porch, Patio, Porch, Rear Porch
- Levels:Two Story
Finances and disclosures
- Price:$785,000
- Price per sq. ft.:$186.9
Features and amenities
- Appliances:Dishwasher, Disposal, Dryer, Freezer, Oven, Refrigerator, Self Cleaning Oven, Washer, Water Softener
- Laundry features:Dryer, Washer
- Amenities:Bookcases, Ceiling fans, Entrance Foyer, Multiple Primary Suites, Water Softner
- Pool features:Free Form, Private Pool
Parking
- Parking description:Carport, Detached Carport, Two Spaces
New listings near 672 NE Palmetto Place
- New
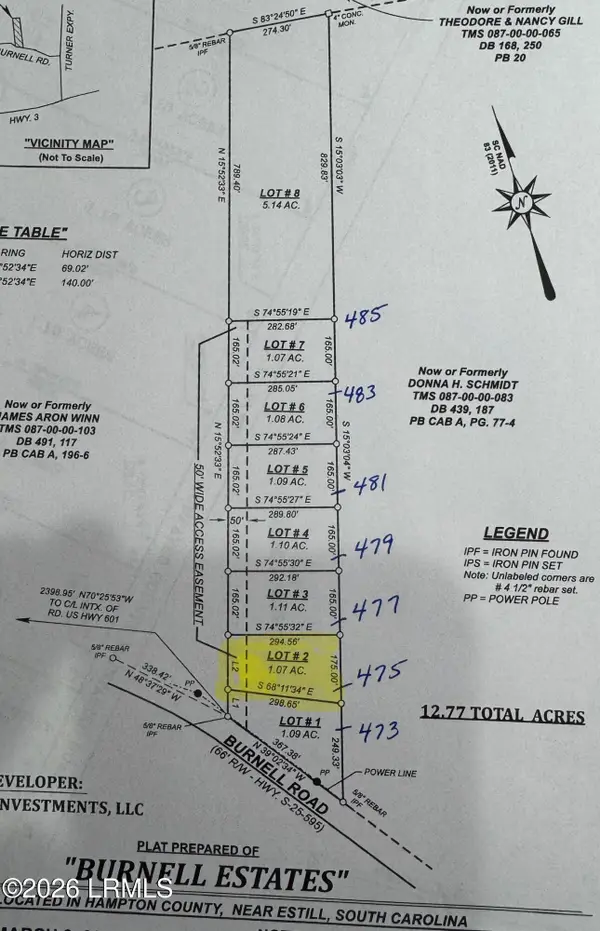 $38,000Active1.07 Acres
475 Burnell Road, Estill, SC 29918
MLS# 198653Listed by: EXP REALTY LLC
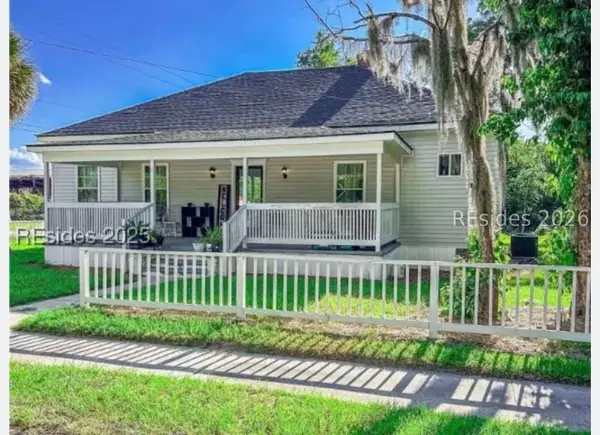 $200,000Active3 beds 2 baths1,462 sq. ft.
213 Keene Avenue, Estill, SC 29918
MLS# 511999Listed by: EXP REALTY LLC $200,000Active3 beds 2 baths1,462 sq. ft.
212 Keene Avenue, Estill, SC 29918
MLS# 197642Listed by: EXP REALTY LLC - BLUFFTON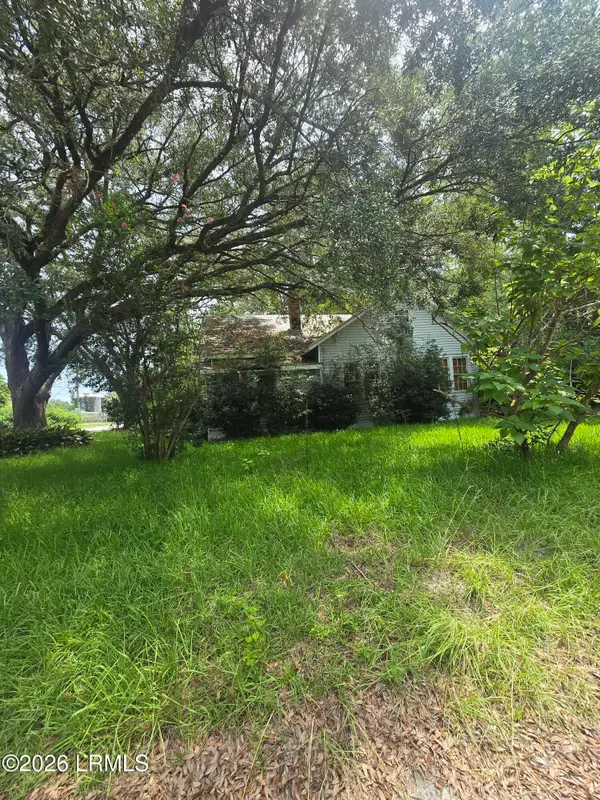 $95,000Pending4 beds 2 baths2,851 sq. ft.
65 Furman Scotia Highway, Estill, SC 29918
MLS# 197560Listed by: HOWARD HANNA ALLEN TATE LOWCOU $325,000Active3 beds 2 baths2,103 sq. ft.
1211 Browning Gate Road, Estill, SC 29918
MLS# 510375Listed by: HOWARD HANNA ALLEN TATE LOWCOUNTRY $140,000Active3 beds 2 baths1,342 sq. ft.
361 Tyson Street, Estill, SC 29918
MLS# 196390Listed by: MI CASA REAL ESTATE, LLC $19,000Pending1.12 Acres
230 Appleby Avenue, Estill, SC 29918
MLS# 629188Listed by: KELLER WILLIAMS PREFERRED $299,900Active2 beds 2 baths1,140 sq. ft.
196 Country Craft, Estill, SC 29918
MLS# 503444Listed by: EXP REALTY LLC $144,000Active2 beds 1 baths1,420 sq. ft.
392 Morrison Avenue, Estill, SC 29918
MLS# 25025535Listed by: COLDWELL BANKER TODD LAND AGENCY


Protect your home and budget from life's surprises with an Assurant Home Warranty, backed by a partner that supports you through every step of homeownership. Explore Plans.
©2026 Century 21 Real Estate LLC. All rights reserved. CENTURY 21®, the CENTURY 21 Logo and C21® are service marks owned by Century 21 Real Estate LLC. Century 21 Real Estate LLC fully supports the principles of the Fair Housing Act and the Equal Opportunity Act. Each office is independently owned and operated. Listing information is deemed reliable but not guaranteed accurate.