
643 Mount Vernon Lane, Fairmont Mills, SC 29344
Local realty services provided by:CENTURY 21 Triangle Group
643 Mount Vernon Lane,Duncan, SC 29344
$635,000
- 4 Beds
- 4 Baths
- - sq. ft.
- Single family
- Active
Listed by: tyjay foster
Office: chucktown homes team by lpt
MLS#:1603322
Source:SC_GGAR
Price summary
- Price:$635,000
- Monthly HOA dues:$20.83
About this home
Welcome to 643 Mount Vernon Lane in the desirable River Falls community of Duncan! This spacious 4-bedroom, 3-full-bath, 1-half-bath home offers approximately 4,485 square feet and plenty of room to make it your own. The primary suite is conveniently located on the main level and features walkout access to the patio, while the family room showcases beautiful windows that bring in plenty of natural light. The completely finished basement provides additional living space and endless possibilities for entertaining, a home office, recreation, or guests. A 2-car garage adds convenience and storage. Located in the River Falls community and along the River Falls Golf Course, this home offers an opportunity to enjoy a sought-after setting while adding your own finishes and personal touches to make it complete. Conveniently located in Duncan and zoned for Byrnes High School. Come see the space and envision the possibilities!
Contact an agent
Home facts
- Year built:2005
- Subdivision & Development:River Falls Plantation
- Listing ID #:1603322
- Added:3 day(s) ago
- Updated:September 13, 2026 at 04:47 PM
Rooms and interior
- Bedrooms:4
- Total bathrooms:4
- Full bathrooms:3
- Half bathrooms:1
- Flooring:Carpet, Wood
- Kitchen Description:Dishwasher, Microwave
- Basement Description:Finished, Full
Heating and cooling
- Heating:Electric, Heat Pump
- Central air:Yes
Structure and exterior
- Roof:Composition
- Year built:2005
- Lot Features:1/2 Acre or Less, Few Trees
- Architectural Style:Transitional
- Construction Materials:Brick Veneer, Vinyl Siding
- Exterior Features:Deck, Patio
- Foundation Description:Basement, Crawl Space
- Levels:2 Story, 2 Story + Basement
Schools
- High school:James F. Byrnes
- Middle school:Florence Chapel
- Elementary school:River Ridge
Utilities
- Water:Public
- Sewer:Public Sewer
Finances and disclosures
- Price:$635,000
- Tax amount:$2,888
Features and amenities
- Appliances:Dishwasher, Electric Cooktop, Gas Water Heater, Microwave
- Laundry features:1st Floor, Walk-in
- Amenities:int_feat_Ceiling Smooth, int_feat_Granite Counters, int_feat_High Ceilings, int_feat_Walk-In Closet(s), int_feat_Wet Bar
Parking
- Total parking spaces:2
- Parking description:Attached, Circular Driveway, Paved
- Garage:Yes
- Garage spaces:2
New listings near 643 Mount Vernon Lane
- New
 $445,000Active4 beds 2 baths2,898 sq. ft.
830 Bayshore Lane, Moore, SC 29369-8610
MLS# 341733Listed by: QUARTERMASTER PROPERTIES LLC - New
 $323,000Active3 beds 3 baths
438 Chamber Lane, Moore, SC 29369
MLS# 1603647Listed by: LPT REALTY, LLC. - New
 $549,000Active5 beds 5 baths3,882 sq. ft.
435 Grazing Ridge Lane, Moore, SC 29369
MLS# 341670Listed by: REAL BROKER, LLC - New
 $1,450,000Active5 beds 5 baths4,500 sq. ft.
642 Monfret Court, Moore, SC 29369
MLS# 341585Listed by: BHHS C DAN JOYNER - SPTBG - New
 $210,000Active3 beds 3 baths1,260 sq. ft.
433 Rexford Drive, Moore, SC 29369
MLS# 341506Listed by: RE/MAX MOVES - SIMPSONVILLE - New
 $469,000Active5 beds 4 baths3,188 sq. ft.
913 St Elmo's Court, Duncan, SC 29334
MLS# 341350Listed by: BHHS C DAN JOYNER - SPTBG - New
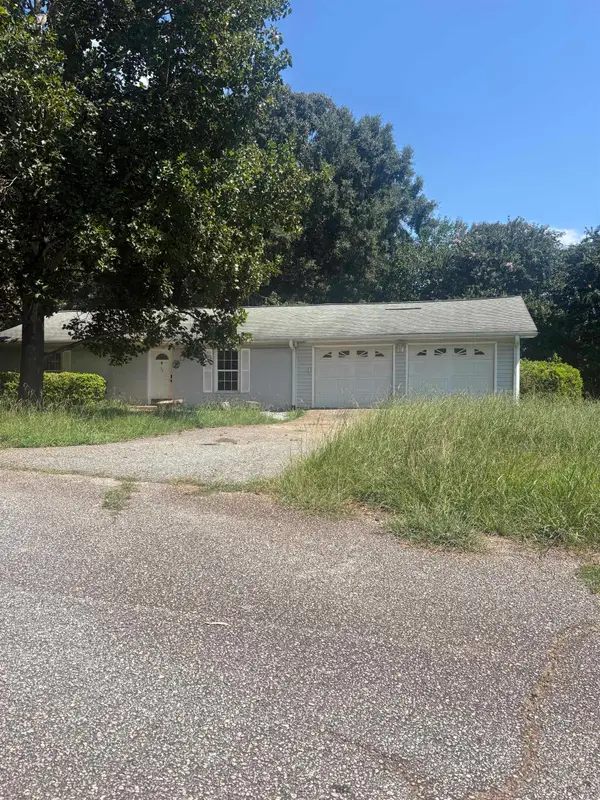 $234,900Active3 beds 2 baths1,369 sq. ft.
32 Brookville Drive, Wellford, SC 29385
MLS# 341281Listed by: RE/MAX EXECUTIVE SPARTANBURG - Open Sun, 1 to 4pm
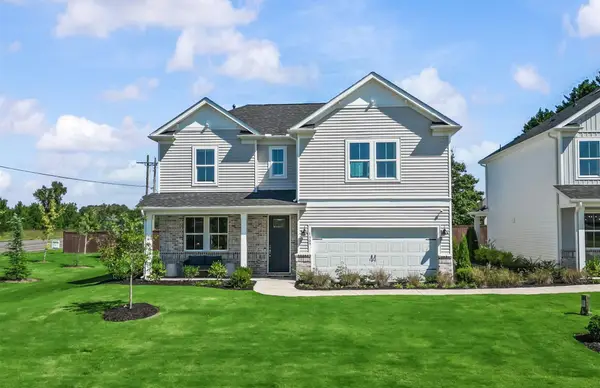 $437,693Active4 beds 4 baths2,894 sq. ft.
845 Sweetwater Springs Drive, Moore, SC 29369
MLS# 341198Listed by: PULTE HOME COMPANY, LLC - Open Sun, 1 to 4pm
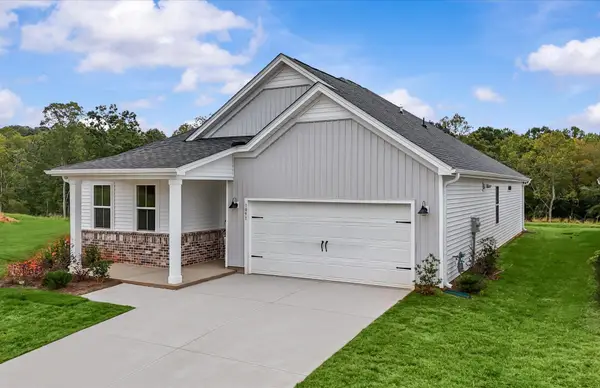 $338,882Active4 beds 2 baths1,775 sq. ft.
1070 Tyger Branch Drive, Moore, SC 29369
MLS# 341199Listed by: PULTE HOME COMPANY, LLC


Protect your home and budget from life's surprises with an Assurant Home Warranty, backed by a partner that supports you through every step of homeownership. Explore Plans.
©2026 Century 21 Real Estate LLC. All rights reserved. CENTURY 21®, the CENTURY 21 Logo and C21® are service marks owned by Century 21 Real Estate LLC. Century 21 Real Estate LLC fully supports the principles of the Fair Housing Act and the Equal Opportunity Act. Each office is independently owned and operated. Listing information is deemed reliable but not guaranteed accurate.