
508 E Huron Avenue, Folly Beach, SC 29439
Local realty services provided by:CENTURY 21 Triangle Group
Listed by: jane milner
Office: william means real estate, llc.
MLS#:26021403
Source:SC_CTAR
508 E Huron Avenue,Folly Beach, SC 29439
$1,850,000
- 3 Beds
- 3 Baths
- 2,528 sq. ft.
- Single family
- Active
Price summary
- Price:$1,850,000
- Price per sq. ft.:$731.8
About this home
Drive up the semiprivate road and into a spacious circular driveway to this beautifully designed coastal living home on Folly Beach, nestled against deep woods with small views of the river. As you step out of your car, hop into an outdoor elevator which takes you right up to the front door of this elevated retreat. Underneath the house, there's room for multiples cars and your golf cart, as well as the perfect outdoor shower plus storage area.The updated custom, white kitchen features quartz countertops and a gas stovetop, which can be hard to find on Folly. The open floor plan highlights abundant natural light and painted floors throughout. The dining room, living room and screened-in porch create a seamless flow downstairs. The spacious primary bedroom with a sunlit balcony, redesigned closets and two large sinks in the bath with a walk-in rainfall shower all nourish a very special space. Upstairs, there are two more bedrooms which share a bath/shower, each showcasing peaks of the river. A generous flex area room for office, workout and even a small den with a large television completes such a wonderfully appointed home....
Contact an agent
Home facts
- Year built:2016
- Subdivision & Development:Folly Beach
- Listing ID #:26021403
- Added:30 day(s) ago
- Updated:August 27, 2026 at 02:39 PM
Rooms and interior
- Bedrooms:3
- Total bathrooms:3
- Full bathrooms:2
- Half bathrooms:1
- Flooring:Wood
- Kitchen Description:Eat-in Kitchen, Pantry
- Living area:2,528 sq. ft.
Heating and cooling
- Cooling:Central Air
- Heating:Forced Air
- Central air:Yes
Structure and exterior
- Year built:2016
- Building area:2,528 sq. ft.
- Lot area:0.24 Acres
- Architectural Style:Traditional
- Levels:2 Story
Schools
- High school:James Island Charter
- Middle school:Camp Road
- Elementary school:James Island
Utilities
- Sewer:Septic Tank
Finances and disclosures
- Price:$1,850,000
- Price per sq. ft.:$731.8
Features and amenities
- Laundry features:Laundry Room
- Amenities:Ceiling Fan(s), Ceiling Smooth, High Ceilings
Parking
- Total parking spaces:2
- Parking description:2 Car Carport
- Carport spaces:2
New listings near 508 E Huron Avenue
- New
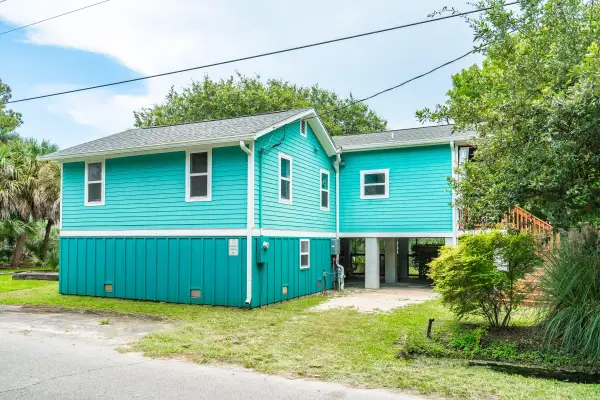 $995,000Active2 beds 1 baths1,309 sq. ft.
213 E Cooper Avenue, Folly Beach, SC 29439
MLS# 26023693Listed by: KELLER WILLIAMS REALTY CHARLESTON WEST ASHLEY - Open Sun, 1 to 3pm
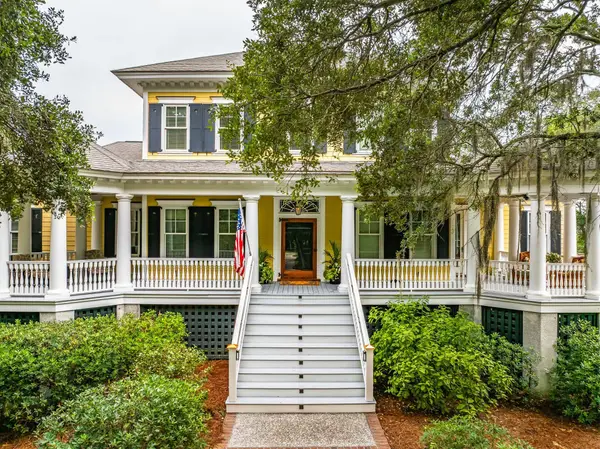 $3,240,000Active4 beds 4 baths4,156 sq. ft.
1896 Bowens Island Road, Charleston, SC 29412
MLS# 26022824Listed by: NICKLAUS VANCE 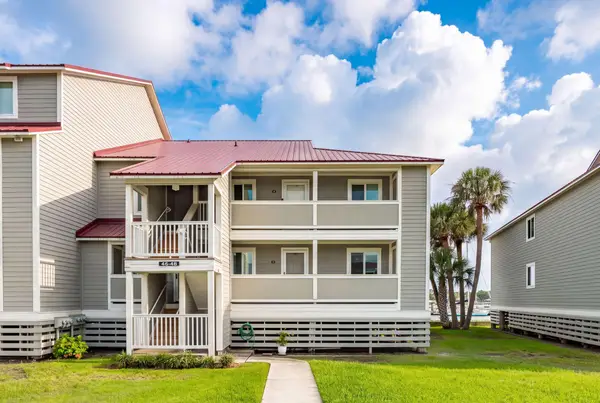 $649,000Active3 beds 2 baths1,484 sq. ft.
47 W Mariners Cay Drive, Folly Beach, SC 29439
MLS# 26022558Listed by: DUNES PROPERTIES OF CHAS INC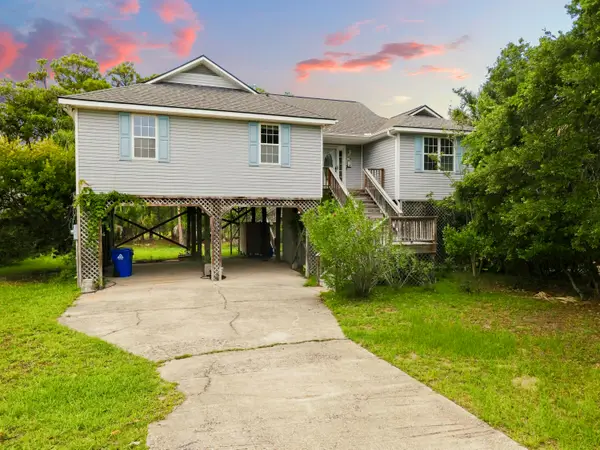 $1,450,000Pending4 beds 3 baths1,890 sq. ft.
514 W Beach, Folly Beach, SC 29439
MLS# 26021352Listed by: BRAND NAME REAL ESTATE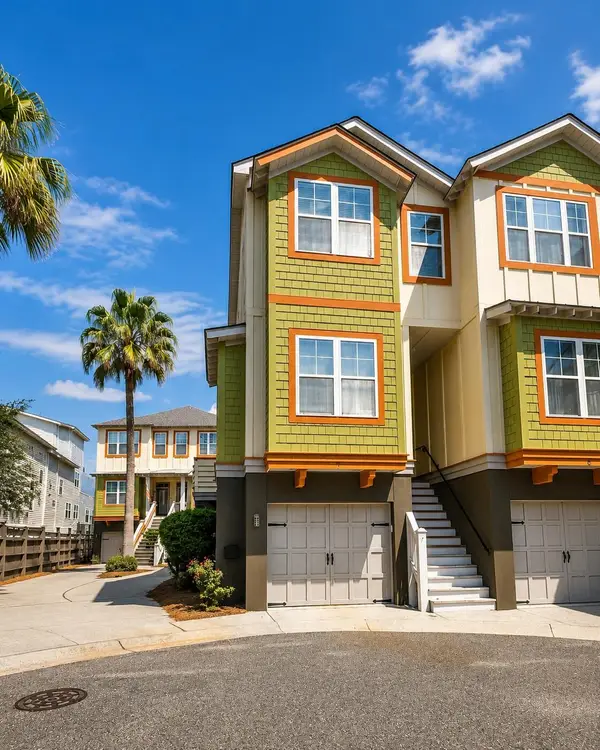 $729,000Active3 beds 3 baths1,714 sq. ft.
204 Michigan #Unit C1 7, Folly Beach, SC 29439
MLS# 26021673Listed by: THE FIRM REAL ESTATE COMPANY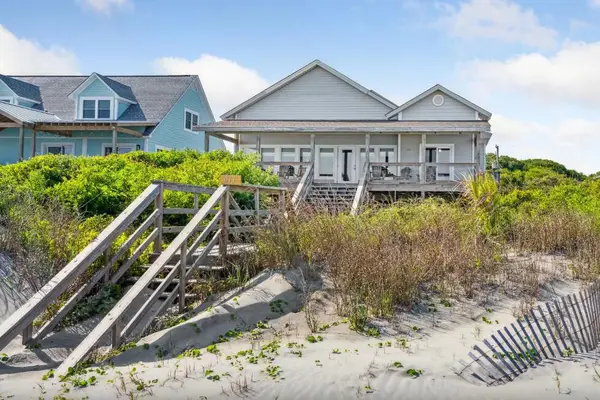 $2,700,000Active6 beds 4 baths2,563 sq. ft.
911 E Arctic Avenue, Folly Beach, SC 29439
MLS# 26021755Listed by: CAROLINA ONE REAL ESTATE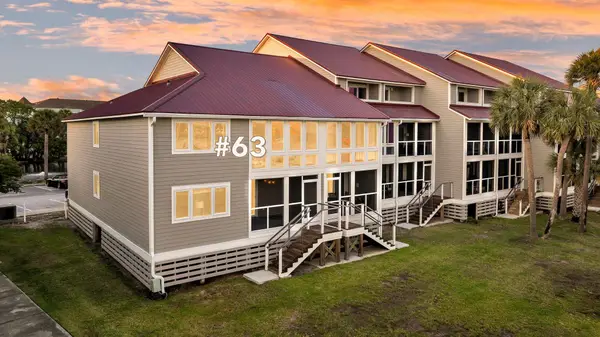 $495,000Active3 beds 2 baths1,484 sq. ft.
63 W Mariners Cay Drive, Folly Beach, SC 29439
MLS# 26020482Listed by: EARTHWAY REAL ESTATE $834,900Active2 beds 1 baths1,050 sq. ft.
215 W Hudson Avenue, Folly Beach, SC 29439
MLS# 26020332Listed by: THE BOULEVARD COMPANY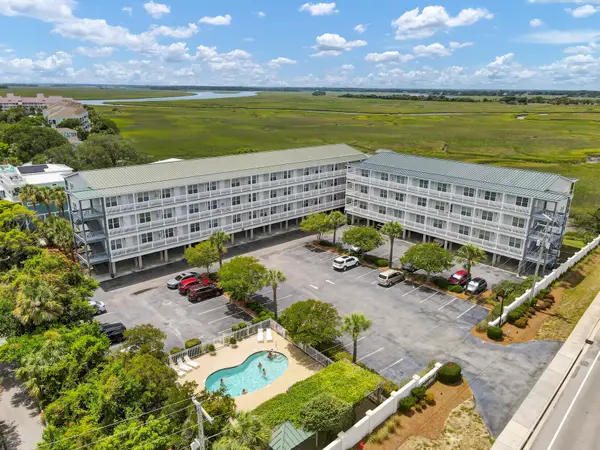 $489,001Active3 beds 3 baths1,392 sq. ft.
2393 Folly Road #Unit 2f, Folly Beach, SC 29439
MLS# 26019864Listed by: REALTY ONE GROUP COASTAL


Protect your home and budget from life's surprises with an Assurant Home Warranty, backed by a partner that supports you through every step of homeownership. Explore Plans.
©2026 Century 21 Real Estate LLC. All rights reserved. CENTURY 21®, the CENTURY 21 Logo and C21® are service marks owned by Century 21 Real Estate LLC. Century 21 Real Estate LLC fully supports the principles of the Fair Housing Act and the Equal Opportunity Act. Each office is independently owned and operated. Listing information is deemed reliable but not guaranteed accurate.