
5932 Shirley Road, Fort Lawn, SC 29714
Local realty services provided by:CENTURY 21 First Choice Realty
Listed by: michael rivera
Office: keller williams ballantyne area
MLS#:4409144
Source:CH
5932 Shirley Road,Fort Lawn, SC 29714
$249,900
- 3 Beds
- 2 Baths
- 1,500 sq. ft.
- Single family
- Pending
Price summary
- Price:$249,900
- Price per sq. ft.:$166.6
About this home
Welcome to 5932 Shirley Rd in Fort Lawn! This brand-new manufactured home offers 3 bedrooms, 2 full baths, and approximately 1,500 sq ft of comfortable living space situated on a spacious 0.50-acre lot. Enjoy the benefits of a new home with modern finishes, an open and functional floor plan, and plenty of room both inside and out. The spacious kitchen flows into the main living area, creating an inviting space for everyday living and entertaining. The primary suite features a private bath, while two additional bedrooms provide flexibility for family, guests, or a home office. Located in a peaceful setting with minimal traffic while still offering convenient access to Fort Lawn, Lancaster, Rock Hill, and surrounding areas. Landscaping and final exterior finishing touches are currently being completed. Don't miss the opportunity to make this brand-new home yours!
Contact an agent
Home facts
- Year built:2026
- Subdivision & Development:None
- Listing ID #:4409144
- Updated:September 18, 2026 at 10:58 AM
Rooms and interior
- Bedrooms:3
- Total bathrooms:2
- Full bathrooms:2
- Kitchen Description:Dishwasher, Disposal, Electric Oven, Electric Range, Refrigerator
- Living area:1,500 sq. ft.
Heating and cooling
- Cooling:Heat Pump
- Heating:Heat Pump
- Central air:Yes
Structure and exterior
- Year built:2026
- Building area:1,500 sq. ft.
- Lot area:0.5 Acres
- Construction Materials:Vinyl
- Foundation Description:Crawl Space
Schools
- High school:Unspecified
- Elementary school:Unspecified
Utilities
- Water:Well
- Sewer:Septic (At Site)
Finances and disclosures
- Price:$249,900
- Price per sq. ft.:$166.6
Features and amenities
- Laundry features:Laundry Room, Main Level
Parking
- Parking description:Driveway
 Listings courtesy of Canopy MLS as distributed by MLS GRID. Copyright 2021 Canopy MLS. All rights reserved. Canopy MLS, provides content displayed here (“provided content”) on an “as is” basis and makes no representations or warranties regarding the provided content, including, but not limited to those of non-infringement, timeliness, accuracy, or completeness. Individuals and companies using information presented are responsible for verification and validation of information they utilize and present to their customers and clients. Canopy MLS will not be liable for any damage or loss resulting from use of the provided content or the products available through Portals, IDX, VOW, and/or Syndication. Recipients of this information shall not resell, redistribute, reproduce, modify, or otherwise copy any portion thereof without the expressed written consent of Canopy MLS.
New listings near 5932 Shirley Road
- New
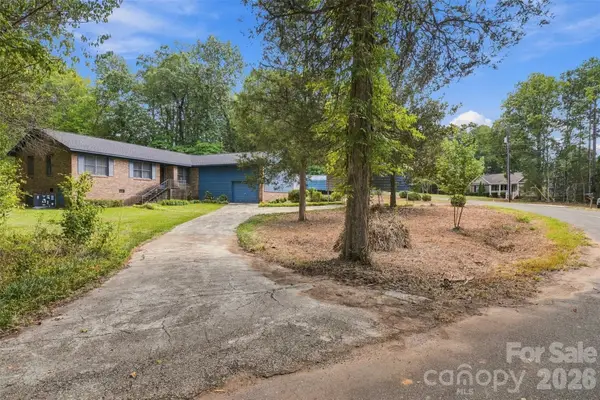 $219,900Active3 beds 2 baths1,681 sq. ft.
5559 Hillsdale Street, Fort Lawn, SC 29714
MLS# 4424601Listed by: ALBRICK - New
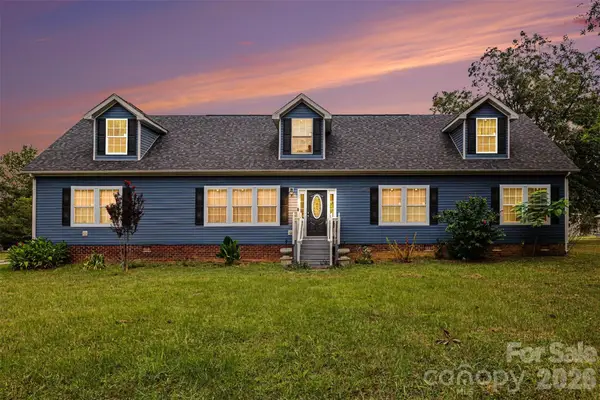 $420,000Active3 beds 2 baths2,364 sq. ft.
5780 Oak Street, Fort Lawn, SC 29714
MLS# 4424810Listed by: LPT REALTY LLC  $380,000Active3 beds 3 baths2,512 sq. ft.
920 Jackson Road #106, Fort Lawn, SC 29714
MLS# 4420902Listed by: COSTELLO REAL ESTATE AND INVESTMENTS LLC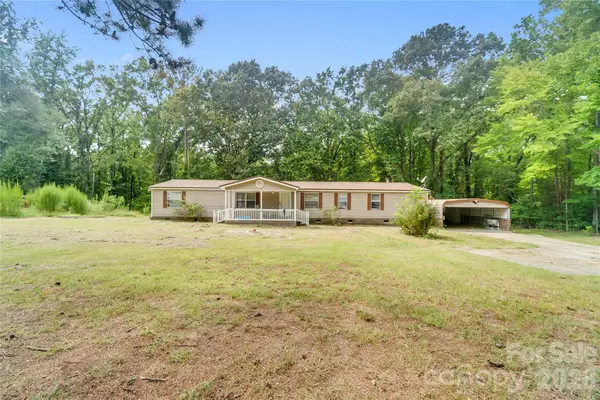 $309,900Active4 beds 2 baths2,128 sq. ft.
6010 Hightower Road, Fort Lawn, SC 29714
MLS# 4419683Listed by: NORTHGROUP REAL ESTATE LLC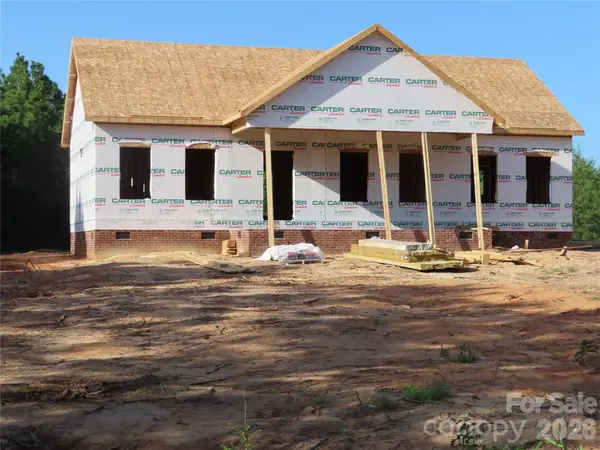 $340,000Active3 beds 2 baths1,400 sq. ft.
5444 Cemetary Road, Fort Lawn, SC 29714
MLS# 4414554Listed by: RE/MAX EXECUTIVE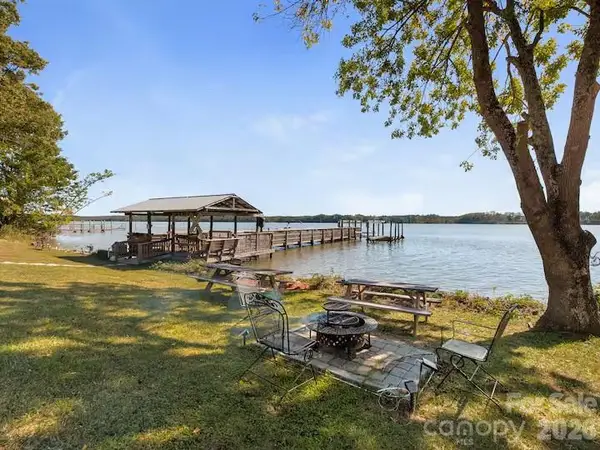 $1,000,000Active4 beds 3 baths3,891 sq. ft.
1475 Riverview Circle, Fort Lawn, SC 29714
MLS# 4411745Listed by: PARAGON REAL ESTATE GROUP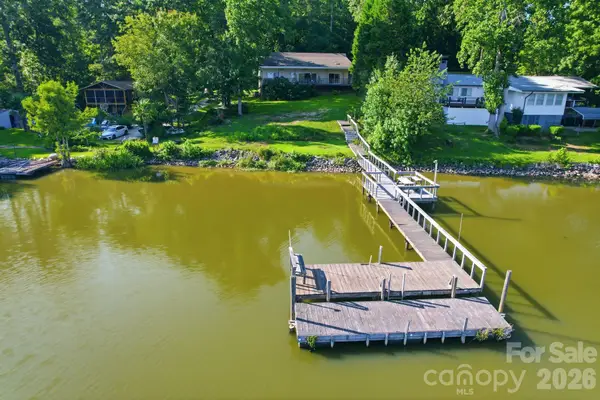 $400,000Pending2 beds 2 baths1,580 sq. ft.
1005 Jackson Road, Fort Lawn, SC 29714
MLS# 4411543Listed by: COSTELLO REAL ESTATE AND INVESTMENTS LLC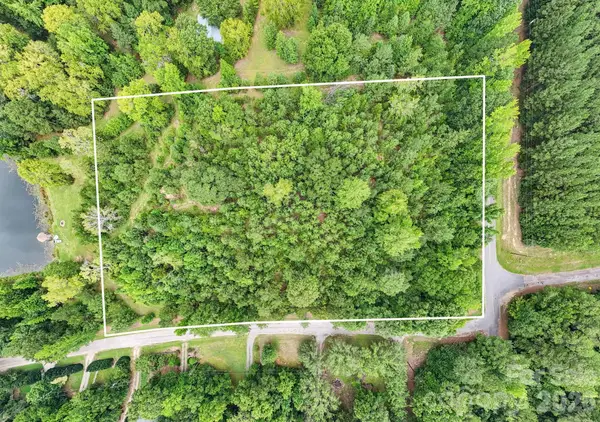 $225,000Active4.33 Acres
00 Jasmine Lane, Fort Lawn, SC 29714
MLS# 4410980Listed by: RE/MAX EXECUTIVE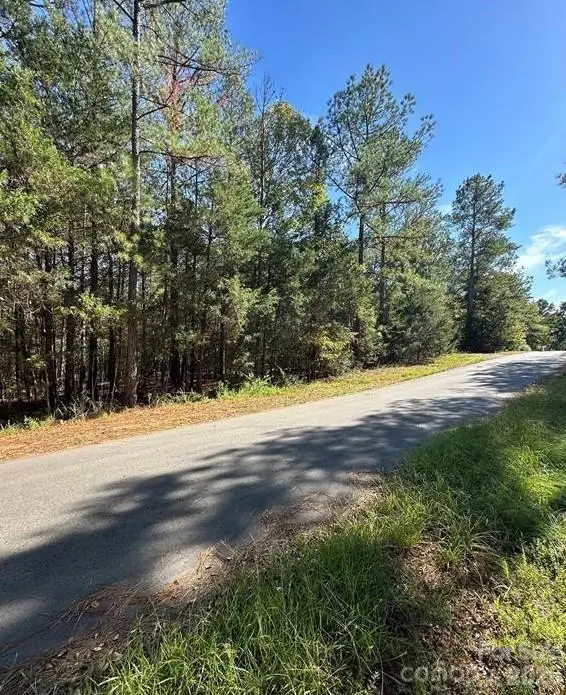 $6,900Pending0.43 Acres
00 Lanksford Drive, Fort Lawn, SC 29714
MLS# 4406659Listed by: KELLER WILLIAMS CONNECTED


Protect your home and budget from life's surprises with an Assurant Home Warranty, backed by a partner that supports you through every step of homeownership. Explore Plans.
©2026 Century 21 Real Estate LLC. All rights reserved. CENTURY 21®, the CENTURY 21 Logo and C21® are service marks owned by Century 21 Real Estate LLC. Century 21 Real Estate LLC fully supports the principles of the Fair Housing Act and the Equal Opportunity Act. Each office is independently owned and operated. Listing information is deemed reliable but not guaranteed accurate.