
1028 Sweetleaf Drive, Fort Mill, SC 29707
Local realty services provided by:CENTURY 21 First Choice Realty
Listed by: keeley ryan
Office: re/max executive
MLS#:4403290
Source:CH
1028 Sweetleaf Drive,Fort Mill, SC 29707
$359,000
- 2 Beds
- 2 Baths
- 1,393 sq. ft.
- Townhouse
- Active
Price summary
- Price:$359,000
- Price per sq. ft.:$257.72
- Monthly HOA dues:$578
About this home
Move-in ready Murifield villa in the highly sought-after 55+ Active Adult Community of Sun City Carolina Lakes! This home is perfectly located near the front of the community, close to adjacent shopping, grocery, restaurants, banking & the Del Webb Library. Upon entering the foyer, double glass doors open to a private home office or study featuring elegant wainscoting, creating the perfect space for den, office or pursuing hobbies.
The spacious living area is filled with natural light thanks to a wall of windows, creating a warm and inviting atmosphere. New luxury vinyl plank flooring enhances the main living areas, adding both style and durability. The kitchen overlooks the living space through a charming picturesque opening. The kitchen also features Corian countertops, a tile backsplash, stainless steel appliances, and a cozy breakfast nook with a chandelier overlooking the back patio. Crown molding is noted throughout the home.
The generous primary suite offers a walk-in closet and an ensuite bath with a dual-sink vanity and walk-in shower with sliding glass doors. A comfortable secondary bedroom is located at the front of the home with convenient access to a full hall bath, making it ideal for guests.
Relax year-round in the enclosed back screened-in porch with a ceiling fan, or step outside to the open deck with a retractable awning and peaceful views of mature shade trees.
Enjoy the exceptional resort-style lifestyle Sun City Carolina Lakes is known for, with amenities including golf, indoor and outdoor pools, fitness centers, walking trails, pickleball, tennis, clubs, and countless social activities. This beautifully maintained villa is ready for you to move in and start enjoying everything the community has to offer!...
Contact an agent
Home facts
- Year built:2008
- Subdivision & Development:Sun City Carolina Lakes
- Listing ID #:4403290
- Updated:October 25, 2026 at 01:19 PM
Rooms and interior
- Bedrooms:2
- Total bathrooms:2
- Full bathrooms:2
- Flooring:Carpet, Tile, Vinyl
- Kitchen Description:Dishwasher, Disposal, Gas Range, Microwave, Refrigerator
- Living area:1,393 sq. ft.
Heating and cooling
- Heating:Natural Gas
- Central air:Yes
Structure and exterior
- Year built:2008
- Building area:1,393 sq. ft.
- Lot Features:End Unit, Wooded
- Construction Materials:Vinyl
- Exterior Features:In-Ground Irrigation, Lawn Maintenance
- Foundation Description:Slab
Schools
- High school:Unspecified
- Elementary school:Unspecified
Utilities
- Water:County Water
- Sewer:County Sewer
Finances and disclosures
- Price:$359,000
- Price per sq. ft.:$257.72
Features and amenities
- Laundry features:Laundry Room, Main Level
- Amenities:Breakfast Bar, Open Floorplan, Walk-In Closet(s)
Parking
- Parking description:Attached Garage, Driveway, Garage Door Opener
- Garage:Yes
- Garage spaces:2
 Listings courtesy of Canopy MLS as distributed by MLS GRID. Copyright 2021 Canopy MLS. All rights reserved. Canopy MLS, provides content displayed here (“provided content”) on an “as is” basis and makes no representations or warranties regarding the provided content, including, but not limited to those of non-infringement, timeliness, accuracy, or completeness. Individuals and companies using information presented are responsible for verification and validation of information they utilize and present to their customers and clients. Canopy MLS will not be liable for any damage or loss resulting from use of the provided content or the products available through Portals, IDX, VOW, and/or Syndication. Recipients of this information shall not resell, redistribute, reproduce, modify, or otherwise copy any portion thereof without the expressed written consent of Canopy MLS.
New listings near 1028 Sweetleaf Drive
- Coming Soon
 $320,000Coming Soon3 beds 3 baths1,556 sq. ft.
830 Canoe Song Road, Fort Mill, SC 29708
MLS# 4437394Listed by: COLDWELL BANKER REALTY - Coming Soon
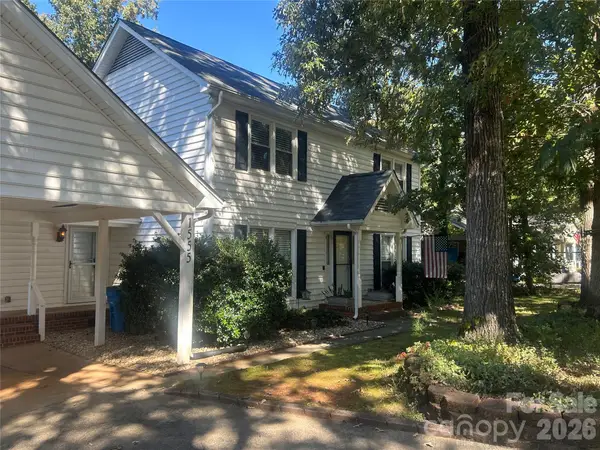 $379,900Coming Soon3 beds 3 baths1,969 sq. ft.
1555 Brookbend Court, Fort Mill, SC 29715
MLS# 4436974Listed by: ERA LIVE MOORE - Coming Soon
 $422,000Coming Soon2 beds 2 baths1,936 sq. ft.
1015 Platinum Drive, Fort Mill, SC 29708
MLS# 4436531Listed by: EXP REALTY LLC BALLANTYNE - Coming Soon
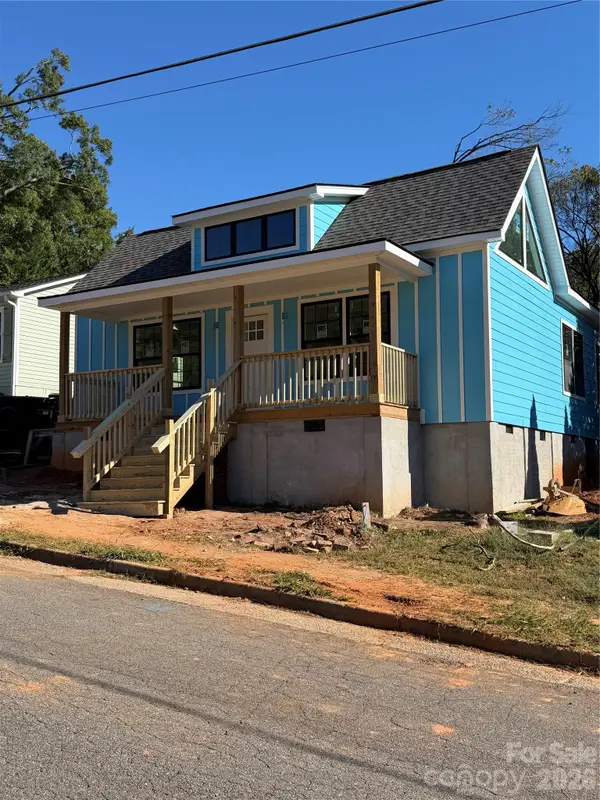 $479,000Coming Soon3 beds 3 baths1,800 sq. ft.
103 Morgan Street, Fort Mill, SC 29715
MLS# 4436996Listed by: CAROLINA REALTY SOLUTIONS - Coming Soon
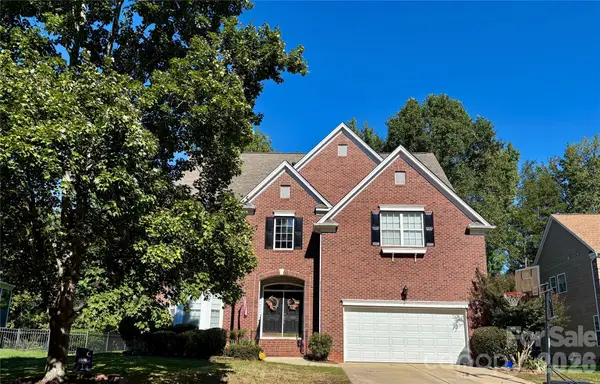 $679,000Coming Soon5 beds 5 baths3,884 sq. ft.
105 Coburn Court, Fort Mill, SC 29715
MLS# 4431152Listed by: BETTER HOMES AND GARDEN REAL ESTATE PARACLE - Coming Soon
 $615,000Coming Soon4 beds 2 baths2,159 sq. ft.
1916 Felts Parkway, Fort Mill, SC 29715
MLS# 4408551Listed by: SOUTHERN NEST REALTY INC - New
 $735,000Active5 beds 4 baths3,615 sq. ft.
1677 Fairntosh Drive, Fort Mill, SC 29715
MLS# 4436893Listed by: HELEN ADAMS REALTY - New
 $825,000Active4 beds 4 baths3,871 sq. ft.
17219 W Marbella Lane, Fort Mill, SC 29707
MLS# 4435681Listed by: ASSIST2SELL BUYERS & SELLERS 1ST CHOICE LLC - New
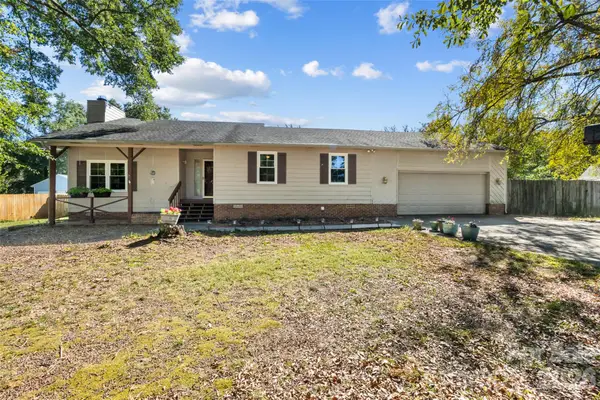 $399,900Active3 beds 2 baths1,500 sq. ft.
1655 Brook Drive, Fort Mill, SC 29708
MLS# 4437070Listed by: STEPHEN COOLEY REAL ESTATE - New
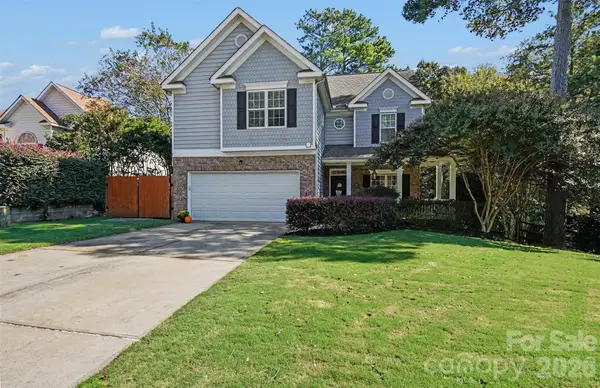 $499,000Active4 beds 3 baths2,146 sq. ft.
4104 Bamborough Drive, Fort Mill, SC 29715
MLS# 4437078Listed by: HOWARD HANNA ALLEN TATE FORT MILL


Protect your home and budget from life's surprises with an Assurant Home Warranty, backed by a partner that supports you through every step of homeownership. Explore Plans.
©2026 Century 21 Real Estate LLC. All rights reserved. CENTURY 21®, the CENTURY 21 Logo and C21® are service marks owned by Century 21 Real Estate LLC. Century 21 Real Estate LLC fully supports the principles of the Fair Housing Act and the Equal Opportunity Act. Each office is independently owned and operated. Listing information is deemed reliable but not guaranteed accurate.