
105 Sharonview Street, Fort Mill, SC 29715
Local realty services provided by:CENTURY 21 Town & Country Realty
Listed by: bob katz
Office: southern nest realty inc
MLS#:4442740
Source:CH
105 Sharonview Street,Fort Mill, SC 29715
$390,000
- 4 Beds
- 2 Baths
- 1,852 sq. ft.
- Single family
- Active
Price summary
- Price:$390,000
- Price per sq. ft.:$210.58
About this home
Cute and cozy best describe this charming Colonial-style home located in a quiet, established neighborhood right in the middle of downtown Fort Mill. As you step through the front door, a welcoming drop zone greets owners and guests alike. Just off the main entry hallway are two bedrooms—one currently used as a home office—along with a full bathroom featuring a tub/shower combo.
A central stairwell separates the front bedrooms from the main living spaces. The updated kitchen is designed for function and style, featuring recently installed soft-close cabinets, quartz countertops and a center island for extra prep space. Newer luxury vinyl plank (LVP) flooring runs throughout most of the main level, and the seller is willing to offer a flooring allowance for the family room.
Flowing directly from the kitchen, the dining area easily accommodates a large table for entertaining and is anchored by a cozy fireplace. Just a step down is the spacious family room, offering plenty of room for an oversized sectional with space to spare—making it the ultimate gathering spot. Upstairs, you will find two additional spacious bedrooms and a second full bathroom with a tub/shower combo.
Step outside from the kitchen onto a large, newly covered patio built for year-round outdoor enjoyment. The fully fenced backyard also includes a powered utility shed for extra storage or hobbies.
Location is everything: Harris Street Park is just a couple of blocks away, and Walter Elisha Park—home to local concerts, festivals, and town events—is less than a half-mile down a paved trail. With quick access to major routes, all the dining, shopping, and amenities of Charlotte and Rock Hill are just a short trip away....
Contact an agent
Home facts
- Year built:1977
- Subdivision & Development:None
- Listing ID #:4442740
- Updated:November 21, 2026 at 05:11 PM
Rooms and interior
- Bedrooms:4
- Total bathrooms:2
- Full bathrooms:2
- Kitchen Description:Dishwasher, Electric Range, Microwave, Refrigerator
- Living area:1,852 sq. ft.
Heating and cooling
- Cooling:Heat Pump
- Heating:Heat Pump
- Central air:Yes
Structure and exterior
- Year built:1977
- Building area:1,852 sq. ft.
- Lot area:0.38 Acres
- Architectural Style:Colonial
- Foundation Description:Slab
Schools
- High school:Catawba Ridge
- Elementary school:Riverview
Utilities
- Sewer:Public Sewer
Finances and disclosures
- Price:$390,000
- Price per sq. ft.:$210.58
 Listings courtesy of Canopy MLS as distributed by MLS GRID. Copyright 2021 Canopy MLS. All rights reserved. Canopy MLS, provides content displayed here (“provided content”) on an “as is” basis and makes no representations or warranties regarding the provided content, including, but not limited to those of non-infringement, timeliness, accuracy, or completeness. Individuals and companies using information presented are responsible for verification and validation of information they utilize and present to their customers and clients. Canopy MLS will not be liable for any damage or loss resulting from use of the provided content or the products available through Portals, IDX, VOW, and/or Syndication. Recipients of this information shall not resell, redistribute, reproduce, modify, or otherwise copy any portion thereof without the expressed written consent of Canopy MLS. CH Member Broker: Janice Peeler
New listings near 105 Sharonview Street
- Coming Soon
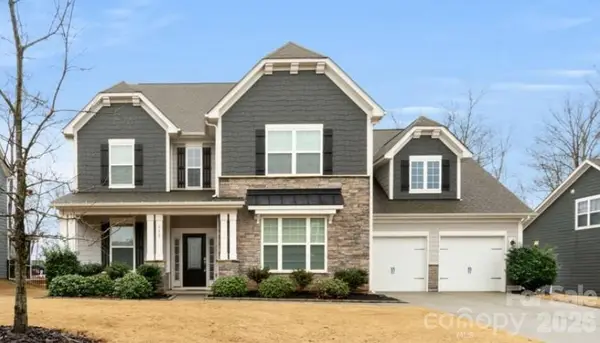 $650,000Coming Soon5 beds 4 baths3,614 sq. ft.
790 Kathy Dianne Drive, Fort Mill, SC 29707
MLS# 4444904Listed by: KELLER WILLIAMS CONNECTED - Coming Soon
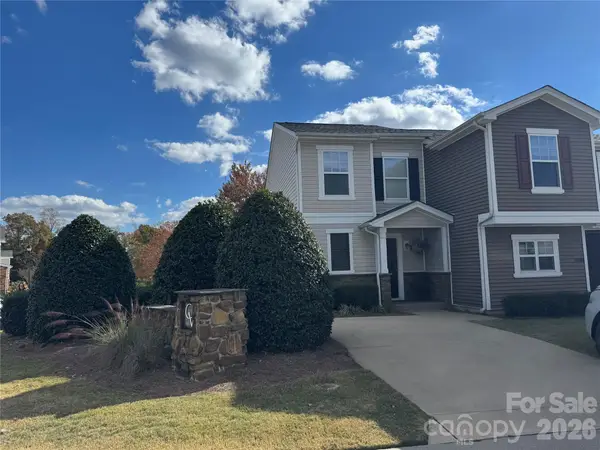 $260,000Coming Soon2 beds 2 baths1,040 sq. ft.
641 Potter Place Road, Fort Mill, SC 29708
MLS# 4442100Listed by: PREMIER SOUTH - Coming SoonOpen Sat, 1 to 3pm
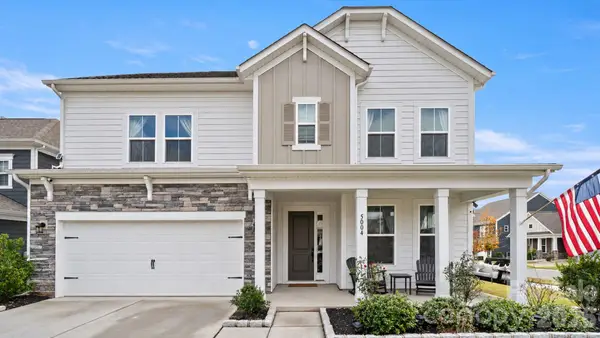 $869,000Coming Soon5 beds 4 baths3,007 sq. ft.
5004 Kettering Avenue, Fort Mill, SC 29715
MLS# 4442892Listed by: PREMIER SOUTH - Coming Soon
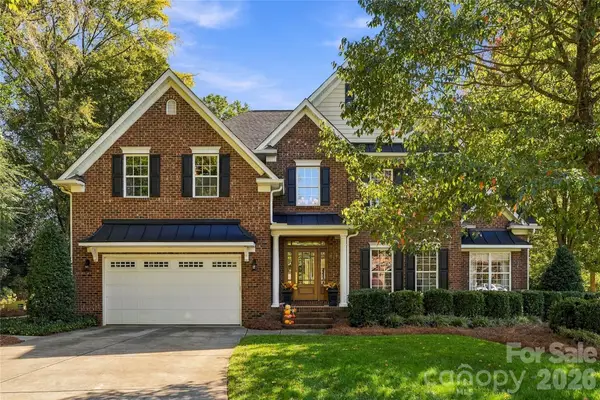 $950,000Coming Soon5 beds 4 baths3,818 sq. ft.
208 Pear Tree Court, Fort Mill, SC 29715
MLS# 4438937Listed by: KELLER WILLIAMS CONNECTED - Coming Soon$950,000Coming Soon5 beds 4 baths3,818 sq. ft.
208 Pear Tree Court, Fort Mill, SC 29715
MLS# 4438937Listed by: KELLER WILLIAMS CONNECTED - Coming Soon$950,000Coming Soon5 beds 4 baths3,818 sq. ft.
208 Pear Tree Court, Fort Mill, SC 29715
MLS# 4438937Listed by: KELLER WILLIAMS CONNECTED 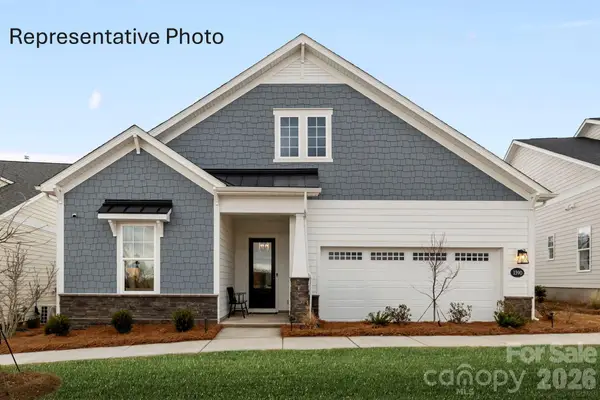 $751,916Pending3 beds 3 baths2,844 sq. ft.
2310 Tulip Blossom Lane, Fort Mill, SC 29715
MLS# 4445235Listed by: DRB GROUP OF NORTH CAROLINA, LLC- $751,916Pending3 beds 3 baths2,844 sq. ft.
2310 Tulip Blossom Lane, Fort Mill, SC 29715
MLS# 4445235Listed by: DRB GROUP OF NORTH CAROLINA, LLC - $751,916Pending3 beds 3 baths2,844 sq. ft.
2310 Tulip Blossom Lane, Fort Mill, SC 29715
MLS# 4445235Listed by: DRB GROUP OF NORTH CAROLINA, LLC - $751,916Pending3 beds 3 baths2,844 sq. ft.
2310 Tulip Blossom Lane, Fort Mill, SC 29715
MLS# 4445235Listed by: DRB GROUP OF NORTH CAROLINA, LLC


Protect your home and budget from life's surprises with an Assurant Home Warranty, backed by a partner that supports you through every step of homeownership. Explore Plans.
©2026 Century 21 Real Estate LLC. All rights reserved. CENTURY 21®, the CENTURY 21 Logo and C21® are service marks owned by Century 21 Real Estate LLC. Century 21 Real Estate LLC fully supports the principles of the Fair Housing Act and the Equal Opportunity Act. Each office is independently owned and operated. Listing information is deemed reliable but not guaranteed accurate.