
1062 Bayneswood Lane, Fort Mill, SC 29707
Local realty services provided by:CENTURY 21 Towne & Country
Listed by: angel drage
Office: united real estate-queen city
MLS#:4386389
Source:CH
1062 Bayneswood Lane,Fort Mill, SC 29707
$275,000
- 3 Beds
- 2 Baths
- 1,715 sq. ft.
- Single family
- Active
Price summary
- Price:$275,000
- Price per sq. ft.:$160.35
About this home
Opportunity awaits!
Nestled on a peaceful wooded cul-de-sac lot, this 3-bedroom, 2-bath manufactured home with covered porch offers endless potential for investors, renovators, or buyers looking for a property with room to make it their own. The property includes a stream in the back of the property, a storage shed, aluminum carport with wired workshop attached and a wired 20x31x8 workshop w/ 2 windows, providing ample space for hobbies, equipment, or workshop needs.
Whether you choose to renovate the existing home or explore the possibilities the lot has to offer, this property presents a great opportunity.
Property is being sold "as is" and home needs repairs.
Sellers need 24 notice before can be confirmed.
Contact an agent
Home facts
- Year built:1991
- Subdivision & Development:none
- Listing ID #:4386389
- Updated:October 25, 2026 at 01:34 PM
Rooms and interior
- Bedrooms:3
- Total bathrooms:2
- Full bathrooms:2
- Kitchen Description:Dishwasher, Electric Oven
- Living area:1,715 sq. ft.
Heating and cooling
- Heating:Forced Air
Structure and exterior
- Roof:Composition
- Year built:1991
- Building area:1,715 sq. ft.
- Lot area:3 Acres
- Lot Features:Cul-De-Sac, Sloped, Wooded
- Construction Materials:Aluminium, Vinyl
- Foundation Description:Crawl Space
Schools
- High school:Unspecified
- Elementary school:Unspecified
Utilities
- Water:Well
- Sewer:Septic (At Site)
Finances and disclosures
- Price:$275,000
- Price per sq. ft.:$160.35
Features and amenities
- Laundry features:Main Level
 Listings courtesy of Canopy MLS as distributed by MLS GRID. Copyright 2021 Canopy MLS. All rights reserved. Canopy MLS, provides content displayed here (“provided content”) on an “as is” basis and makes no representations or warranties regarding the provided content, including, but not limited to those of non-infringement, timeliness, accuracy, or completeness. Individuals and companies using information presented are responsible for verification and validation of information they utilize and present to their customers and clients. Canopy MLS will not be liable for any damage or loss resulting from use of the provided content or the products available through Portals, IDX, VOW, and/or Syndication. Recipients of this information shall not resell, redistribute, reproduce, modify, or otherwise copy any portion thereof without the expressed written consent of Canopy MLS. CH Member Broker: Dianne Y. Greene
New listings near 1062 Bayneswood Lane
- Coming Soon
 $320,000Coming Soon3 beds 3 baths1,556 sq. ft.
830 Canoe Song Road, Fort Mill, SC 29708
MLS# 4437394Listed by: COLDWELL BANKER REALTY - Coming Soon
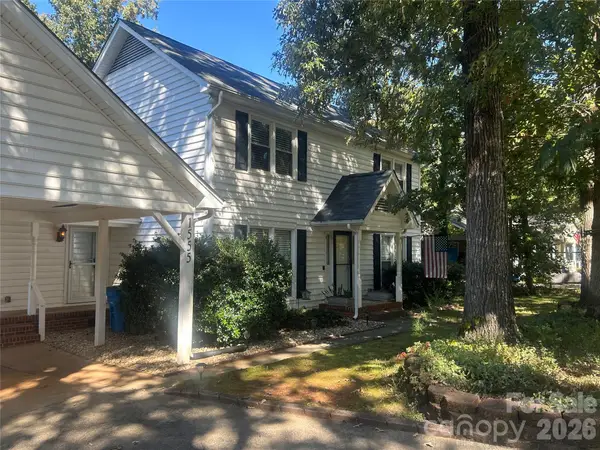 $379,900Coming Soon3 beds 3 baths1,969 sq. ft.
1555 Brookbend Court, Fort Mill, SC 29715
MLS# 4436974Listed by: ERA LIVE MOORE - Coming Soon
 $422,000Coming Soon2 beds 2 baths1,936 sq. ft.
1015 Platinum Drive, Fort Mill, SC 29708
MLS# 4436531Listed by: EXP REALTY LLC BALLANTYNE - Coming Soon
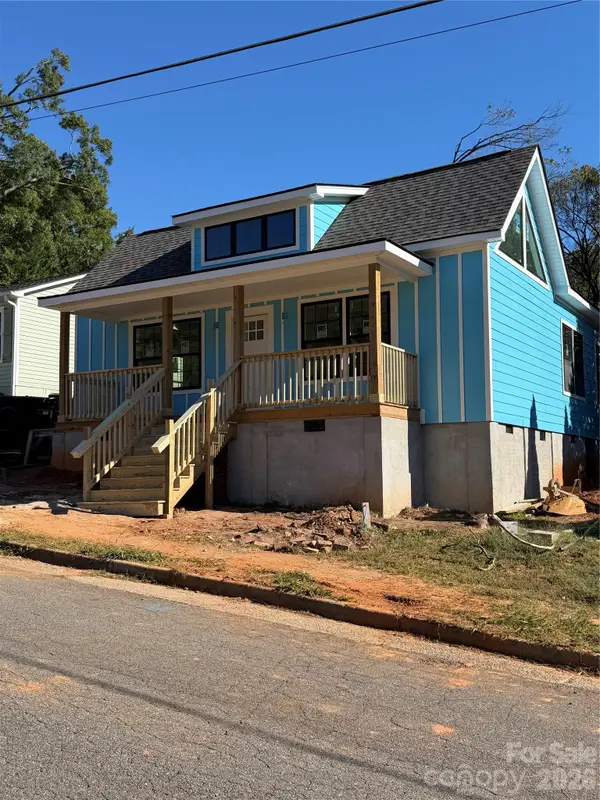 $479,000Coming Soon3 beds 3 baths1,800 sq. ft.
103 Morgan Street, Fort Mill, SC 29715
MLS# 4436996Listed by: CAROLINA REALTY SOLUTIONS - Coming Soon
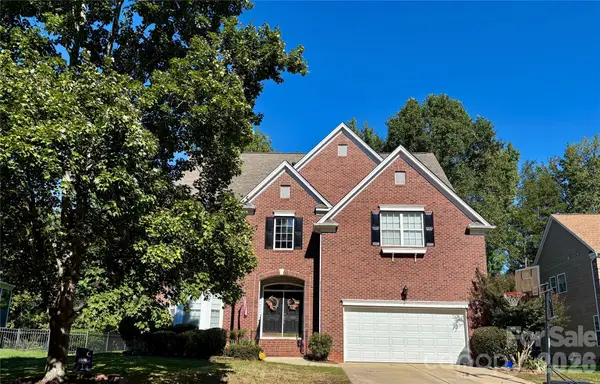 $679,000Coming Soon5 beds 5 baths3,884 sq. ft.
105 Coburn Court, Fort Mill, SC 29715
MLS# 4431152Listed by: BETTER HOMES AND GARDEN REAL ESTATE PARACLE - Coming Soon
 $615,000Coming Soon4 beds 2 baths2,159 sq. ft.
1916 Felts Parkway, Fort Mill, SC 29715
MLS# 4408551Listed by: SOUTHERN NEST REALTY INC - New
 $735,000Active5 beds 4 baths3,615 sq. ft.
1677 Fairntosh Drive, Fort Mill, SC 29715
MLS# 4436893Listed by: HELEN ADAMS REALTY - New
 $825,000Active4 beds 4 baths3,871 sq. ft.
17219 W Marbella Lane, Fort Mill, SC 29707
MLS# 4435681Listed by: ASSIST2SELL BUYERS & SELLERS 1ST CHOICE LLC - New
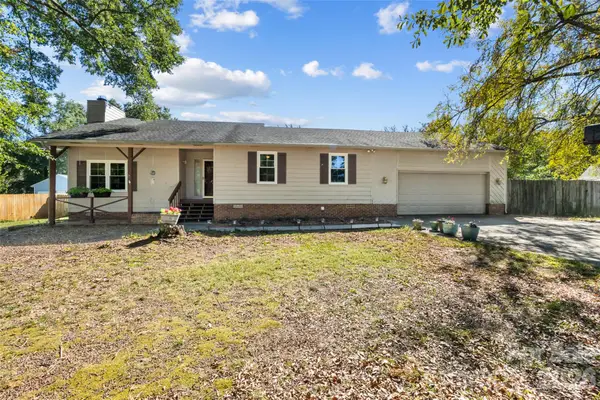 $399,900Active3 beds 2 baths1,500 sq. ft.
1655 Brook Drive, Fort Mill, SC 29708
MLS# 4437070Listed by: STEPHEN COOLEY REAL ESTATE - New
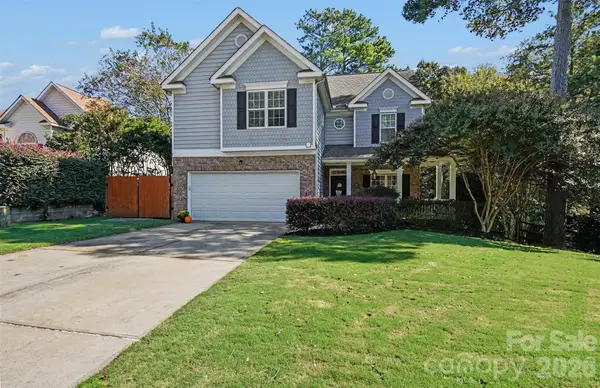 $499,000Active4 beds 3 baths2,146 sq. ft.
4104 Bamborough Drive, Fort Mill, SC 29715
MLS# 4437078Listed by: HOWARD HANNA ALLEN TATE FORT MILL


Protect your home and budget from life's surprises with an Assurant Home Warranty, backed by a partner that supports you through every step of homeownership. Explore Plans.
©2026 Century 21 Real Estate LLC. All rights reserved. CENTURY 21®, the CENTURY 21 Logo and C21® are service marks owned by Century 21 Real Estate LLC. Century 21 Real Estate LLC fully supports the principles of the Fair Housing Act and the Equal Opportunity Act. Each office is independently owned and operated. Listing information is deemed reliable but not guaranteed accurate.