
108 Doby Creek Court, Fort Mill, SC 29715
Local realty services provided by:CENTURY 21 Rucker Real Estate
Listed by: paul arini
Office: premier south
MLS#:4397712
Source:CH
108 Doby Creek Court,Fort Mill, SC 29715
$669,000
- 4 Beds
- 3 Baths
- 2,554 sq. ft.
- Single family
- Active
Price summary
- Price:$669,000
- Price per sq. ft.:$261.94
- Monthly HOA dues:$27.5
About this home
Stunningly updated 4-bedroom, 2.5-bath home in the heart of Fort Mill featuring high-end finishes and thoughtful upgrades throughout. The show-stopping custom kitchen is a chef’s dream, complete with premium Viking appliances, custom cabinetry, and exceptional attention to detail.
The main level offers a private office with French doors, perfect for working from home, while beautiful new hardwood floors flow throughout the home. Entertain with ease in the elegant dining room featuring custom built-in cabinetry and enjoy the fresh, modern feel created by newly painted interiors.
Upstairs, you’ll find a spacious bonus room that provides endless possibilities as a media room, playroom, home gym, or additional living space. All bathrooms have been completely remodeled with stylish finishes and modern fixtures, creating a luxurious retreat for family and guests alike.
Additional upgrades include a new tankless water heater, ensuring endless hot water and improved energy efficiency. Step outside to enjoy the backyard and newly updated Trex deck, perfect for relaxing, grilling, and entertaining.
This move-in ready Fort Mill home combines timeless style, quality craftsmanship, and modern convenience in one exceptional package....
Contact an agent
Home facts
- Year built:1999
- Listing ID #:4397712
- Updated:July 13, 2026 at 02:11 PM
Rooms and interior
- Bedrooms:4
- Total bathrooms:3
- Full bathrooms:2
- Half bathrooms:1
- Kitchen Description:Bar Fridge, Dishwasher, Double Oven, Exhaust Fan, Exhaust Hood, Gas Range, Plumbed For Ice Maker
- Living area:2,554 sq. ft.
Heating and cooling
- Cooling:Central Air
- Central air:Yes
Structure and exterior
- Year built:1999
- Building area:2,554 sq. ft.
- Lot area:0.34 Acres
- Foundation Description:Crawl Space
Schools
- High school:Unspecified
- Elementary school:Unspecified
Utilities
- Sewer:Public Sewer
Finances and disclosures
- Price:$669,000
- Price per sq. ft.:$261.94
Features and amenities
- Laundry features:Laundry Room
Parking
- Parking description:Driveway
- Garage:Yes
- Garage spaces:2
 Listings courtesy of Canopy MLS as distributed by MLS GRID. Copyright 2021 Canopy MLS. All rights reserved. Canopy MLS, provides content displayed here (“provided content”) on an “as is” basis and makes no representations or warranties regarding the provided content, including, but not limited to those of non-infringement, timeliness, accuracy, or completeness. Individuals and companies using information presented are responsible for verification and validation of information they utilize and present to their customers and clients. Canopy MLS will not be liable for any damage or loss resulting from use of the provided content or the products available through Portals, IDX, VOW, and/or Syndication. Recipients of this information shall not resell, redistribute, reproduce, modify, or otherwise copy any portion thereof without the expressed written consent of Canopy MLS. CH Member Broker: Arica Rucker
New listings near 108 Doby Creek Court
- New
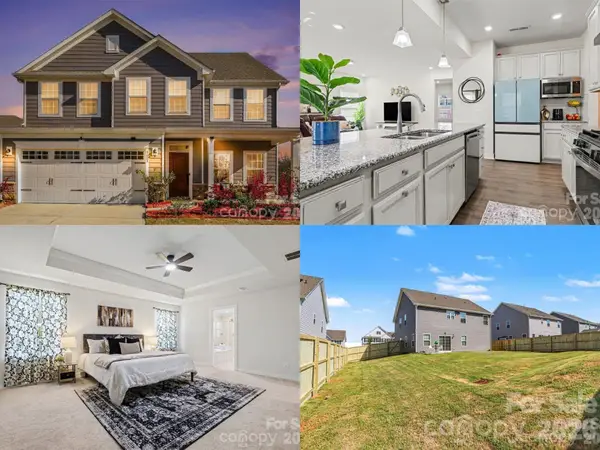 $585,000Active5 beds 3 baths2,813 sq. ft.
3023 Ballester Road, Fort Mill, SC 29707
MLS# 4400652Listed by: KELLER WILLIAMS CONNECTED - New
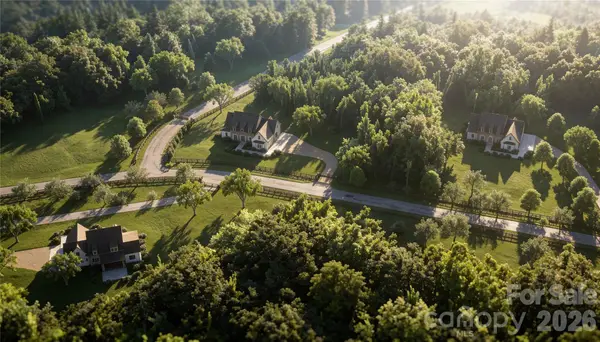 $2,650,000Active5 beds 5 baths4,644 sq. ft.
995 Jw Wilson Road, Fort Mill, SC 29715
MLS# 4384736Listed by: COMPASS - Coming Soon
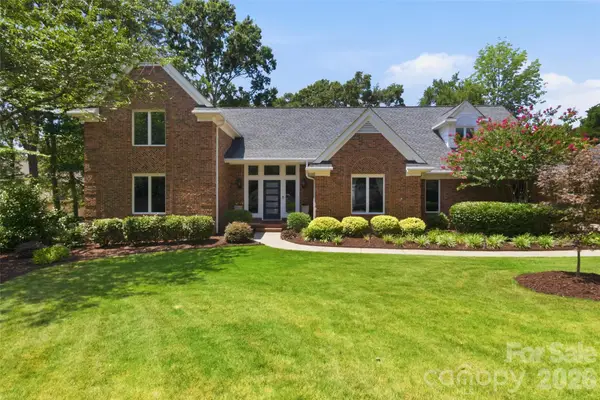 $850,000Coming Soon5 beds 3 baths
208 Kelly Court, Fort Mill, SC 29715
MLS# 4400682Listed by: COLDWELL BANKER REALTY - Coming Soon
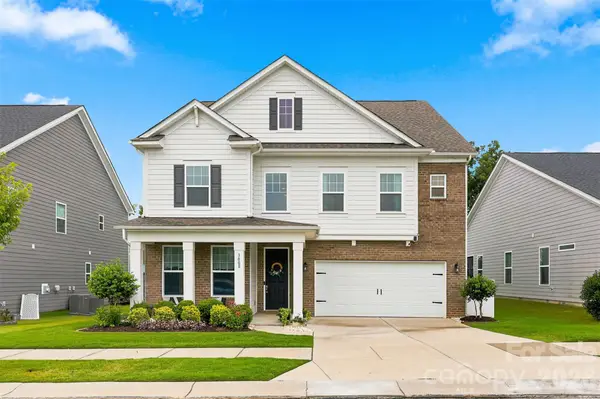 $720,000Coming Soon5 beds 4 baths
3008 Quinebaug Road, Fort Mill, SC 29715
MLS# 4402697Listed by: PREMIER SOUTH - Coming Soon
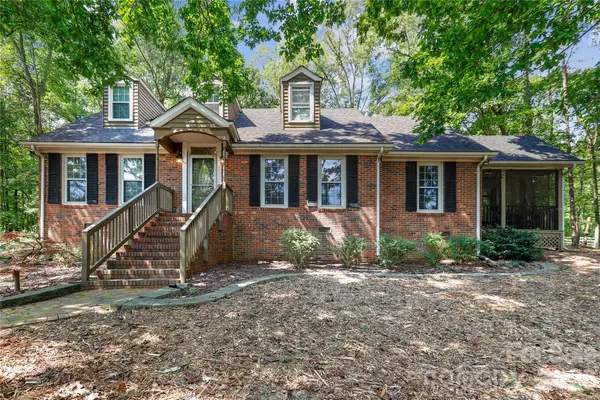 $625,000Coming Soon3 beds 2 baths
9475 Man O War Road, Fort Mill, SC 29707
MLS# 4402394Listed by: COLDWELL BANKER REALTY - Coming Soon
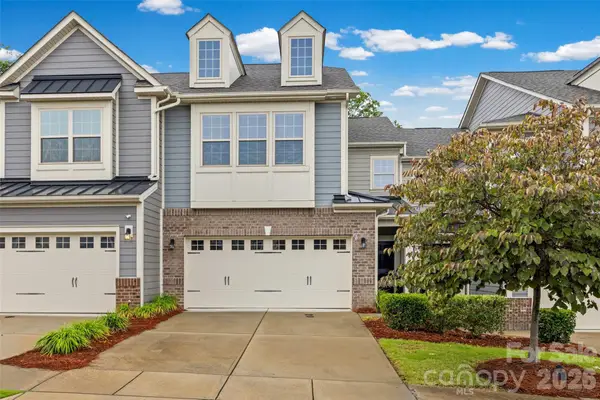 $415,000Coming Soon3 beds 3 baths
623 Amber Meadows Way, Fort Mill, SC 29708
MLS# 4402607Listed by: BETTER HOMES AND GARDEN REAL ESTATE PARACLE - New
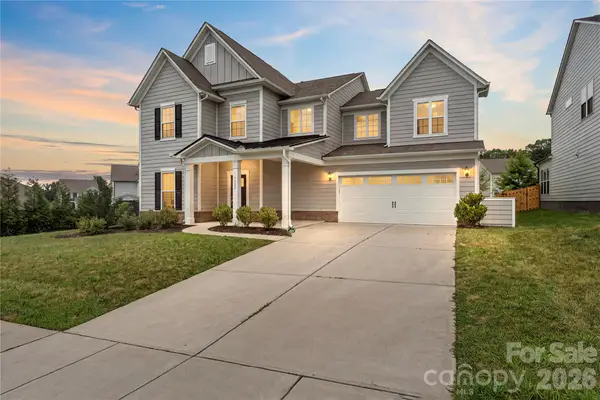 $740,000Active5 beds 4 baths3,667 sq. ft.
3028 Donaldson Street, Fort Mill, SC 29715
MLS# 4399358Listed by: KELLER WILLIAMS BALLANTYNE AREA - New
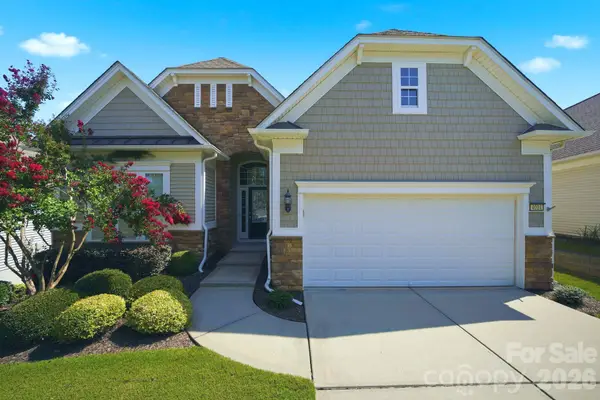 $610,000Active3 beds 3 baths3,927 sq. ft.
4014 Twiddy Street, Fort Mill, SC 29707
MLS# 4402651Listed by: RE/MAX EXECUTIVE - New
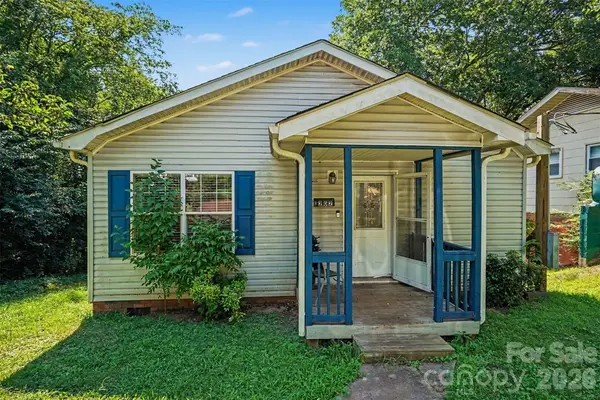 $240,000Active3 beds 2 baths1,425 sq. ft.
202 Joe Louis Street, Fort Mill, SC 29715
MLS# 4402834Listed by: COLDWELL BANKER REALTY - New
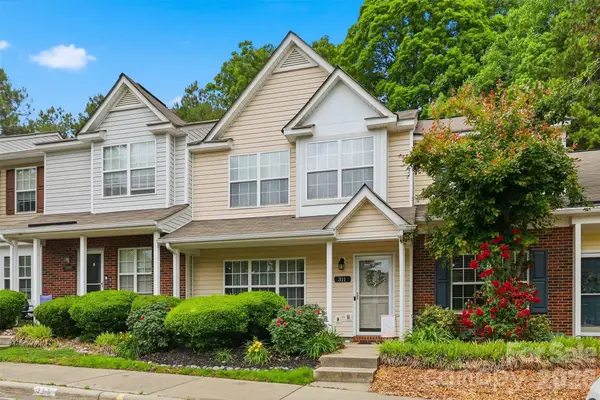 $285,000Active3 beds 3 baths1,302 sq. ft.
311 Wilkes Place Drive, Fort Mill, SC 29715
MLS# 4402870Listed by: 1 PERCENT LISTS ADVANTAGE


Protect your home and budget from life's surprises with an Assurant Home Warranty, backed by a partner that supports you through every step of homeownership. Explore Plans.
©2026 Century 21 Real Estate LLC. All rights reserved. CENTURY 21®, the CENTURY 21 Logo and C21® are service marks owned by Century 21 Real Estate LLC. Century 21 Real Estate LLC fully supports the principles of the Fair Housing Act and the Equal Opportunity Act. Each office is independently owned and operated. Listing information is deemed reliable but not guaranteed accurate.