
119 E Leroy Street, Fort Mill, SC 29715
Local realty services provided by:CENTURY 21 Triangle Group
Listed by: christie hansen
Office: helen adams realty
MLS#:4415822
Source:CH
119 E Leroy Street,Fort Mill, SC 29715
$560,000
- 4 Beds
- 2 Baths
- 2,878 sq. ft.
- Single family
- Pending
Price summary
- Price:$560,000
- Price per sq. ft.:$194.58
About this home
There’s something special about beginning a new chapter in a home that already has a beautiful story to tell. Built in 1940, this full-brick Fort Mill bungalow blends timeless character with purposeful enhancements. Original hardwood floors, beautiful plaster walls, original door hardware, large windows filled with natural light, double French doors and wood-burning fireplaces reflect the craftsmanship and warmth of a classic era. With its historic charm being carefully preserved, meaningful improvements provide comfort for the way we live today. Fresh paint and new lighting brighten the interiors, while a newly finished attic room offers flexible space for a home office, guest retreat or creative studio. Behind the scenes, a new HVAC system and ductwork add peace of mind. The walk-out basement provides room for storage, hobbies, workshop or crafting. Outside, the home invites you to slow down and savor everyday moments. The fully fenced backyard has been cleared and regraded, creating a beautiful setting for outdoor living. A new stamped-concrete patio with fire pit is ready for hosting dinners, evenings with friends and quiet nights beneath the stars. The freshly painted screened sitting porch and welcoming front porch offer places for daily rhythms of relaxation and togetherness no matter the weather. The location is equally special. .4 of a mile from historic downtown Fort Mill and just around the corner from Anne Springs Close Greenway, this home keeps local restaurants, shops, trails and the community’s unmistakable charm close at hand. This is a home for someone who appreciates the beauty of things built to last—a place filled with history, warmth and room for new memories. It feels like stepping back to a simpler time while enjoying the thoughtful comforts of today. Perhaps this is where your next chapter begins....
Contact an agent
Home facts
- Year built:1940
- Subdivision & Development:Whiteville Park
- Listing ID #:4415822
- Updated:September 01, 2026 at 07:37 AM
Rooms and interior
- Bedrooms:4
- Total bathrooms:2
- Full bathrooms:2
- Flooring:Carpet, Tile, Vinyl, Wood
- Kitchen Description:Dishwasher, Electric Range, Oven, Refrigerator
- Basement:Yes
- Living area:2,878 sq. ft.
Heating and cooling
- Cooling:Heat Pump
- Heating:Baseboard, Heat Pump
Structure and exterior
- Year built:1940
- Building area:2,878 sq. ft.
- Lot area:0.3 Acres
- Lot Features:Level, Sloped
- Exterior Features:Fire Pit
- Foundation Description:Basement, Crawl Space
Schools
- High school:Nation Ford
- Elementary school:Springfield
Utilities
- Sewer:Public Sewer
Finances and disclosures
- Price:$560,000
- Price per sq. ft.:$194.58
Features and amenities
- Laundry features:Laundry Room, Main Level
- Amenities:Breakfast Bar, Garden Tub
Parking
- Parking description:Driveway
 Listings courtesy of Canopy MLS as distributed by MLS GRID. Copyright 2021 Canopy MLS. All rights reserved. Canopy MLS, provides content displayed here (“provided content”) on an “as is” basis and makes no representations or warranties regarding the provided content, including, but not limited to those of non-infringement, timeliness, accuracy, or completeness. Individuals and companies using information presented are responsible for verification and validation of information they utilize and present to their customers and clients. Canopy MLS will not be liable for any damage or loss resulting from use of the provided content or the products available through Portals, IDX, VOW, and/or Syndication. Recipients of this information shall not resell, redistribute, reproduce, modify, or otherwise copy any portion thereof without the expressed written consent of Canopy MLS. CH Member Broker: Pat Flanagan
New listings near 119 E Leroy Street
- Coming Soon
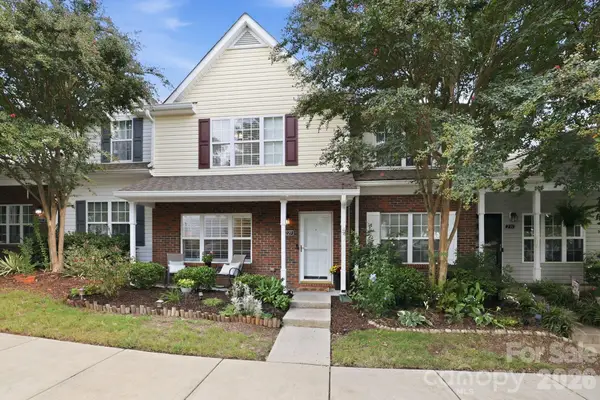 $265,000Coming Soon2 beds 3 baths1,298 sq. ft.
229 Primrose Walk, Fort Mill, SC 29715
MLS# 4419579Listed by: KELLER WILLIAMS BALLANTYNE AREA - Coming Soon
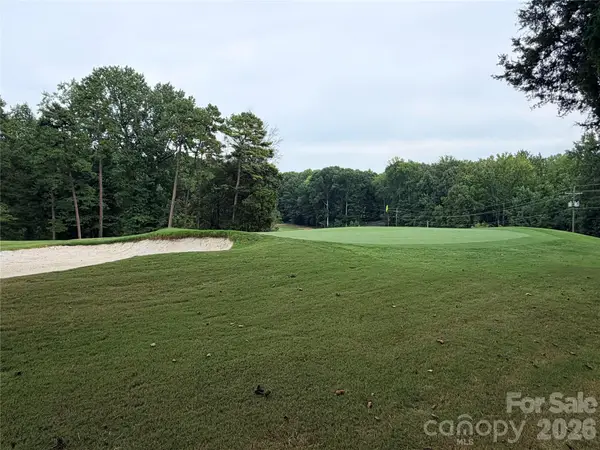 $750,000Coming Soon4 beds 4 baths3,798 sq. ft.
600 Fairway Drive, Fort Mill, SC 29715
MLS# 4407842Listed by: SOUTHERN NEST REALTY INC - Coming SoonOpen Sat, 12 to 2pm
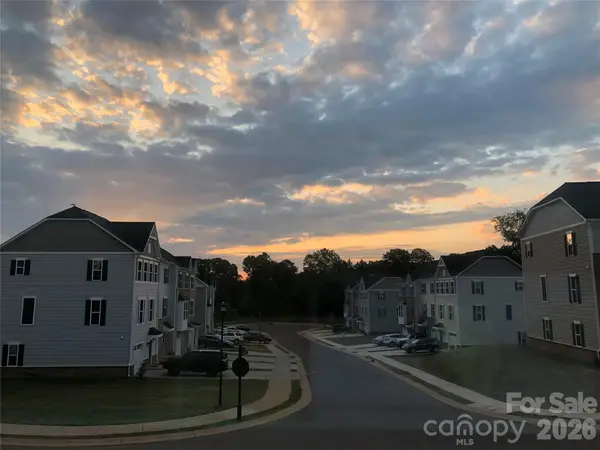 $375,000Coming Soon3 beds 3 baths2,071 sq. ft.
2586 Grantham Place Drive, Fort Mill, SC 29715
MLS# 4419545Listed by: KELLER WILLIAMS CONNECTED - Coming Soon
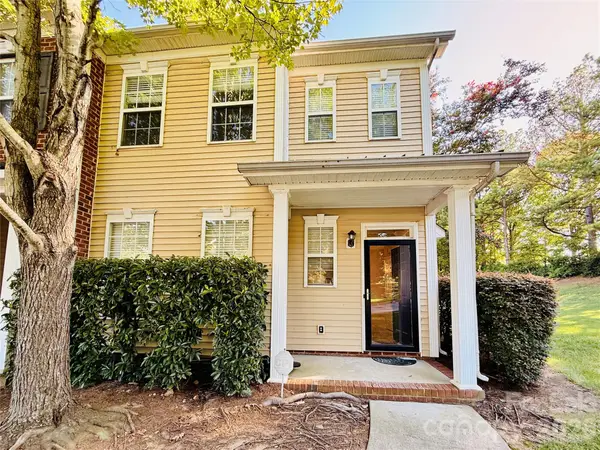 $285,000Coming Soon3 beds 3 baths1,454 sq. ft.
227 Township Drive, Fort Mill, SC 29715
MLS# 4417161Listed by: PREMIER SOUTH - Coming Soon
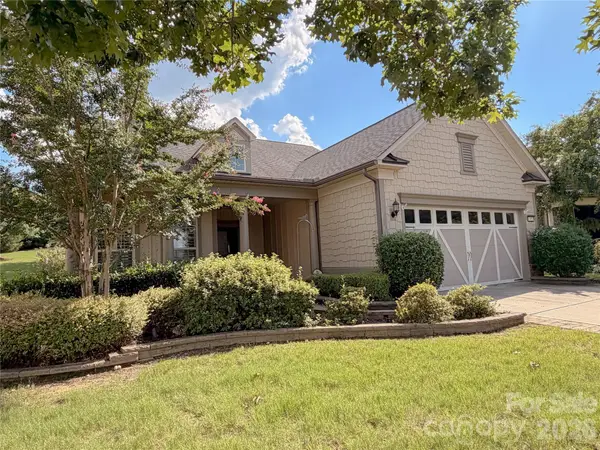 $820,000Coming Soon4 beds 3 baths3,117 sq. ft.
313 Harvest Valley Lane, Fort Mill, SC 29715
MLS# 4415749Listed by: EXP REALTY LLC ROCK HILL - Coming Soon
 $615,000Coming Soon4 beds 2 baths2,159 sq. ft.
1916 Felts Parkway, Fort Mill, SC 29715
MLS# 4408551Listed by: SOUTHERN NEST REALTY INC - Coming Soon
 $475,000Coming Soon4 beds 2 baths1,912 sq. ft.
1621 Brook Drive, Fort Mill, SC 29708
MLS# 4393483Listed by: HELEN ADAMS REALTY - New
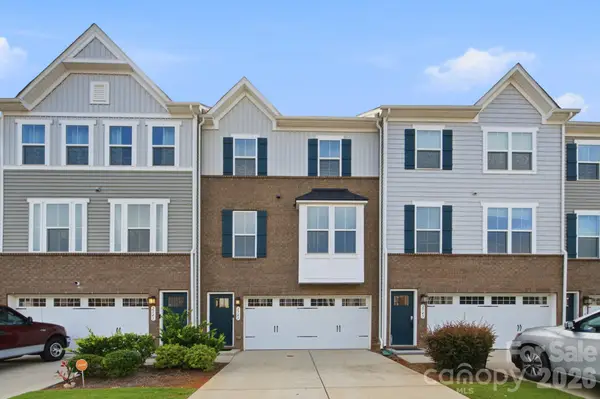 $375,000Active3 beds 3 baths2,037 sq. ft.
2543 Grantham Place Drive, Fort Mill, SC 29715
MLS# 4418079Listed by: EXP REALTY LLC MARKET ST - New
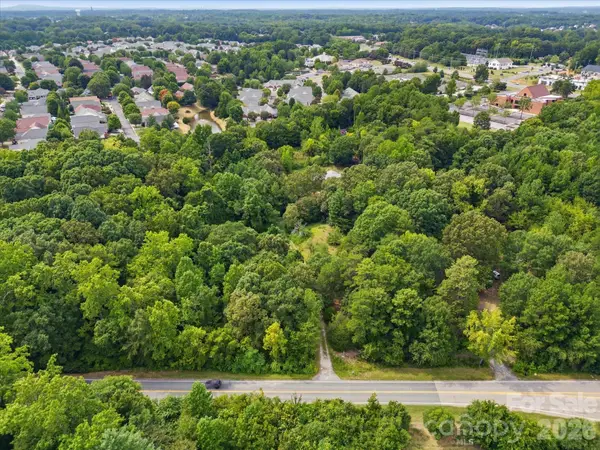 $3,000,000Active-- beds -- baths
2625/2655 Pleasant Road, Fort Mill, SC 29715
MLS# 4419497Listed by: HOWARD HANNA ALLEN TATE LAKE WYLIE 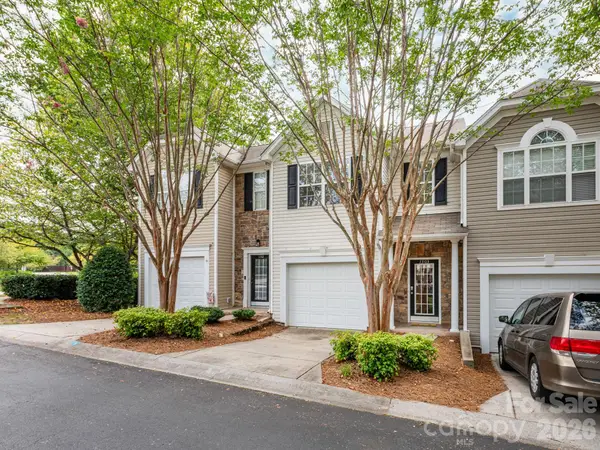 $300,000Active3 beds 3 baths1,562 sq. ft.
1303 Smokey Quartz Lane #132, Fort Mill, SC 29708
MLS# 4415147Listed by: SIMPLY BROKERAGE


Protect your home and budget from life's surprises with an Assurant Home Warranty, backed by a partner that supports you through every step of homeownership. Explore Plans.
©2026 Century 21 Real Estate LLC. All rights reserved. CENTURY 21®, the CENTURY 21 Logo and C21® are service marks owned by Century 21 Real Estate LLC. Century 21 Real Estate LLC fully supports the principles of the Fair Housing Act and the Equal Opportunity Act. Each office is independently owned and operated. Listing information is deemed reliable but not guaranteed accurate.