
152 Charterhouse Lane, Fort Mill, SC 29715
Local realty services provided by:CENTURY 21 Triangle Group
Listed by: kristina khona
Office: realty one group revolution
MLS#:4419693
Source:CH
152 Charterhouse Lane,Fort Mill, SC 29715
$250,000
- 2 Beds
- 3 Baths
- 1,194 sq. ft.
- Townhouse
- Active
Price summary
- Price:$250,000
- Price per sq. ft.:$209.38
- Monthly HOA dues:$190
About this home
MOVE-IN READY townhome in the highly sought-after Fort Mill School District—featuring two spacious primary suites. Step into a bright, light-filled lower level with fresh, neutral paint and easy-to-maintain laminate flooring. Enjoy the cozy living room complete with a gas fireplace, plus a convenient half bath for guests. The large eat-in kitchen offers ample space for dining, a pantry, and newer stainless steel appliances. From the kitchen, step out to a charming private patio—ideal for entertaining, grilling, or relaxing with your morning coffee. An outdoor storage closet adds extra convenience. Upstairs, you’ll find a dedicated laundry closet conveniently located between both suites. Each primary suite includes its own private ensuite bathroom for added privacy. The primary suite features plush carpeting, a ceiling fan, and two generous closets, while the second suite offers laminate flooring and its own bathroom—perfect for guests, roommates, or family. Enjoy outstanding Regent Park amenities, including an outdoor pool, tennis courts, and walking trails. Close to I-77, shopping, dining, and Fort Mill Schools, this home is a must-see!...
Contact an agent
Home facts
- Year built:2007
- Subdivision & Development:Regent Park
- Listing ID #:4419693
- Updated:August 31, 2026 at 11:39 AM
Rooms and interior
- Bedrooms:2
- Total bathrooms:3
- Full bathrooms:2
- Half bathrooms:1
- Flooring:Carpet, Laminate, Vinyl
- Kitchen Description:Dishwasher, Disposal, Electric Range, Microwave, Refrigerator
- Living area:1,194 sq. ft.
Heating and cooling
- Cooling:Central Air
- Central air:Yes
Structure and exterior
- Year built:2007
- Building area:1,194 sq. ft.
- Lot area:0.02 Acres
- Lot Features:Level
- Architectural Style:Traditional
- Construction Materials:Vinyl
- Exterior Features:Storage
- Foundation Description:Slab
Schools
- High school:Nation Ford
- Elementary school:Springfield
Utilities
- Sewer:Public Sewer
Finances and disclosures
- Price:$250,000
- Price per sq. ft.:$209.38
Features and amenities
- Laundry features:Upper Level
- Amenities:Attic Stairs Pulldown, Walk-In Closet(s)
Parking
- Parking description:Assigned
 Listings courtesy of Canopy MLS as distributed by MLS GRID. Copyright 2021 Canopy MLS. All rights reserved. Canopy MLS, provides content displayed here (“provided content”) on an “as is” basis and makes no representations or warranties regarding the provided content, including, but not limited to those of non-infringement, timeliness, accuracy, or completeness. Individuals and companies using information presented are responsible for verification and validation of information they utilize and present to their customers and clients. Canopy MLS will not be liable for any damage or loss resulting from use of the provided content or the products available through Portals, IDX, VOW, and/or Syndication. Recipients of this information shall not resell, redistribute, reproduce, modify, or otherwise copy any portion thereof without the expressed written consent of Canopy MLS. CH Member Broker: Pat Flanagan
New listings near 152 Charterhouse Lane
- Coming Soon
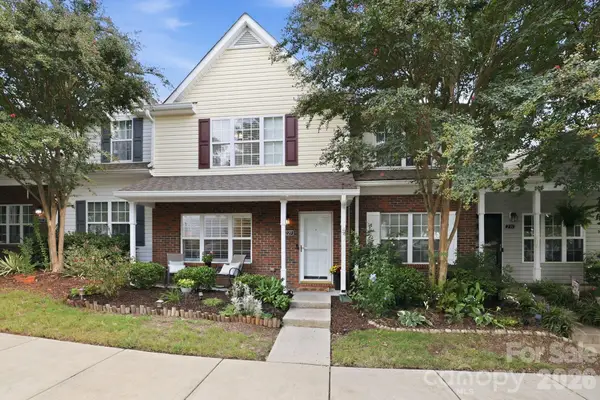 $265,000Coming Soon2 beds 3 baths1,298 sq. ft.
229 Primrose Walk, Fort Mill, SC 29715
MLS# 4419579Listed by: KELLER WILLIAMS BALLANTYNE AREA - Coming Soon
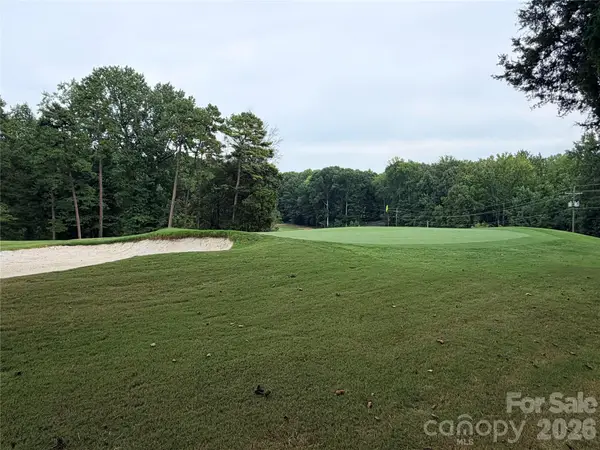 $750,000Coming Soon4 beds 4 baths3,798 sq. ft.
600 Fairway Drive, Fort Mill, SC 29715
MLS# 4407842Listed by: SOUTHERN NEST REALTY INC - Coming SoonOpen Sat, 12 to 2pm
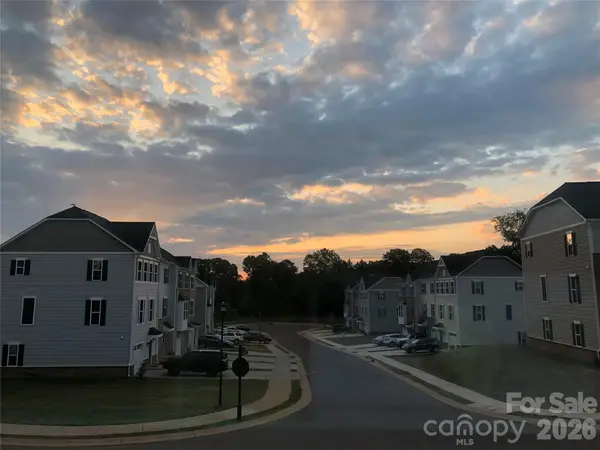 $375,000Coming Soon3 beds 3 baths2,071 sq. ft.
2586 Grantham Place Drive, Fort Mill, SC 29715
MLS# 4419545Listed by: KELLER WILLIAMS CONNECTED - Coming Soon
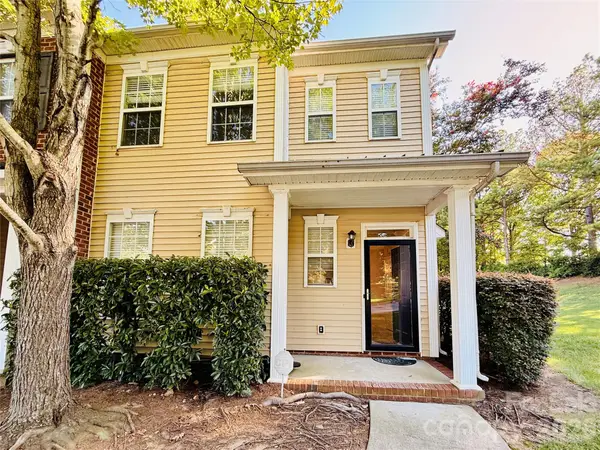 $285,000Coming Soon3 beds 3 baths1,454 sq. ft.
227 Township Drive, Fort Mill, SC 29715
MLS# 4417161Listed by: PREMIER SOUTH - Coming Soon
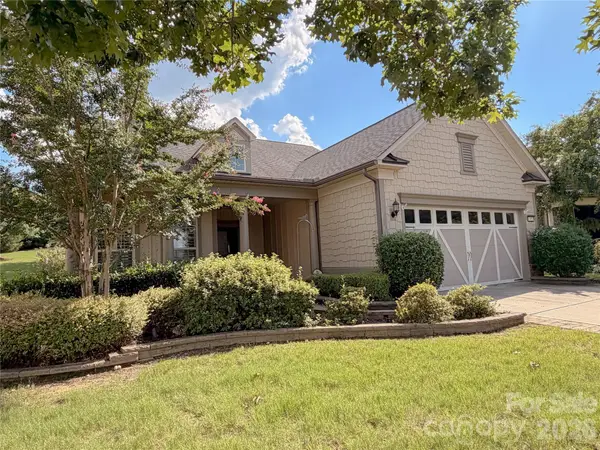 $820,000Coming Soon4 beds 3 baths3,117 sq. ft.
313 Harvest Valley Lane, Fort Mill, SC 29715
MLS# 4415749Listed by: EXP REALTY LLC ROCK HILL - Coming Soon
 $615,000Coming Soon4 beds 2 baths2,159 sq. ft.
1916 Felts Parkway, Fort Mill, SC 29715
MLS# 4408551Listed by: SOUTHERN NEST REALTY INC - Coming Soon
 $475,000Coming Soon4 beds 2 baths1,912 sq. ft.
1621 Brook Drive, Fort Mill, SC 29708
MLS# 4393483Listed by: HELEN ADAMS REALTY - New
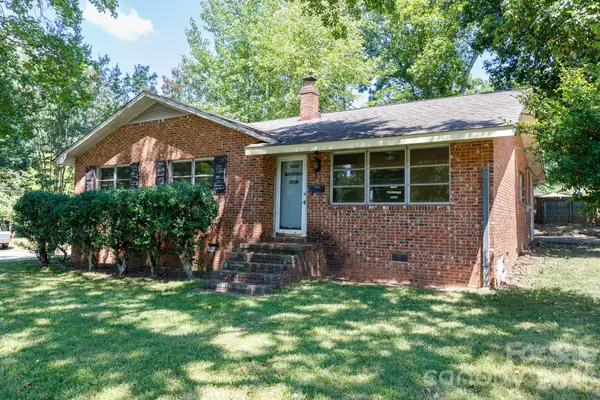 $349,900Active3 beds 1 baths1,249 sq. ft.
122 W Gregg Street, Fort Mill, SC 29715
MLS# 4419794Listed by: OUZTS REALTY COMPANY, LLC 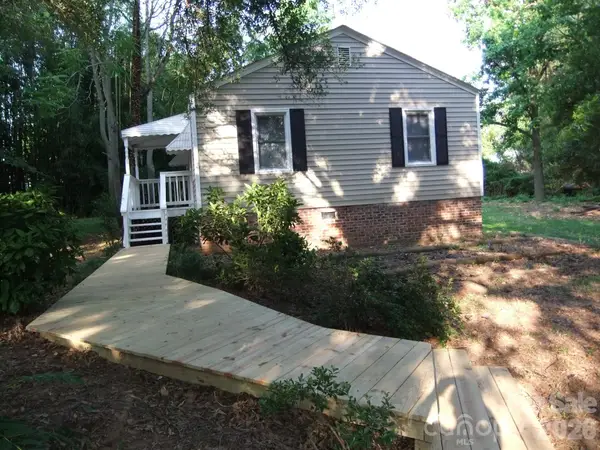 $499,000Active3 beds 2 baths1,158 sq. ft.
1631 & 1629 Harris Road, Fort Mill, SC 29708
MLS# 4402038Listed by: CAROLINA PROPERTIES


Protect your home and budget from life's surprises with an Assurant Home Warranty, backed by a partner that supports you through every step of homeownership. Explore Plans.
©2026 Century 21 Real Estate LLC. All rights reserved. CENTURY 21®, the CENTURY 21 Logo and C21® are service marks owned by Century 21 Real Estate LLC. Century 21 Real Estate LLC fully supports the principles of the Fair Housing Act and the Equal Opportunity Act. Each office is independently owned and operated. Listing information is deemed reliable but not guaranteed accurate.