
152 Melbourne Drive, Fort Mill, SC 29708
Local realty services provided by:CENTURY 21 The Harrelson Group
Listed by: rebecca cullen
Office: keller williams connected
MLS#:4418152
Source:CH
152 Melbourne Drive,Fort Mill, SC 29708
$700,000
- 4 Beds
- 4 Baths
- 3,244 sq. ft.
- Single family
- Coming Soon
Upcoming open houses
- Sat, Sep 1901:00 pm - 03:00 pm
Price summary
- Price:$700,000
- Price per sq. ft.:$215.78
- Monthly HOA dues:$47.92
About this home
Welcome to a beautiful executive home in Melbourne at Bailiwyck, where timeless details, generous living spaces and a private setting come together effortlessly. A covered front porch, manicured landscaping, and generously long driveway that opens to an oversized two-car garage with a dedicated workspace. Inside, the light-filled two-story foyer opens to a thoughtfully designed floor plan equally suited for everyday living and entertaining. Stacked crown molding adds architectural detail to the formal sitting and dining rooms, which could double as an office, while the spacious kitchen serves as the heart of the home with a center island, gas cooktop, double ovens, pantry and sunlit breakfast area overlooking the backyard. Just beyond, the inviting great room is anchored by a gas-log fireplace. The owner's retreat offers a peaceful escape with a tray ceiling and an en-suite bath featuring dual vanities, a tiled shower and separate soaking tub. Upstairs, spacious secondary bedrooms, one featuring an en-suite, and a large bonus room provide flexibility for guests, work, play or media. Outdoors, the deck overlooks a peaceful, private backyard, complete with your very own gunnite, salt water pool finished with travertine tile, creating an ideal setting for morning coffee, relaxed evenings and effortless entertaining. A home that pairs classic character with the space and functionality today's lifestyle calls for. Convenient Fort Mill location close to schools, parks, restaurants, shopping and highway access....
Contact an agent
Home facts
- Year built:2001
- Subdivision & Development:Melbourne At Bailiwyck
- Listing ID #:4418152
- Updated:September 09, 2026 at 09:16 PM
Rooms and interior
- Bedrooms:4
- Total bathrooms:4
- Full bathrooms:3
- Half bathrooms:1
- Flooring:Carpet, Tile, Wood
- Kitchen Description:Dishwasher, Disposal, Double Oven, Gas Cooktop
- Living area:3,244 sq. ft.
Heating and cooling
- Heating:Forced Air
- Central air:Yes
Structure and exterior
- Year built:2001
- Building area:3,244 sq. ft.
- Lot area:0.35 Acres
- Lot Features:Wooded
- Architectural Style:Traditional
- Construction Materials:Vinyl
- Foundation Description:Crawl Space
Schools
- High school:Nation Ford
- Elementary school:Flint Hill
Utilities
- Sewer:Public Sewer
Finances and disclosures
- Price:$700,000
- Price per sq. ft.:$215.78
Features and amenities
- Laundry features:Laundry Room, Main Level
- Amenities:Attic Stairs Pulldown, Open Floorplan, Walk-In Closet(s), Walk-In Pantry
Parking
- Parking description:Attached Garage, Driveway
- Garage:Yes
- Garage spaces:2
 Listings courtesy of Canopy MLS as distributed by MLS GRID. Copyright 2021 Canopy MLS. All rights reserved. Canopy MLS, provides content displayed here (“provided content”) on an “as is” basis and makes no representations or warranties regarding the provided content, including, but not limited to those of non-infringement, timeliness, accuracy, or completeness. Individuals and companies using information presented are responsible for verification and validation of information they utilize and present to their customers and clients. Canopy MLS will not be liable for any damage or loss resulting from use of the provided content or the products available through Portals, IDX, VOW, and/or Syndication. Recipients of this information shall not resell, redistribute, reproduce, modify, or otherwise copy any portion thereof without the expressed written consent of Canopy MLS. CH Member Broker: Wendy Knott
New listings near 152 Melbourne Drive
- Coming Soon
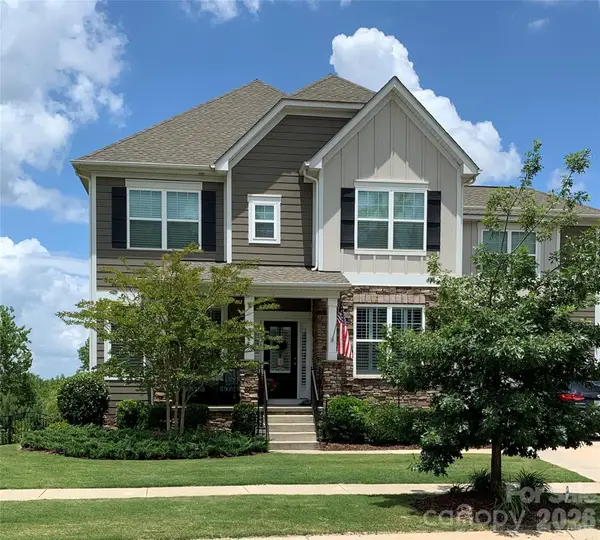 $725,000Coming Soon6 beds 6 baths3,478 sq. ft.
1278 Bryson Gap Drive, Fort Mill, SC 29715
MLS# 4421847Listed by: KELLER WILLIAMS SOUTH PARK - Coming Soon
 $350,000Coming Soon3 beds 2 baths1,188 sq. ft.
561 Forest Way Drive, Fort Mill, SC 29715
MLS# 4422815Listed by: KELLER WILLIAMS CONNECTED - Coming Soon
 $534,900Coming Soon3 beds 3 baths2,069 sq. ft.
1510 Turkey Roost Road, Fort Mill, SC 29715
MLS# 4411310Listed by: KELLER WILLIAMS BALLANTYNE AREA - Coming SoonOpen Sat, 1 to 3pm
 $680,000Coming Soon4 beds 4 baths2,700 sq. ft.
640 Maple Hill Drive, Fort Mill, SC 29715
MLS# 4421369Listed by: KELLER WILLIAMS CONNECTED - Coming Soon
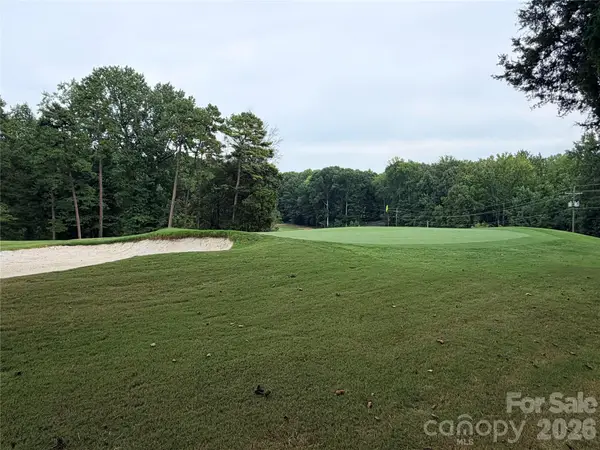 $750,000Coming Soon4 beds 4 baths3,798 sq. ft.
600 Fairway Drive, Fort Mill, SC 29715
MLS# 4407842Listed by: SOUTHERN NEST REALTY INC - Coming Soon
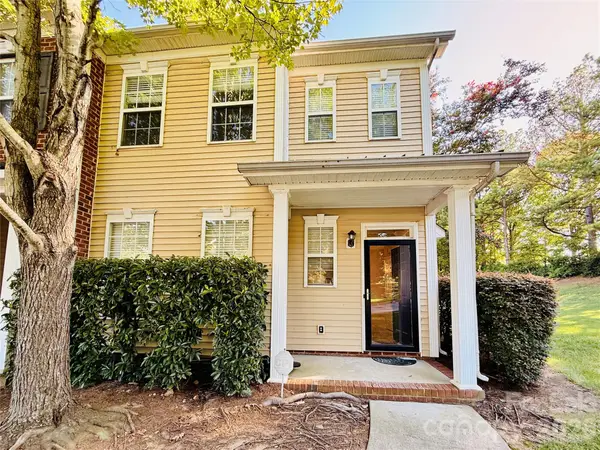 $285,000Coming Soon3 beds 3 baths1,454 sq. ft.
227 Township Drive, Fort Mill, SC 29715
MLS# 4417161Listed by: PREMIER SOUTH - Coming Soon
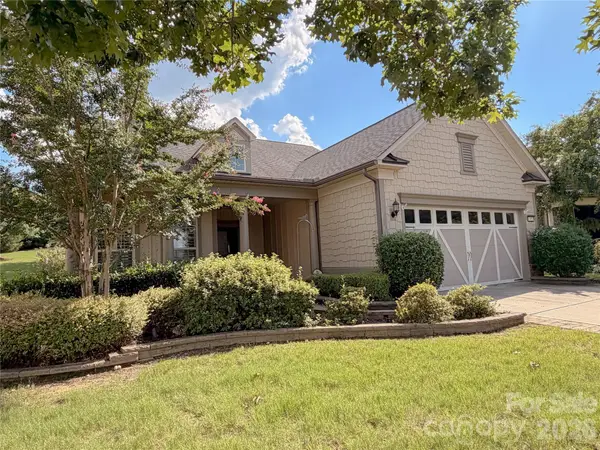 $820,000Coming Soon4 beds 3 baths3,117 sq. ft.
313 Harvest Valley Lane, Fort Mill, SC 29715
MLS# 4415749Listed by: EXP REALTY LLC ROCK HILL - Coming Soon
 $615,000Coming Soon4 beds 2 baths2,159 sq. ft.
1916 Felts Parkway, Fort Mill, SC 29715
MLS# 4408551Listed by: SOUTHERN NEST REALTY INC - Coming Soon
 $475,000Coming Soon4 beds 2 baths1,912 sq. ft.
1621 Brook Drive, Fort Mill, SC 29708
MLS# 4393483Listed by: HELEN ADAMS REALTY


Protect your home and budget from life's surprises with an Assurant Home Warranty, backed by a partner that supports you through every step of homeownership. Explore Plans.
©2026 Century 21 Real Estate LLC. All rights reserved. CENTURY 21®, the CENTURY 21 Logo and C21® are service marks owned by Century 21 Real Estate LLC. Century 21 Real Estate LLC fully supports the principles of the Fair Housing Act and the Equal Opportunity Act. Each office is independently owned and operated. Listing information is deemed reliable but not guaranteed accurate.