
1603 Turkey Roost Road #107, Fort Mill, SC 29715
Local realty services provided by:CENTURY 21 Town & Country Realty
Listed by: ibeth greer
Office: compass
MLS#:4444181
Source:CH
1603 Turkey Roost Road #107,Fort Mill, SC 29715
$514,900
- 4 Beds
- 3 Baths
- 2,251 sq. ft.
- Single family
- Active
Upcoming open houses
- Sat, Nov 2112:00 pm - 02:00 pm
Price summary
- Price:$514,900
- Price per sq. ft.:$228.74
- Monthly HOA dues:$107.33
About this home
Four bedrooms, a spacious upstairs bonus room, and a back patio with a pond view make this 2024-built home in Fort Mill’s Elizabeth community stand out. The sunlit main level brings the kitchen, dining area, and living room together with luxury vinyl plank flooring. Pull up a stool at the quartz kitchen island for morning coffee, tuck groceries into the walk-in pantry, or take dinner outside to the patio.
Upstairs, the carpeted bedrooms are joined by a generous bonus room with space for movie nights, a home office, or both. The primary suite features a dual-sink vanity, a tiled shower, and a walk-in closet with built-in storage. Two closets have been upgraded with built-in organizers, and the laundry room is conveniently located on the same level as all four bedrooms.
Contact an agent
Home facts
- Year built:2024
- Subdivision & Development:Elizabeth
- Listing ID #:4444181
- Updated:November 21, 2026 at 08:18 PM
Rooms and interior
- Bedrooms:4
- Total bathrooms:3
- Full bathrooms:2
- Half bathrooms:1
- Flooring:Carpet, Laminate
- Kitchen Description:Dishwasher, Disposal, Gas Range, Microwave
- Living area:2,251 sq. ft.
Heating and cooling
- Central air:Yes
Structure and exterior
- Year built:2024
- Building area:2,251 sq. ft.
- Lot area:0.13 Acres
- Lot Features:Level
- Architectural Style:Traditional
- Construction Materials:Hardboard
- Foundation Description:Slab
Schools
- High school:Catawba Ridge
- Elementary school:Riverview
Utilities
- Sewer:Public Sewer
Finances and disclosures
- Price:$514,900
- Price per sq. ft.:$228.74
Features and amenities
- Laundry features:Laundry Room, Upper Level
Parking
- Parking description:Attached Garage, Garage Door Opener
- Garage:Yes
- Garage spaces:2
 Listings courtesy of Canopy MLS as distributed by MLS GRID. Copyright 2021 Canopy MLS. All rights reserved. Canopy MLS, provides content displayed here (“provided content”) on an “as is” basis and makes no representations or warranties regarding the provided content, including, but not limited to those of non-infringement, timeliness, accuracy, or completeness. Individuals and companies using information presented are responsible for verification and validation of information they utilize and present to their customers and clients. Canopy MLS will not be liable for any damage or loss resulting from use of the provided content or the products available through Portals, IDX, VOW, and/or Syndication. Recipients of this information shall not resell, redistribute, reproduce, modify, or otherwise copy any portion thereof without the expressed written consent of Canopy MLS. CH Member Broker: Janice Peeler
New listings near 1603 Turkey Roost Road #107
- Coming Soon
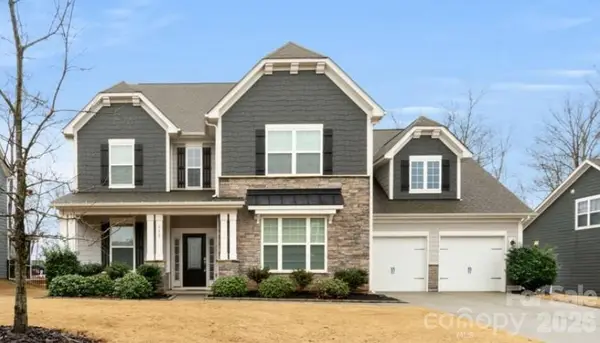 $650,000Coming Soon5 beds 4 baths3,614 sq. ft.
790 Kathy Dianne Drive, Fort Mill, SC 29707
MLS# 4444904Listed by: KELLER WILLIAMS CONNECTED - Coming Soon
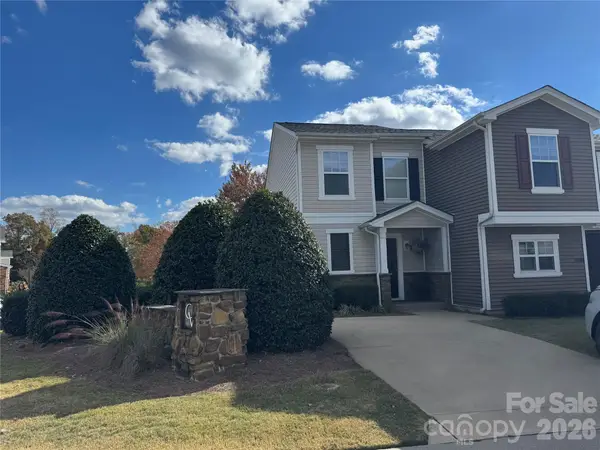 $260,000Coming Soon2 beds 2 baths1,040 sq. ft.
641 Potter Place Road, Fort Mill, SC 29708
MLS# 4442100Listed by: PREMIER SOUTH - Coming SoonOpen Sat, 1 to 3pm
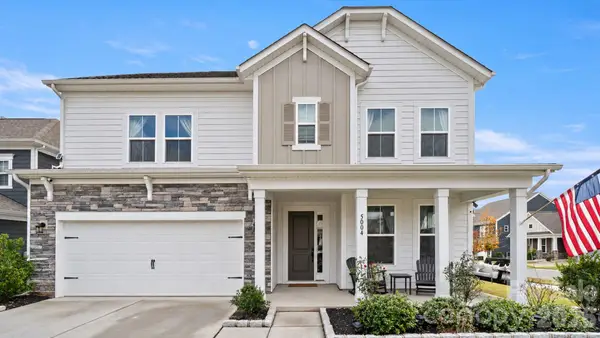 $869,000Coming Soon5 beds 4 baths3,007 sq. ft.
5004 Kettering Avenue, Fort Mill, SC 29715
MLS# 4442892Listed by: PREMIER SOUTH - Coming Soon
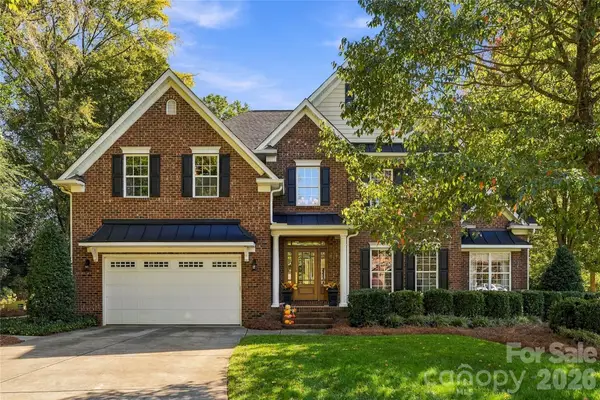 $950,000Coming Soon5 beds 4 baths3,818 sq. ft.
208 Pear Tree Court, Fort Mill, SC 29715
MLS# 4438937Listed by: KELLER WILLIAMS CONNECTED - Coming Soon$950,000Coming Soon5 beds 4 baths3,818 sq. ft.
208 Pear Tree Court, Fort Mill, SC 29715
MLS# 4438937Listed by: KELLER WILLIAMS CONNECTED - Coming Soon$950,000Coming Soon5 beds 4 baths3,818 sq. ft.
208 Pear Tree Court, Fort Mill, SC 29715
MLS# 4438937Listed by: KELLER WILLIAMS CONNECTED - Open Sun, 11am to 1pmNew
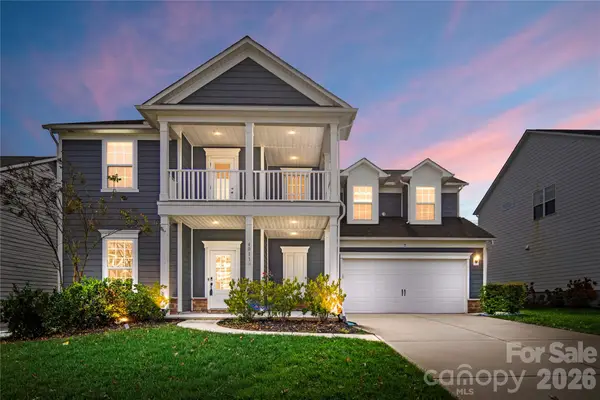 $725,000Active5 beds 5 baths3,358 sq. ft.
4011 Spring Garden Street, Fort Mill, SC 29715
MLS# 4444832Listed by: KELLER WILLIAMS BALLANTYNE AREA 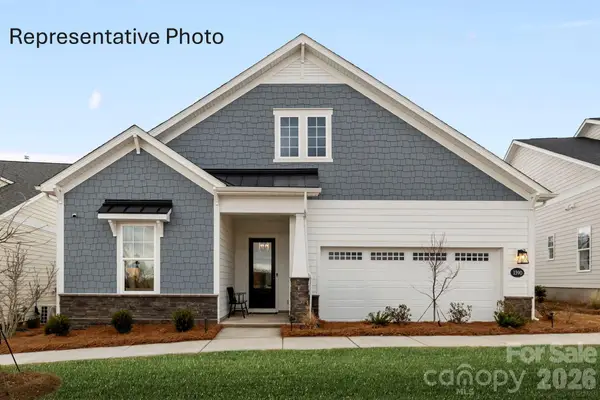 $751,916Pending3 beds 3 baths2,844 sq. ft.
2310 Tulip Blossom Lane, Fort Mill, SC 29715
MLS# 4445235Listed by: DRB GROUP OF NORTH CAROLINA, LLC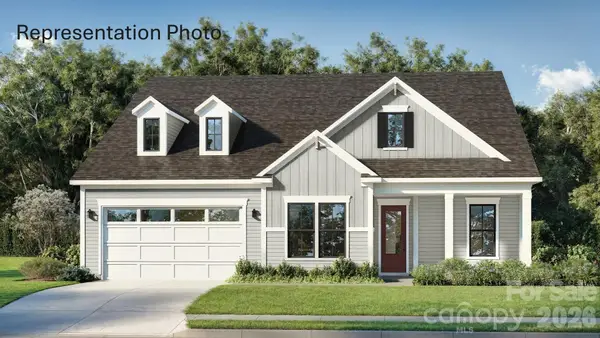 $853,391Pending3 beds 4 baths3,452 sq. ft.
1539 Twin Leaf Road, Fort Mill, SC 29715
MLS# 4445255Listed by: DRB GROUP OF NORTH CAROLINA, LLC- New
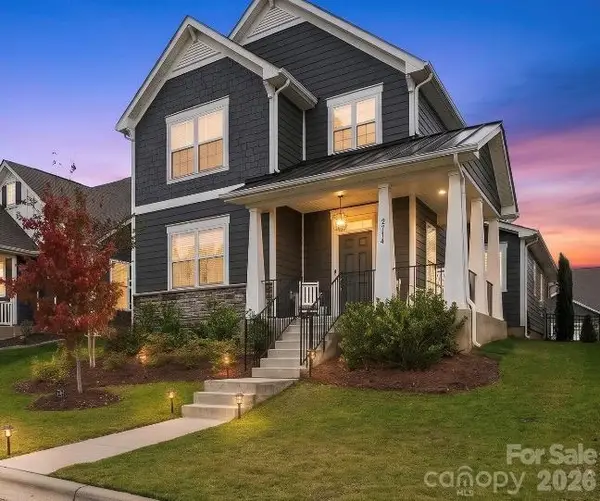 $525,000Active3 beds 3 baths2,594 sq. ft.
2714 Monument Point Circle, Fort Mill, SC 29715
MLS# 4445170Listed by: DAVID HOFFMAN REALTY CHARLOTTE


Protect your home and budget from life's surprises with an Assurant Home Warranty, backed by a partner that supports you through every step of homeownership. Explore Plans.
©2026 Century 21 Real Estate LLC. All rights reserved. CENTURY 21®, the CENTURY 21 Logo and C21® are service marks owned by Century 21 Real Estate LLC. Century 21 Real Estate LLC fully supports the principles of the Fair Housing Act and the Equal Opportunity Act. Each office is independently owned and operated. Listing information is deemed reliable but not guaranteed accurate.