
1707 Kashmir White Lane, Fort Mill, SC 29708
Local realty services provided by:CENTURY 21 Town & Country Realty
Listed by: helen harp
Office: keller williams ballantyne area
MLS#:4382077
Source:CH
1707 Kashmir White Lane,Fort Mill, SC 29708
$350,000
- 3 Beds
- 4 Baths
- 1,924 sq. ft.
- Townhouse
- Active
Price summary
- Price:$350,000
- Price per sq. ft.:$181.91
- Monthly HOA dues:$96
About this home
BEAUTIFUL 3 BEDROOM TOWNHOME IN THE HIGHLY DESIRABLE WATERSTONE COMMUNITY!
This inviting home offers 2 full bathrooms and 2 half bathrooms, along with a flexible and comfortable layout. The kitchen features granite countertops, stainless steel appliances, and a stylish tile backsplash.
The main level includes a spacious flex room with a half bathroom, perfect for a home office, additional living area, or entertainment space. The bright living room, dining area, and eat in kitchen feature durable LVP flooring throughout.
Upstairs, the generously sized primary suite offers a walk in closet, garden tub, separate shower, and double vanity. Two additional bedrooms and another full bathroom complete the upper level.
Residents can enjoy community amenities including a swimming pool, playground, and sidewalks. Conveniently located near shopping, SC 160, and I 77, with zoning for top rated Fort Mill schools.
DON’T MISS THIS OPPORTUNITY! Schedule your showing today and make this beautiful townhome yours!...
Contact an agent
Home facts
- Year built:2001
- Subdivision & Development:Waterstone
- Listing ID #:4382077
- Updated:September 12, 2026 at 01:18 PM
Rooms and interior
- Bedrooms:3
- Total bathrooms:4
- Full bathrooms:2
- Half bathrooms:2
- Kitchen Description:Dishwasher, Disposal, Electric Oven, Electric Range
- Living area:1,924 sq. ft.
Heating and cooling
- Cooling:Central Air
- Central air:Yes
Structure and exterior
- Year built:2001
- Building area:1,924 sq. ft.
- Lot area:0.03 Acres
- Architectural Style:Transitional
- Construction Materials:Vinyl
- Foundation Description:Slab
Schools
- High school:Fort Mill
- Elementary school:Pleasant Knoll
Utilities
- Sewer:Public Sewer
Finances and disclosures
- Price:$350,000
- Price per sq. ft.:$181.91
Features and amenities
- Laundry features:Dryer, In Kitchen
Parking
- Parking description:Attached Garage
- Garage:Yes
- Garage spaces:1
 Listings courtesy of Canopy MLS as distributed by MLS GRID. Copyright 2021 Canopy MLS. All rights reserved. Canopy MLS, provides content displayed here (“provided content”) on an “as is” basis and makes no representations or warranties regarding the provided content, including, but not limited to those of non-infringement, timeliness, accuracy, or completeness. Individuals and companies using information presented are responsible for verification and validation of information they utilize and present to their customers and clients. Canopy MLS will not be liable for any damage or loss resulting from use of the provided content or the products available through Portals, IDX, VOW, and/or Syndication. Recipients of this information shall not resell, redistribute, reproduce, modify, or otherwise copy any portion thereof without the expressed written consent of Canopy MLS. CH Member Broker: Janice Peeler
New listings near 1707 Kashmir White Lane
- Coming Soon
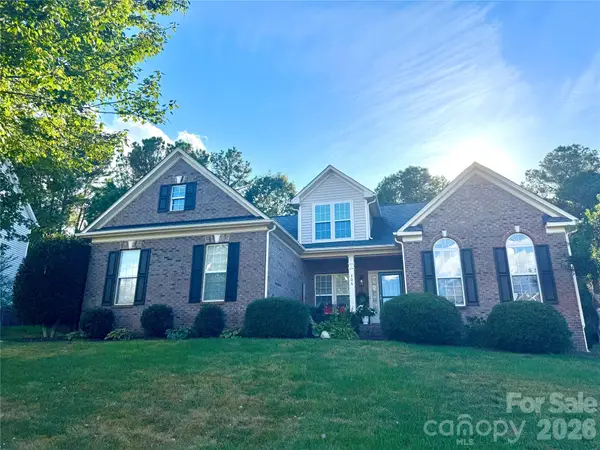 $540,000Coming Soon4 beds 3 baths2,225 sq. ft.
306 Drake Park Avenue, Fort Mill, SC 29708
MLS# 4423650Listed by: PREMIER SOUTH - Coming Soon
 $469,900Coming Soon4 beds 2 baths2,047 sq. ft.
309 Chorus Road, Fort Mill, SC 29715
MLS# 4423353Listed by: REAL BROKER, LLC - Coming Soon
 $959,900Coming Soon4 beds 4 baths1,824 sq. ft.
2561 Lower Assembly Drive, Fort Mill, SC 29708
MLS# 4423354Listed by: SAVVY + CO REAL ESTATE - Coming SoonOpen Sat, 1 to 3pm
 $700,000Coming Soon4 beds 4 baths3,182 sq. ft.
152 Melbourne Drive, Fort Mill, SC 29708
MLS# 4418152Listed by: KELLER WILLIAMS CONNECTED - Coming Soon
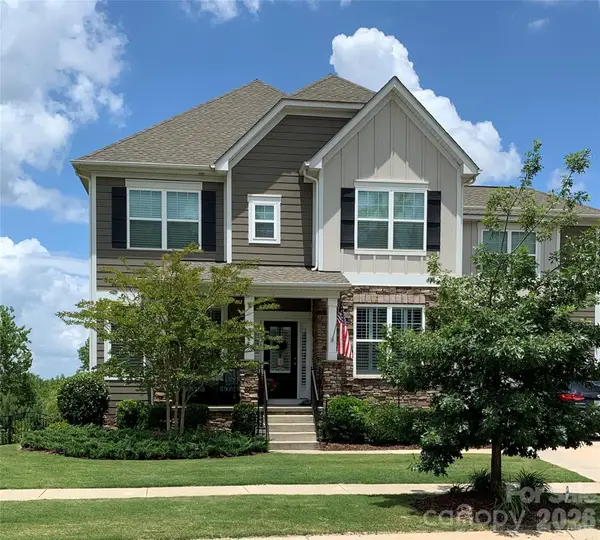 $725,000Coming Soon6 beds 6 baths3,478 sq. ft.
1278 Bryson Gap Drive, Fort Mill, SC 29715
MLS# 4421847Listed by: KELLER WILLIAMS SOUTH PARK - Coming Soon
 $350,000Coming Soon3 beds 2 baths1,188 sq. ft.
561 Forest Way Drive, Fort Mill, SC 29715
MLS# 4422815Listed by: KELLER WILLIAMS CONNECTED - Coming Soon
 $615,000Coming Soon4 beds 2 baths2,159 sq. ft.
1916 Felts Parkway, Fort Mill, SC 29715
MLS# 4408551Listed by: SOUTHERN NEST REALTY INC - Coming Soon
 $475,000Coming Soon4 beds 2 baths1,912 sq. ft.
1621 Brook Drive, Fort Mill, SC 29708
MLS# 4393483Listed by: HELEN ADAMS REALTY - New
 $685,000Active4 beds 3 baths3,307 sq. ft.
115 Doby Creek Court, Fort Mill, SC 29715
MLS# 4423429Listed by: KELLER WILLIAMS CONNECTED - New
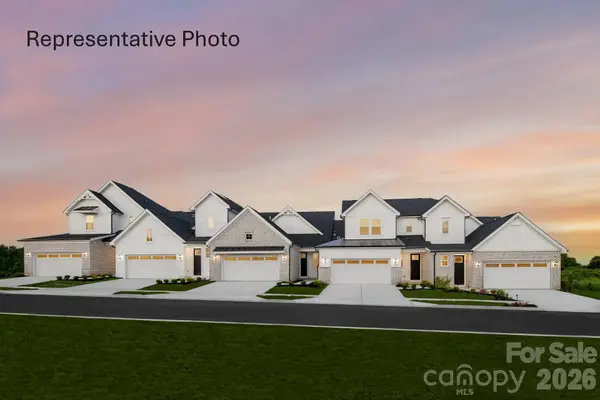 $469,900Active2 beds 3 baths1,959 sq. ft.
920 Azura Lane, Fort Mill, SC 29715
MLS# 4424021Listed by: DRB GROUP OF NORTH CAROLINA, LLC


Protect your home and budget from life's surprises with an Assurant Home Warranty, backed by a partner that supports you through every step of homeownership. Explore Plans.
©2026 Century 21 Real Estate LLC. All rights reserved. CENTURY 21®, the CENTURY 21 Logo and C21® are service marks owned by Century 21 Real Estate LLC. Century 21 Real Estate LLC fully supports the principles of the Fair Housing Act and the Equal Opportunity Act. Each office is independently owned and operated. Listing information is deemed reliable but not guaranteed accurate.