
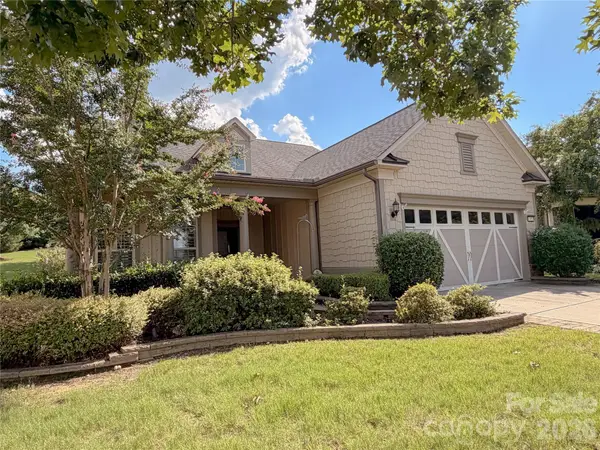
1727 Trentwood Drive, Fort Mill, SC 29715
Local realty services provided by:CENTURY 21 Mountain Lifestyles
Listed by: eugene kazayev
Office: dane warren real estate
MLS#:4420632
Source:CH
1727 Trentwood Drive,Fort Mill, SC 29715
$479,999
- 4 Beds
- 3 Baths
- 2,142 sq. ft.
- Single family
- Coming Soon
Price summary
- Price:$479,999
- Price per sq. ft.:$224.09
- Monthly HOA dues:$100
About this home
Welcome to Waterside at the Catawba! This move-in ready 4BR/3BA home features an open floor plan, hardwood floors, fresh paint, granite countertops, a gas range, and plenty of cabinet and counter space. Enjoy outdoor living from the pergola and take advantage of resort-style community amenities including a clubhouse, fitness center, pool, tennis courts, walking trails, parks, and access to the Catawba River. Conveniently located near Banks Athletic Park, top-rated Fort Mill schools, shopping, dining, and an easy commute to Charlotte. Don't miss your chance to live in one of Fort Mill's premier lifestyle communities!
Contact an agent
Home facts
- Year built:2016
- Subdivision & Development:Waterside at the Catawba
- Listing ID #:4420632
- Updated:September 03, 2026 at 12:19 AM
Rooms and interior
- Bedrooms:4
- Total bathrooms:3
- Full bathrooms:2
- Half bathrooms:1
- Kitchen Description:Dishwasher, Gas Cooktop, Gas Range, Microwave, Oven
- Living area:2,142 sq. ft.
Heating and cooling
- Heating:Forced Air
- Central air:Yes
Structure and exterior
- Year built:2016
- Building area:2,142 sq. ft.
- Lot area:0.12 Acres
- Lot Features:Wooded
- Architectural Style:Traditional
- Construction Materials:Hardboard
- Foundation Description:Slab
Schools
- High school:Catawba Ridge
- Elementary school:River Trail
Utilities
- Sewer:Public Sewer
Finances and disclosures
- Price:$479,999
- Price per sq. ft.:$224.09
Features and amenities
- Laundry features:Upper Level
Parking
- Parking description:Attached Garage, Driveway
- Garage:Yes
- Garage spaces:2
 Listings courtesy of Canopy MLS as distributed by MLS GRID. Copyright 2021 Canopy MLS. All rights reserved. Canopy MLS, provides content displayed here (“provided content”) on an “as is” basis and makes no representations or warranties regarding the provided content, including, but not limited to those of non-infringement, timeliness, accuracy, or completeness. Individuals and companies using information presented are responsible for verification and validation of information they utilize and present to their customers and clients. Canopy MLS will not be liable for any damage or loss resulting from use of the provided content or the products available through Portals, IDX, VOW, and/or Syndication. Recipients of this information shall not resell, redistribute, reproduce, modify, or otherwise copy any portion thereof without the expressed written consent of Canopy MLS. CH Member Broker: Travis Alley
New listings near 1727 Trentwood Drive
- Coming Soon
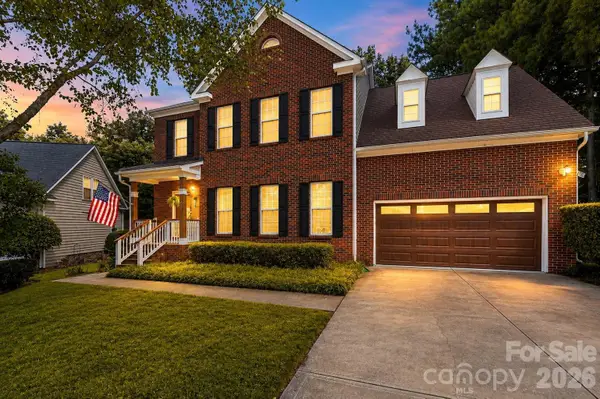 $498,900Coming Soon4 beds 3 baths2,253 sq. ft.
104 Oak Grove Court, Fort Mill, SC 29715
MLS# 4420444Listed by: BERKSHIRE HATHAWAY HOMESERVICES CAROLINAS REALTY - Coming SoonOpen Sat, 12 to 3pm
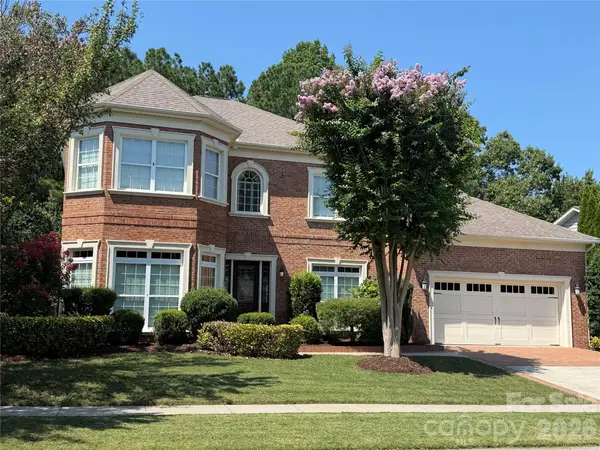 $775,000Coming Soon4 beds 4 baths3,790 sq. ft.
155 Black Mountain Drive, Fort Mill, SC 29708
MLS# 4420425Listed by: KELLER WILLIAMS CONNECTED - Coming SoonOpen Sat, 12 to 2pm
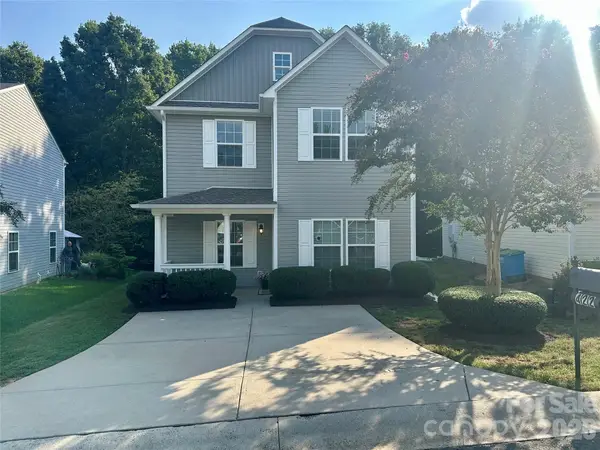 $425,000Coming Soon4 beds 2 baths1,618 sq. ft.
422 Danielle Way, Fort Mill, SC 29715
MLS# 4420672Listed by: NORTHGROUP REAL ESTATE LLC - Coming Soon
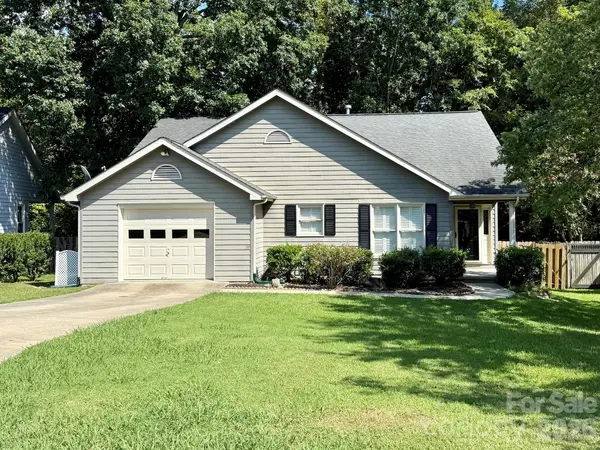 $400,000Coming Soon3 beds 2 baths1,599 sq. ft.
167 Sea Island Boulevard, Fort Mill, SC 29708
MLS# 4420678Listed by: EXP REALTY LLC ROCK HILL - Coming Soon
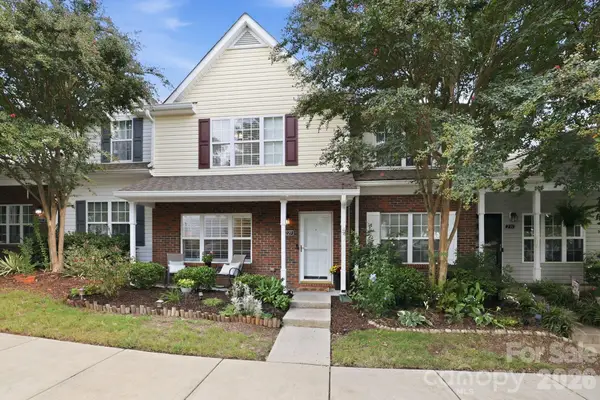 $265,000Coming Soon2 beds 3 baths1,298 sq. ft.
229 Primrose Walk, Fort Mill, SC 29715
MLS# 4419579Listed by: KELLER WILLIAMS BALLANTYNE AREA - Coming Soon
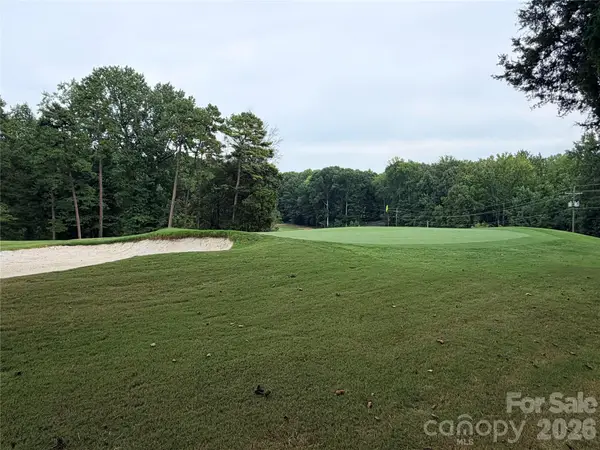 $750,000Coming Soon4 beds 4 baths3,798 sq. ft.
600 Fairway Drive, Fort Mill, SC 29715
MLS# 4407842Listed by: SOUTHERN NEST REALTY INC - Coming SoonOpen Sat, 12 to 2pm
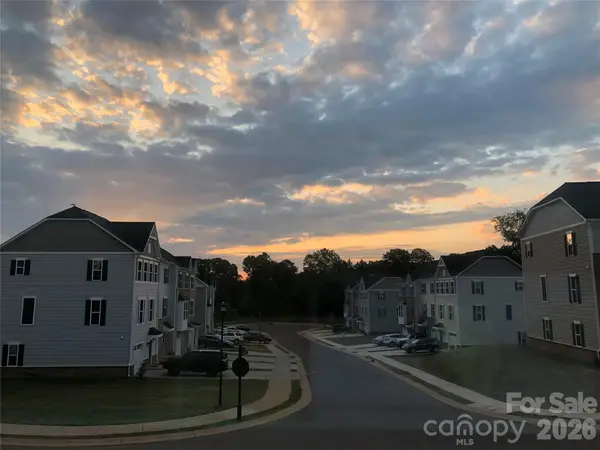 $375,000Coming Soon3 beds 3 baths2,071 sq. ft.
2586 Grantham Place Drive, Fort Mill, SC 29715
MLS# 4419545Listed by: KELLER WILLIAMS CONNECTED - Coming Soon
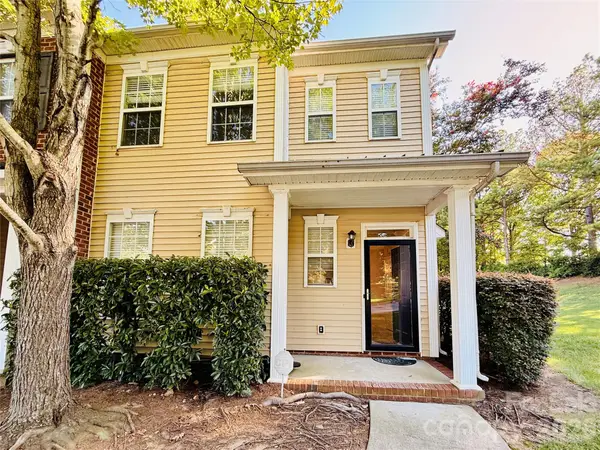 $285,000Coming Soon3 beds 3 baths1,454 sq. ft.
227 Township Drive, Fort Mill, SC 29715
MLS# 4417161Listed by: PREMIER SOUTH - Coming Soon
 $820,000Coming Soon4 beds 3 baths3,117 sq. ft.
313 Harvest Valley Lane, Fort Mill, SC 29715
MLS# 4415749Listed by: EXP REALTY LLC ROCK HILL


Protect your home and budget from life's surprises with an Assurant Home Warranty, backed by a partner that supports you through every step of homeownership. Explore Plans.
©2026 Century 21 Real Estate LLC. All rights reserved. CENTURY 21®, the CENTURY 21 Logo and C21® are service marks owned by Century 21 Real Estate LLC. Century 21 Real Estate LLC fully supports the principles of the Fair Housing Act and the Equal Opportunity Act. Each office is independently owned and operated. Listing information is deemed reliable but not guaranteed accurate.