
1871 Second Baxter Crossing, Fort Mill, SC 29708
Local realty services provided by:CENTURY 21 First Choice Realty
Listed by: jamie woodward
Office: better homes and garden real estate paracle
MLS#:4390487
Source:CH
Price summary
- Price:$1,024,999
- Price per sq. ft.:$295.39
- Monthly HOA dues:$108.33
About this home
Priced for immediate action at $1,024,999, representing an incredible $25,000 in instant equity based on a recent certified independent appraisal of $1,050,000 (Copy available upon request). Avoid the bidding wars and secure a completely turnkey, vacant custom home in Baxter Village with instant built-in wealth before the school year starts. Quick close is available!
Elegant Southern Living in Baxter Village: A Custom-Curated Charleston-Style Estate
Welcome to a home where historic Lowcountry elegance meets exquisite international design—all just a short, easy stroll from the vibrant heart of the neighborhood. Designed to reflect a classic Charleston style, this magnificent 3,470 square-foot estate features 4 bedrooms, 3.5 baths, and an expansive bonus room. Situated in Fort Mill’s highly coveted Baxter Village, this property offers the ultimate walkable lifestyle, located mere steps from the boutique shops, popular restaurants, and seasonal events on Market Street.
The home itself offers an unparalleled level of privacy and curb appeal. The grounds are fully fenced in both the front and back, complete with stately brick columns, a secure front entrance gate, and 10 stunning Lady Banks roses. Inside, exceptional craftsmanship is on display at every turn. The main level boasts extensive custom millwork and designer wallpaper, anchored by a living room featuring breathtaking, custom-made Chinoiserie mural panels imported from Japan. The powder room serves as a jewel box of design, showcasing antique lighting and meticulously detailed, custom fabric tape trim work.
The heart of the home is a chef’s dream kitchen, seamlessly blending high-end functionality with artisanal beauty. Statement features include an 8.5-foot island with an integrated wine fridge, premium quartz countertops, and overhead, a spectacular 60" unlacquered brass pot rack handcrafted in Morocco. The culinary centerpiece is a professional-grade 48" dual-fuel Italian range, beautifully complemented by a custom 48” range hood and counter to ceiling marble backsplash. The kitchen offers ceiling-height cabinets, unlacquered brass hardware, antique lighting and a breakfast nook surrounded by floor-to-ceiling windows. A thoughtfully designed pantry offers a custom coffee station with cabinetry and shelving for ultimate organization.
The master suite serves as a private sanctuary, complete with bespoke custom millwork. Upstairs, you will find generous living spaces, including a versatile bonus room perfect for a media space, home office, or playroom.
Step outside into your private, beautifully landscaped gardener’s oasis, which mirrors the secret gardens of historic Charleston. The backyard is a serene retreat featuring a lush jasmine trellis and established raised garden beds (which can convey). Entertain year-round on the spectacular covered patio, complete with a cozy gas fireplace.
Beyond its beauty, this home offers incredible peace of mind with extensive mechanical updates. It has been completely re-piped, and features a newer roof, a new water heater, and an upstairs HVAC unit replaced within the last 6 years. Combining unbeatable walkability with unparalleled custom luxury, this Baxter Village gem is truly one-of-a-kind. Book your showing today and lets make a deal!...
Contact an agent
Home facts
- Year built:2003
- Listing ID #:4390487
- Updated:July 27, 2026 at 01:58 PM
Rooms and interior
- Bedrooms:4
- Total bathrooms:4
- Full bathrooms:3
- Half bathrooms:1
- Flooring:Carpet, Tile, Wood
- Kitchen Description:Dishwasher, Disposal, Exhaust Hood, Gas Range, Microwave, Refrigerator, Wine Refrigerator
- Living area:3,470 sq. ft.
Heating and cooling
- Heating:Floor Furnace, Natural Gas
- Central air:Yes
Structure and exterior
- Year built:2003
- Building area:3,470 sq. ft.
- Lot area:0.15 Acres
- Architectural Style:Charleston
- Construction Materials:Fiber Cement
- Foundation Description:Crawl Space
Schools
- High school:Fort Mill
- Elementary school:Orchard Park
Utilities
- Water:County Water
- Sewer:County Sewer
Finances and disclosures
- Price:$1,024,999
- Price per sq. ft.:$295.39
Features and amenities
- Laundry features:Common Area, Dryer, Upper Level, Washer
- Amenities:Attic Stairs Pulldown, Open Floorplan, Walk-In Closet(s), Walk-In Pantry
Parking
- Parking description:Attached Garage, Driveway, Keypad Entry
- Garage:Yes
- Garage spaces:2
 Listings courtesy of Canopy MLS as distributed by MLS GRID. Copyright 2021 Canopy MLS. All rights reserved. Canopy MLS, provides content displayed here (“provided content”) on an “as is” basis and makes no representations or warranties regarding the provided content, including, but not limited to those of non-infringement, timeliness, accuracy, or completeness. Individuals and companies using information presented are responsible for verification and validation of information they utilize and present to their customers and clients. Canopy MLS will not be liable for any damage or loss resulting from use of the provided content or the products available through Portals, IDX, VOW, and/or Syndication. Recipients of this information shall not resell, redistribute, reproduce, modify, or otherwise copy any portion thereof without the expressed written consent of Canopy MLS.
New listings near 1871 Second Baxter Crossing
- Coming Soon
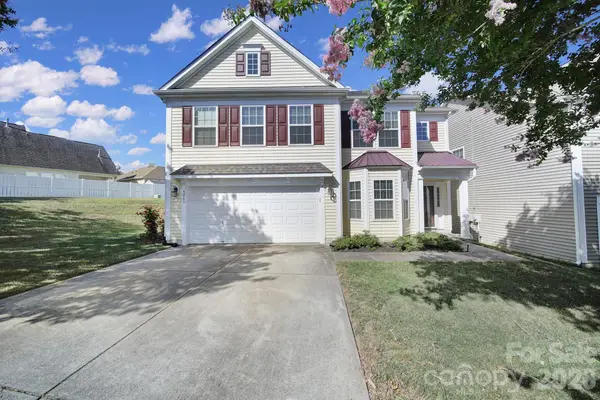 $425,000Coming Soon4 beds 3 baths
4041 Abbotsbury Drive, Fort Mill, SC 29707
MLS# 4406236Listed by: REAL BROKER, LLC - Coming Soon
 $749,900Coming Soon4 beds 3 baths
2218 Idol Rock Drive, Fort Mill, SC 29707
MLS# 4407955Listed by: IVESTER JACKSON CHRISTIE'S - Coming Soon
 $549,000Coming Soon4 beds 3 baths
3301 Carlisle Court, Fort Mill, SC 29715
MLS# 4406056Listed by: REAL ESTATE CENTRAL - New
 $550,000Active3 beds 2 baths1,909 sq. ft.
1044 Orchid Lane, Fort Mill, SC 29707
MLS# 4396996Listed by: KELLER WILLIAMS CONNECTED - New
 $225,000Active2 beds 2 baths1,016 sq. ft.
417 Scarlett Lane #1103, Fort Mill, SC 29715
MLS# 4404012Listed by: REEVES REALTY & ASSOCIATES - New
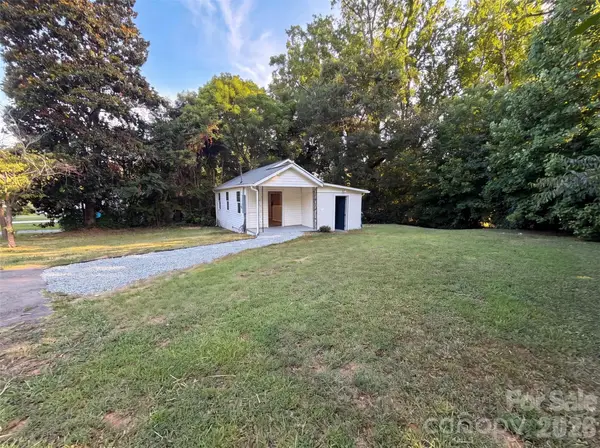 $185,000Active2 beds 1 baths598 sq. ft.
224 Avery Street, Fort Mill, SC 29715
MLS# 4407466Listed by: OPENDOOR BROKERAGE LLC - Coming Soon
 $539,000Coming Soon3 beds 3 baths
1040 Mesa Verde Drive, Fort Mill, SC 29707
MLS# 4407477Listed by: PREMIER SOTHEBY'S INTERNATIONAL REALTY - New
 $1,200,000Active5 Acres
3798 Pleasant Road, Fort Mill, SC 29708
MLS# 4404428Listed by: HELEN ADAMS REALTY - New
 $600,000Active5 beds 3 baths2,766 sq. ft.
281 Fischer Road, Fort Mill, SC 29715
MLS# 4404502Listed by: COMPASS - New
 $300,000Active2 beds 3 baths1,523 sq. ft.
6040 Black Heath Drive, Fort Mill, SC 29707
MLS# 4407314Listed by: EXP REALTY LLC BALLANTYNE


Protect your home and budget from life's surprises with an Assurant Home Warranty, backed by a partner that supports you through every step of homeownership. Explore Plans.
©2026 Century 21 Real Estate LLC. All rights reserved. CENTURY 21®, the CENTURY 21 Logo and C21® are service marks owned by Century 21 Real Estate LLC. Century 21 Real Estate LLC fully supports the principles of the Fair Housing Act and the Equal Opportunity Act. Each office is independently owned and operated. Listing information is deemed reliable but not guaranteed accurate.