
211 Spratt Street, Fort Mill, SC 29715
Local realty services provided by:CENTURY 21 The Harrelson Group
Listed by: calla wilcox
Office: helen adams realty
MLS#:4424261
Source:CH
211 Spratt Street,Fort Mill, SC 29715
$625,000
- 4 Beds
- 3 Baths
- 2,607 sq. ft.
- Single family
- Coming Soon
Upcoming open houses
- Sat, Sep 1901:00 pm - 03:00 pm
- Sun, Sep 2001:00 pm - 03:00 pm
Price summary
- Price:$625,000
- Price per sq. ft.:$239.74
About this home
Charming 1950s character meets stylish, modern renovation in the heart of Fort Mill! Located within walking distance to all that downtown Fort Mill has to offer, this completely renovated home puts you just steps from local restaurants, boutique shopping, coffee, the Fort Mill Community Playhouse and more. Renovated from top to bottom, this home offers 4 bedrooms, 3 full baths and 2,607 square feet on over a quarter of an acre. The open-concept main level features a gorgeous kitchen with a large island, quartz countertops, beautiful backsplash, pot filler and pantry, all flowing into a spacious dining area perfect for entertaining. Step outside from the dining area onto the large deck, ready for your next BBQ or gathering with your guests! Beyond the deck is a private, level backyard—a hard-to-find feature this close to downtown Fort Mill! The backyard also includes a storage shed for all of your tools, toys and extra storage needs. Thoughtful details continue throughout with beautiful lighting, stylish cabinetry and sophisticated finishes that feel both timeless and on trend. Head downstairs to discover even more living space, including a versatile flex area and additional bedroom—perfect for guests, an office, workout space or whatever fits your needs. A large mudroom, walk-in laundry room and abundant storage add to the functionality of the home.The large driveway provides plenty of parking, while the Residential and Highway Commercial zoning offers exciting possibilities for those looking for a unique live/work opportunity or future commercial use. A beautifully renovated home with character, flexibility and an unbeatable downtown Fort Mill location—this one is truly special!...
Contact an agent
Home facts
- Year built:1950
- Subdivision & Development:None
- Listing ID #:4424261
- Updated:September 15, 2026 at 10:17 PM
Rooms and interior
- Bedrooms:4
- Total bathrooms:3
- Full bathrooms:3
- Flooring:Vinyl
- Kitchen Description:Convection Oven, Dishwasher, Disposal, Electric Oven, Electric Range, Exhaust Fan, Plumbed For Ice Maker, Refrigerator, Self Cleaning Oven
- Basement:Yes
- Living area:2,607 sq. ft.
Heating and cooling
- Cooling:Central Air
- Central air:Yes
Structure and exterior
- Year built:1950
- Building area:2,607 sq. ft.
- Lot area:0.32 Acres
- Lot Features:Corner Lot, Wooded
- Construction Materials:Aluminium, Wood
- Foundation Description:Basement, Crawl Space
Schools
- High school:Fort Mill
- Elementary school:Riverview
Utilities
- Sewer:Public Sewer
Finances and disclosures
- Price:$625,000
- Price per sq. ft.:$239.74
Features and amenities
- Laundry features:Laundry Room, Main Level
- Amenities:Attic Stairs Pulldown, Garden Tub, Open Floorplan, Walk-In Closet(s)
Parking
- Parking description:Driveway
 Listings courtesy of Canopy MLS as distributed by MLS GRID. Copyright 2021 Canopy MLS. All rights reserved. Canopy MLS, provides content displayed here (“provided content”) on an “as is” basis and makes no representations or warranties regarding the provided content, including, but not limited to those of non-infringement, timeliness, accuracy, or completeness. Individuals and companies using information presented are responsible for verification and validation of information they utilize and present to their customers and clients. Canopy MLS will not be liable for any damage or loss resulting from use of the provided content or the products available through Portals, IDX, VOW, and/or Syndication. Recipients of this information shall not resell, redistribute, reproduce, modify, or otherwise copy any portion thereof without the expressed written consent of Canopy MLS. CH Member Broker: Wendy Knott
New listings near 211 Spratt Street
- Coming Soon
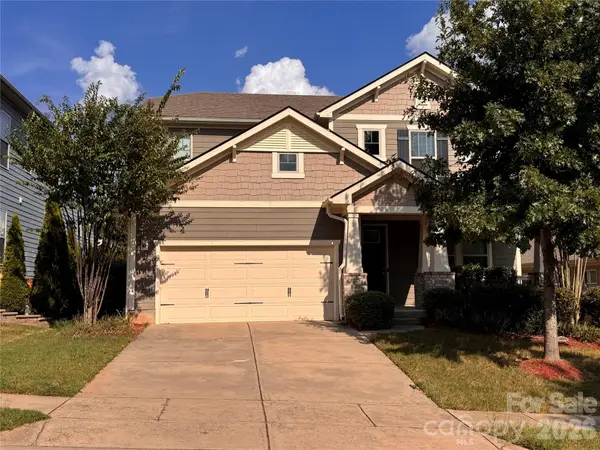 $715,000Coming Soon4 beds 3 baths2,820 sq. ft.
6051 Drave Lane, Fort Mill, SC 29715
MLS# 4425064Listed by: RE/MAX EXECUTIVE - Coming Soon
 $499,000Coming Soon2 beds 2 baths1,422 sq. ft.
1018 Kirby Drive, Fort Mill, SC 29715
MLS# 4411917Listed by: SOUTHERN NEST REALTY INC - Coming Soon
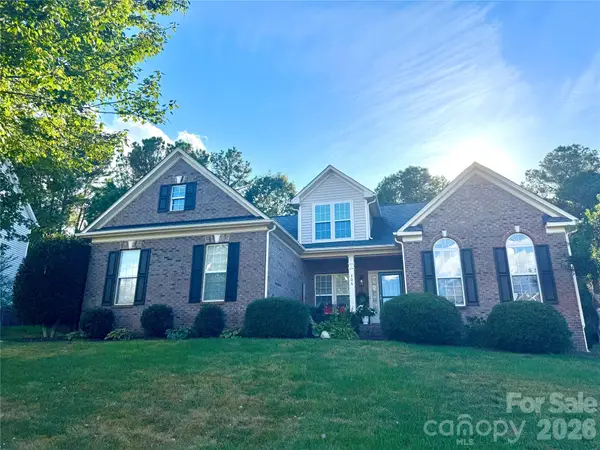 $540,000Coming Soon4 beds 3 baths2,225 sq. ft.
306 Drake Park Avenue, Fort Mill, SC 29708
MLS# 4423650Listed by: PREMIER SOUTH - Coming Soon
 $469,900Coming Soon4 beds 2 baths2,047 sq. ft.
309 Chorus Road, Fort Mill, SC 29715
MLS# 4423353Listed by: REAL BROKER, LLC - Coming Soon
 $959,900Coming Soon4 beds 4 baths1,824 sq. ft.
2561 Lower Assembly Drive, Fort Mill, SC 29708
MLS# 4423354Listed by: SAVVY + CO REAL ESTATE - Coming SoonOpen Sat, 1 to 3pm
 $700,000Coming Soon4 beds 4 baths3,182 sq. ft.
152 Melbourne Drive, Fort Mill, SC 29708
MLS# 4418152Listed by: KELLER WILLIAMS CONNECTED - Coming Soon
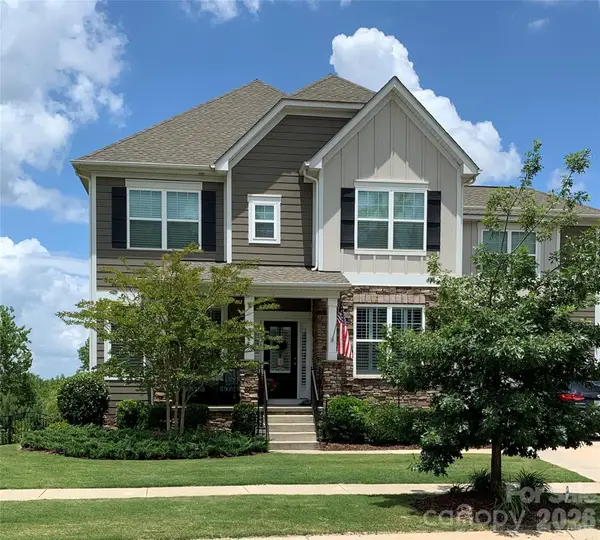 $725,000Coming Soon6 beds 6 baths3,707 sq. ft.
1278 Bryson Gap Drive, Fort Mill, SC 29715
MLS# 4421847Listed by: KELLER WILLIAMS SOUTH PARK - Coming Soon
 $350,000Coming Soon3 beds 2 baths1,188 sq. ft.
561 Forest Way Drive, Fort Mill, SC 29715
MLS# 4422815Listed by: KELLER WILLIAMS CONNECTED - Coming Soon
 $615,000Coming Soon4 beds 2 baths2,159 sq. ft.
1916 Felts Parkway, Fort Mill, SC 29715
MLS# 4408551Listed by: SOUTHERN NEST REALTY INC


Protect your home and budget from life's surprises with an Assurant Home Warranty, backed by a partner that supports you through every step of homeownership. Explore Plans.
©2026 Century 21 Real Estate LLC. All rights reserved. CENTURY 21®, the CENTURY 21 Logo and C21® are service marks owned by Century 21 Real Estate LLC. Century 21 Real Estate LLC fully supports the principles of the Fair Housing Act and the Equal Opportunity Act. Each office is independently owned and operated. Listing information is deemed reliable but not guaranteed accurate.