
2126 Midnight Blue Lane, Fort Mill, SC 29708
Local realty services provided by:CENTURY 21 The Harrelson Group
Listed by: helen edwards jackson
Office: upsurge realty
MLS#:4426589
Source:CH
2126 Midnight Blue Lane,Fort Mill, SC 29708
$335,000
- 3 Beds
- 4 Baths
- 1,975 sq. ft.
- Single family
- Coming Soon
Price summary
- Price:$335,000
- Price per sq. ft.:$169.62
About this home
Welcome to 2126 Midnight Blue, a modernized end-unit home offering thoughtful updates, smart-home convenience, and features that truly set it apart within the community.
One of the standout features is the rare combination of a one-car garage and two-car driveway, providing coveted additional parking. As an end unit, the home also enjoys added outdoor space and a more open feel.
Inside, three levels provide flexibility for the way you live. The versatile first floor can serve as a home gym, recreation room, office, flex space, or potentially be converted into an additional bedroom to suit your needs. A new ceiling fan, refreshed first-floor bath, and custom drop zone for shoes, bags, and keys add everyday function.
Head upstairs on the newly installed hardwood staircase with motion-sensor lighting—a modern upgrade that delivers both style and convenience.
The kitchen brings smart technology home with a smart range - elevate your experience by purchasing a smart frige. The stove has Alexa-enabled connectivity and app-based functionality. The kitchen package also includes the original dishwasher, microwave with air-fry functionality, and a wine refrigerator.
Throughout the home, thoughtful modernization creates a fresh, updated feel that distinguishes this property from others nearby.
And just outside? A mature rosemary bush adds a special touch—fresh rosemary for cooking, home uses, or simply enjoying its fragrance after the rain.
With three levels of living, an end-unit location, expanded parking, smart appliances, modern upgrades, flexible living space, and generous outdoor space, 2126 Midnight Blue offers features that are hard to duplicate.
Schedule your private showing and experience what makes this home different....
Contact an agent
Home facts
- Year built:2002
- Subdivision & Development:Waterstone
- Listing ID #:4426589
- Updated:September 26, 2026 at 11:33 AM
Rooms and interior
- Bedrooms:3
- Total bathrooms:4
- Full bathrooms:2
- Half bathrooms:2
- Kitchen Description:Dishwasher, Disposal, Exhaust Hood
- Living area:1,975 sq. ft.
Heating and cooling
- Cooling:Central Air
- Central air:Yes
Structure and exterior
- Year built:2002
- Building area:1,975 sq. ft.
- Lot area:0.03 Acres
- Foundation Description:Slab
Schools
- High school:Fort Mill
- Elementary school:Gold Hill
Utilities
- Sewer:Public Sewer
Finances and disclosures
- Price:$335,000
- Price per sq. ft.:$169.62
Features and amenities
- Smart home:Yes
Parking
- Parking description:Attached Garage, Driveway
- Garage:Yes
- Garage spaces:2
 Listings courtesy of Canopy MLS as distributed by MLS GRID. Copyright 2021 Canopy MLS. All rights reserved. Canopy MLS, provides content displayed here (“provided content”) on an “as is” basis and makes no representations or warranties regarding the provided content, including, but not limited to those of non-infringement, timeliness, accuracy, or completeness. Individuals and companies using information presented are responsible for verification and validation of information they utilize and present to their customers and clients. Canopy MLS will not be liable for any damage or loss resulting from use of the provided content or the products available through Portals, IDX, VOW, and/or Syndication. Recipients of this information shall not resell, redistribute, reproduce, modify, or otherwise copy any portion thereof without the expressed written consent of Canopy MLS. CH Member Broker: Wendy Knott
New listings near 2126 Midnight Blue Lane
- Coming Soon
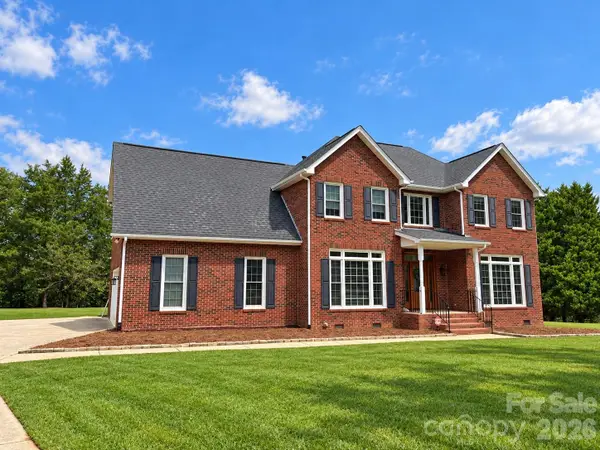 $700,000Coming Soon4 beds 3 baths3,048 sq. ft.
16506 Whispering Oaks Lane, Fort Mill, SC 29708
MLS# 4428635Listed by: PREMIER SOTHEBY'S INTERNATIONAL REALTY - Coming Soon
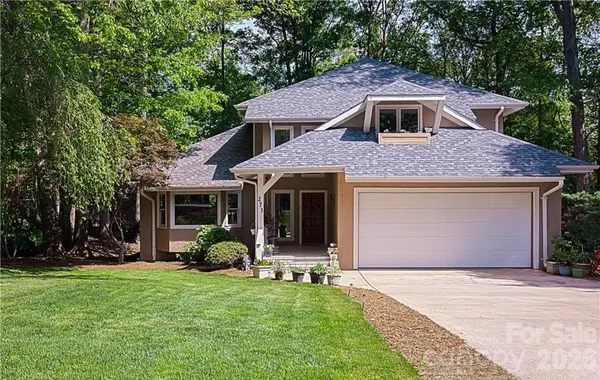 $750,000Coming Soon4 beds 4 baths4,447 sq. ft.
273 S Downs Way, Fort Mill, SC 29708
MLS# 4401042Listed by: KELLER WILLIAMS SOUTH PARK - Coming Soon
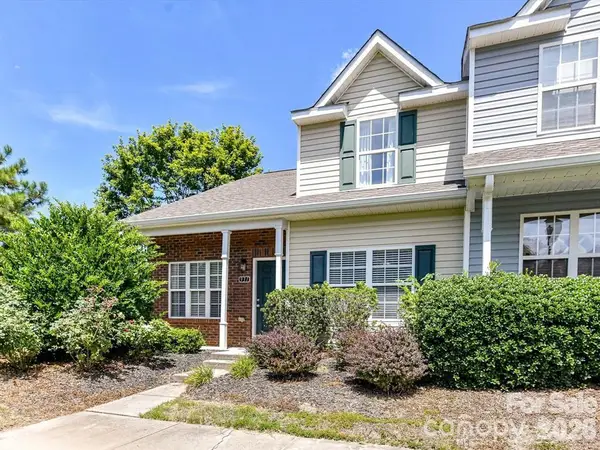 $335,000Coming Soon3 beds 3 baths1,384 sq. ft.
931 Par One Court, Fort Mill, SC 29715
MLS# 4425840Listed by: COSTELLO REAL ESTATE AND INVESTMENTS LLC - Coming Soon
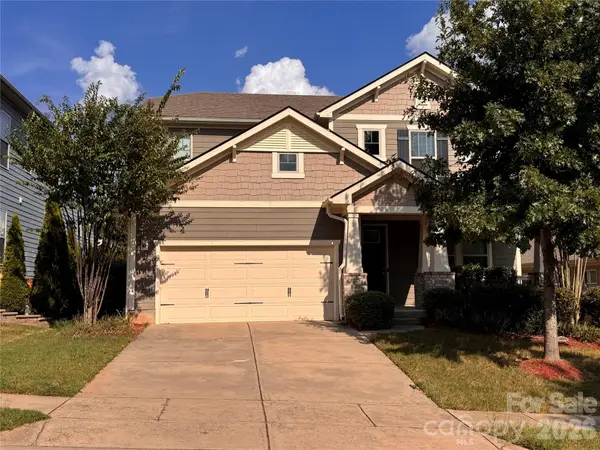 $715,000Coming Soon4 beds 3 baths3,098 sq. ft.
6051 Drave Lane, Fort Mill, SC 29715
MLS# 4425064Listed by: RE/MAX EXECUTIVE - Coming Soon
 $469,900Coming Soon4 beds 2 baths2,047 sq. ft.
309 Chorus Road, Fort Mill, SC 29715
MLS# 4423353Listed by: REAL BROKER, LLC - Coming Soon
 $615,000Coming Soon4 beds 2 baths2,159 sq. ft.
1916 Felts Parkway, Fort Mill, SC 29715
MLS# 4408551Listed by: SOUTHERN NEST REALTY INC - Coming Soon
 $475,000Coming Soon4 beds 2 baths1,912 sq. ft.
1621 Brook Drive, Fort Mill, SC 29708
MLS# 4393483Listed by: HELEN ADAMS REALTY - New
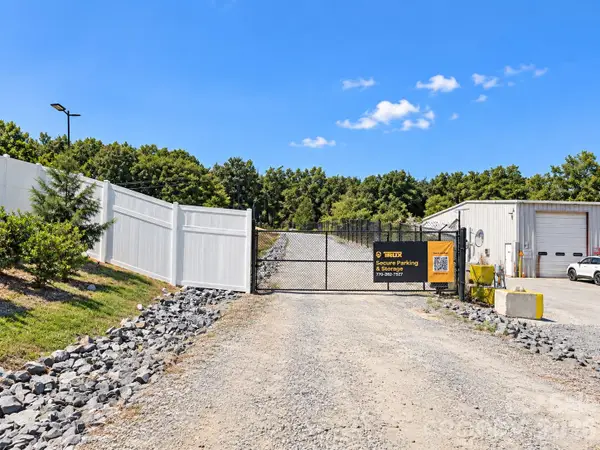 $2,500,000Active5.63 Acres
0000000 Flint Hill Road, Fort Mill, SC 29715
MLS# 4425188Listed by: CARTER GROUP REALTORS - New
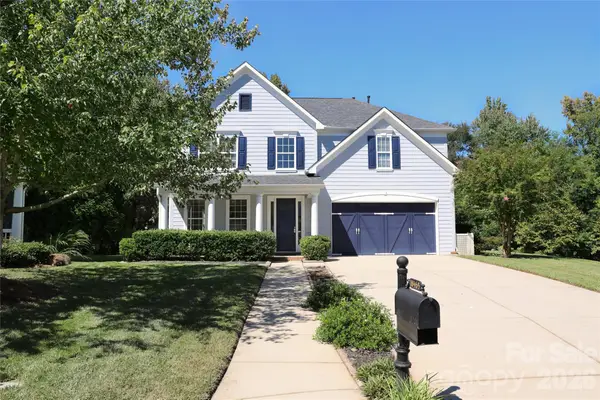 $695,000Active4 beds 4 baths3,684 sq. ft.
18465 E Marbella Lane, Fort Mill, SC 29707
MLS# 4428778Listed by: WELLSPRING REALTY, INC


Protect your home and budget from life's surprises with an Assurant Home Warranty, backed by a partner that supports you through every step of homeownership. Explore Plans.
©2026 Century 21 Real Estate LLC. All rights reserved. CENTURY 21®, the CENTURY 21 Logo and C21® are service marks owned by Century 21 Real Estate LLC. Century 21 Real Estate LLC fully supports the principles of the Fair Housing Act and the Equal Opportunity Act. Each office is independently owned and operated. Listing information is deemed reliable but not guaranteed accurate.